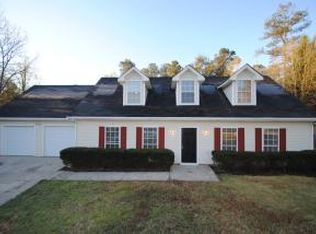
Welcome home to this spacious traditional residence tucked away on a quiet cul-de-sac in the established Waterstone community. Situated on a generous 0.68-acre lot, this 5-bedroom, 2.5-bath home offers multiple living spaces and a versatile floor plan perfect for everyday living and entertaining. Step inside to a welcoming foyer that opens to formal living and dining rooms, while the spacious family room features soaring ceilings and a cozy gas fireplace. The kitchen is designed for functionality with stainless steel appliances, a five-burner gas range, breakfast bar, breakfast area, walk-in pantry, and an open view to the family room. A convenient laundry closet and half bath complete the main level. Upstairs, the oversized primary suite boasts tray ceilings, a walk-in closet, and an ensuite bath with a soaking tub, separate shower, and vaulted ceiling. Three additional bedrooms share a full hall bath, providing plenty of space for family, guests, or a home office. An additional sunken living room with its own fireplace offers endless possibilities as a media room, game room, or second family room. Enjoy outdoor living from the back deck and partially covered patio overlooking the fenced backyard-ideal for pets, play, or relaxing evenings. Conveniently located near shopping, dining, schools, and major commuter routes, this home offers incredible value and endless potential.
Active
Price cut: $10K (8/18)
$340,000
2345 Rocky Waters Trl, Buford, GA 30519
6beds
2,226sqft
Single Family Residence
Built in 1993
0.68 Acres Lot
$336,700 Zestimate®
$153/sqft
$-- HOA
What's special
Cozy gas fireplaceSoaring ceilingsBack deckMultiple living spacesSpacious family roomStainless steel appliancesBreakfast bar
- 41 days
- 1,342
- 72
Zillow last checked:
Listing updated:
Listed by:
Chasity R Tillman 770-912-8878,
PEND Realty, LLC,
Natoya McClure 770-912-8878,
PEND Realty, LLC
Source: GAMLS,MLS#: 10815941
Facts & features
Interior
Bedrooms & bathrooms
- Bedrooms: 6
- Bathrooms: 3
- Full bathrooms: 2
- 1/2 bathrooms: 1
- Main level bedrooms: 1
Rooms
- Room types: Den, Family Room
Dining room
- Features: Separate Room
Kitchen
- Features: Breakfast Area, Breakfast Bar, Pantry, Walk-in Pantry
Heating
- Central
Cooling
- Ceiling Fan(s), Central Air
Appliances
- Included: Dishwasher, Oven/Range (Combo), Stainless Steel Appliance(s)
- Laundry: In Kitchen, Laundry Closet
Features
- High Ceilings, Separate Shower, Soaking Tub, Tray Ceiling(s), Vaulted Ceiling(s), Walk-In Closet(s)
- Flooring: Carpet, Laminate, Tile
- Windows: Double Pane Windows
- Basement: None
- Attic: Pull Down Stairs
- Number of fireplaces: 1
- Fireplace features: Factory Built, Family Room, Gas Log, Gas Starter
Interior area
- Total structure area: 2,226
- Total interior livable area: 2,226 sqft
- Finished area above ground: 2,226
- Finished area below ground: 0
Property
Parking
- Total spaces: 2
- Parking features: Attached, Garage, Kitchen Level
- Has attached garage: Yes
Features
- Levels: Two
- Stories: 2
- Patio & porch: Deck, Patio, Porch
- Fencing: Back Yard,Chain Link,Fenced
Lot
- Size: 0.68 Acres
- Features: Cul-De-Sac
Details
- Additional structures: Other
- Parcel number: R7102 092
Construction
Type & style
- Home type: SingleFamily
- Architectural style: Traditional
- Property subtype: Single Family Residence
Materials
- Concrete
- Foundation: Slab
- Roof: Composition
Condition
- Resale
- New construction: No
- Year built: 1993
Utilities & green energy
- Electric: 220 Volts
- Sewer: Septic Tank
- Water: Public
- Utilities for property: Cable Available, Electricity Available, High Speed Internet, Natural Gas Available, Phone Available, Underground Utilities, Water Available
Community & HOA
Community
- Features: Street Lights
- Subdivision: Waterstone
HOA
- Has HOA: No
- Services included: None
Location
- Region: Buford
Financial & listing details
- Price per square foot: $153/sqft
- Tax assessed value: $391,000
- Annual tax amount: $5,514
- Date on market: 7/30/2026
- Cumulative days on market: 42 days
- Listing agreement: Exclusive Right To Sell
- Electric utility on property: Yes
Estimated market value
$336,700
$320,000 - $354,000
$2,505/mo
Price history
| Date | Event | Price |
|---|---|---|
| 8/18/2026 | Price change | $340,000-2.9%$153/sqft |
Source:  GAMLS #10815941 Report a problem GAMLS #10815941 Report a problem | ||
| 7/30/2026 | Listed for sale | $350,000+236.5%$157/sqft |
Source:  FMLS GA #7812247 Report a problem FMLS GA #7812247 Report a problem | ||
| 5/22/2012 | Listing removed | $104,000$47/sqft |
Source: Nation One Realty Group, inc #4298920 Report a problem | ||
| 5/18/2012 | Listed for sale | $104,000$47/sqft |
Source: Nation One Realty Group, inc #4298920 Report a problem | ||
| 1/10/2012 | Listing removed | $104,000$47/sqft |
Source: Homepath #4298920 Report a problem | ||
| 11/25/2011 | Price change | $104,000-12.4%$47/sqft |
Source: foreclosure.com Report a problem | ||
| 11/23/2011 | Listed for sale | -- |
Source: foreclosure.com Report a problem | ||
| 10/21/2011 | Listing removed | -- |
Source: foreclosure.com Report a problem | ||
| 10/16/2011 | Listed for sale | -- |
Source: foreclosure.com Report a problem | ||
| 10/4/2011 | Sold | $118,661-8.4%$53/sqft |
Source: Public Record Report a problem | ||
| 4/30/2009 | Sold | $129,500+5.7%$58/sqft |
Source: Public Record Report a problem | ||
| 8/18/2008 | Sold | $122,500-30%$55/sqft |
Source: Public Record Report a problem | ||
| 6/9/2005 | Sold | $174,900+56.3%$79/sqft |
Source: Public Record Report a problem | ||
| 9/12/1996 | Sold | $111,900$50/sqft |
Source: Public Record Report a problem | ||
Public tax history
| Year | Property taxes | Tax assessment |
|---|---|---|
| 2025 | $5,830 +5.2% | $156,400 +6.8% |
| 2024 | $5,540 +0.3% | $146,400 +0.3% |
| 2023 | $5,524 +41.5% | $146,000 +44.3% |
| 2022 | $3,904 +9.9% | $101,200 +12.4% |
| 2021 | $3,552 -0.6% | $90,000 |
| 2020 | $3,572 +9.2% | $90,000 +5.7% |
| 2019 | $3,272 | $85,120 +3.5% |
| 2018 | $3,272 +25.3% | $82,240 +25.1% |
| 2016 | $2,612 +13.7% | $65,760 +17.3% |
| 2015 | $2,298 | $56,080 -2.3% |
| 2014 | $2,298 +27.2% | $57,400 +36.7% |
| 2013 | $1,807 | $42,000 -6.4% |
| 2012 | -- | $44,880 -21.2% |
| 2011 | -- | $56,920 -18.4% |
| 2010 | -- | $69,720 |
| 2009 | -- | $69,720 |
| 2007 | -- | $69,720 +20.4% |
| 2006 | -- | $57,920 |
| 2005 | -- | $57,920 |
| 2004 | $686 -0.1% | $57,920 |
| 2003 | $687 -49.8% | $57,920 |
| 2002 | $1,368 +10.1% | $57,920 +19.4% |
| 2001 | $1,242 | $48,520 |
Find assessor info on the county website
Monthly payment
Est. payment
Payment breakdown
Explore the cost of this home by adjusting the details. Changes won't be saved.Climate risks
Neighborhood: 30519
Nearby schools
Schools provided by the listing agent
- Elementary: Woodward Mill
- Middle: Twin Rivers
- High: Mountain View
Source: GAMLS. This data may not be complete. We recommend contacting the local school district to confirm school assignments for this home.
Similar homes
- $345,0004 bd3 ba2.1k sqft1825 Marsh Creek Dr, Lawrenceville, GA 30043Active

 MLS ID #10841264, Tanya Pickens, Opendoor Brokerage. GAMLS
 - $425,0004 bd3 ba2.2k sqft1924 Brittlebank Ln, Lawrenceville, GA 30043Active
 MLS ID #10804079, Emily Mackenzie, BHGRE Metro Brokers. GAMLS
 - $395,0003 bd2 ba1.5k sqft4231 Hamilton Mill Rd, Buford, GA 30519Active
 MLS ID #10823641, Bill Reed, RE/MAX Center. GAMLS
 - $399,0004 bd3 ba2.7k sqft2645 Sandstone Dr, Lawrenceville, GA 30043Active
 MLS ID #10824108, Mark Spain, Mark Spain Real Estate. GAMLS
 - $449,0003 bd2 ba2.2k sqft2712 Bogan Creek Dr, Buford, GA 30519ActiveMLS ID #10815846, Mary Grace Deas, RE/MAX Center. GAMLS
- $368,0004 bd3 ba2k sqft1514 Harmony Grove Church Rd, Auburn, GA 30011ActiveMLS ID #10754571, Shontay Rose, Trelora Realty, Inc.. GAMLS
- $298,0003 bd2 ba1.1k sqft773 Whitehall Dr, Lawrenceville, GA 30043For Sale
 MLS ID #7822495, Hai Huynh, TRAN2 Realty, LLC. FMLS GA
 - $415,0003 bd3 ba2.1k sqft1660 Burnt Oak Way, Dacula, GA 30019ActiveMLS ID #10808734, Savannah Sanders, Michael Carr and Associates. GAMLS
- $379,0003 bd2 ba1.7k sqft2340 Heatherton Cir, Dacula, GA 30019ActiveMLS ID #10716723, Dawn Crosby, Bolst. GAMLS
- $410,0004 bd3 ba2.6k sqft1000 Georgian Hills Dr, Lawrenceville, GA 30045ActiveMLS ID #10836226, Carmen Barreda, CMC Realty ERA Powered. GAMLS
- $315,0003 bd2 ba1.5k sqft179 Indian Branch Way, Lawrenceville, GA 30043ActiveMLS ID #10814252, Mark Spain, Mark Spain Real Estate. GAMLS
- $395,0003 bd2 ba1.5k sqft556 Auburn Rd, Auburn, GA 30011ActiveMLS ID #10836772, Sussan Ponton, Virtual Properties Realty.Net. GAMLS
- $389,9005 bd3 ba2.5k sqft974 Coosawilla Dr, Winder, GA 30680ActiveMLS ID #10787913, Mark Spain, Mark Spain Real Estate. GAMLS
- $349,9004 bd3 ba2.2k sqft35 Amherst Dr, Winder, GA 30680ActiveMLS ID #10833926, Tara Sachs, Virtual Properties Realty.com. GAMLS
- $358,0004 bd3 ba1.8k sqft3202 Summit Glen Dr, Loganville, GA 30052ActiveMLS ID #10800878, Brad Echols, Extol Realty. GAMLS
- $360,0003 bd2 ba1.5k sqft1763 Hearth Stone Cir, Lawrenceville, GA 30043ActiveMLS ID #10710168, Denise Goff, RE/MAX Center. GAMLS
- $400,0004 bd3 ba1.8k sqft1055 Grace Dr, Lawrenceville, GA 30043ActiveMLS ID #10798491, Cheryl Dunnings, HomeSmart. GAMLS
- $349,9003 bd2 ba1.5k sqft469 Cedar Trl, Winder, GA 30680ActiveMLS ID #10826474, Mary Adams, Coldwell Banker Realty. GAMLS
- $420,0004 bd2 ba2.2k sqft1433 Prospect View Ct, Lawrenceville, GA 30043ActiveMLS ID #10834076, Lynsey Free, NorthGroup Real Estate Inc. GAMLS
- $299,9003 bd2 ba1.5k sqft4971 Sugar Creek Dr, Buford, GA 30518ActiveMLS ID #10834870, Nichole Pankevich, eXp Realty. GAMLS
