Fully renovated 3-bedroom, 2-bath home in Lawrenceville featuring a new architectural shingle roof, durable wood siding, and a spacious 0.42-acre lot. The updated home offers a comfortable, functional layout with approximately 1,143 square feet of living space, along with a patio and generous outdoor space. Enjoy efficient gas heat, plus an electric stove and electric water heater. This move-in-ready property blends recent improvements with an established setting convenient to shopping, dining, schools, and major commuter routes. A great opportunity for an owner-occupant or investor seeking a renovated home in Gwinnett County.
Active under contract
$298,000
773 Whitehall Dr, Lawrenceville, GA 30043
3beds
1,188sqft
Single Family Residence, Residential
Built in 1979
0.42 Acres Lot
$292,100 Zestimate®
$251/sqft
$-- HOA
What's special
- 8 days |
- 304 |
- 23 |
Zillow last checked:
Listing updated:
Listed by:
Hai Dang,
TRAN2 Realty, LLC 404-882-5252
Source: FMLS GA,MLS#: 7822495
Facts & features
Interior
Bedrooms & bathrooms
- Bedrooms: 3
- Bathrooms: 2
- Full bathrooms: 2
- Main level bathrooms: 2
- Main level bedrooms: 3
Rooms
- Room types: Kitchen, Laundry, Living Room, Master Bathroom, Master Bedroom, Other
Primary bedroom
- Features: Master on Main
- Level: Master on Main
Bedroom
- Features: Master on Main
Primary bathroom
- Features: Shower Only
Dining room
- Features: None
Kitchen
- Features: Cabinets White, Kitchen Island
Heating
- Forced Air
Cooling
- Ceiling Fan(s), Central Air
Appliances
- Included: Dishwasher, Disposal, Electric Oven
- Laundry: Common Area, In Kitchen, Main Level
Features
- Other
- Flooring: Vinyl
- Windows: Double Pane Windows, Wood Frames
- Basement: None
- Has fireplace: No
- Fireplace features: None
- Common walls with other units/homes: No Common Walls
Interior area
- Total structure area: 1,188
- Total interior livable area: 1,188 sqft
Property
Parking
- Parking features: Driveway
- Has uncovered spaces: Yes
Accessibility
- Accessibility features: None
Features
- Levels: One
- Stories: 1
- Patio & porch: None
- Exterior features: None, No Dock
- Pool features: None
- Spa features: None
- Fencing: None
- Has view: Yes
- View description: Trees/Woods
- Waterfront features: None
- Body of water: None
Lot
- Size: 0.42 Acres
- Features: Back Yard, Front Yard, Landscaped
Details
- Additional structures: None
- Parcel number: R7052 059
- Other equipment: None
- Horse amenities: None
Construction
Type & style
- Home type: SingleFamily
- Architectural style: Ranch
- Property subtype: Single Family Residence, Residential
Materials
- Wood Siding
- Foundation: Slab
- Roof: Shingle
Condition
- Updated/Remodeled
- New construction: No
- Year built: 1979
Utilities & green energy
- Electric: 110 Volts, 220 Volts
- Sewer: Public Sewer
- Water: Public
- Utilities for property: Electricity Available, Natural Gas Available, Sewer Available
Green energy
- Energy efficient items: None
- Energy generation: None
Community & HOA
Community
- Features: None
- Security: None
- Subdivision: Ridgewood
HOA
- Has HOA: No
Location
- Region: Lawrenceville
Financial & listing details
- Price per square foot: $251/sqft
- Tax assessed value: $228,500
- Annual tax amount: $3,537
- Date on market: 8/14/2026
- Cumulative days on market: 8 days
- Ownership: Fee Simple
- Electric utility on property: Yes
- Road surface type: Asphalt
Estimated market value
$292,100
$277,000 - $307,000
$1,863/mo
Price history
| Date | Event | Price |
|---|---|---|
| 8/17/2026 | Listed for sale | $298,000+61.1%$251/sqft |
Source:  FMLS GA #7822495 Report a problem FMLS GA #7822495 Report a problem | ||
| 7/7/2026 | Sold | $185,000-15.9%$156/sqft |
Source: Public Record Report a problem | ||
| 6/24/2026 | Contingent | $220,000$185/sqft |
Source: My State MLS #11824634 Report a problem | ||
| 6/12/2026 | Listed for sale | $220,000+64.3%$185/sqft |
Source: My State MLS #11824634 Report a problem | ||
| 3/19/2007 | Sold | $133,900+26.3%$113/sqft |
Source: Public Record Report a problem | ||
| 1/23/2007 | Sold | $106,000+3.9%$89/sqft |
Source: Public Record Report a problem | ||
| 7/13/2006 | Sold | $102,000$86/sqft |
Source: Public Record Report a problem | ||
Public tax history
| Year | Property taxes | Tax assessment |
|---|---|---|
| 2025 | $3,537 -7.5% | $91,400 -7.2% |
| 2024 | $3,823 +0.2% | $98,520 |
| 2023 | $3,816 +27% | $98,520 +28.8% |
| 2022 | $3,003 +26% | $76,480 +31.3% |
| 2021 | $2,383 +8.4% | $58,240 +10.2% |
| 2020 | $2,198 +15.8% | $52,840 +13.9% |
| 2019 | $1,898 | $46,400 |
| 2018 | $1,898 +12.5% | $46,400 +16.1% |
| 2016 | $1,687 +15.9% | $39,960 +21.5% |
| 2015 | $1,455 | $32,880 |
| 2014 | $1,455 +15.8% | $32,880 +21.1% |
| 2013 | $1,257 | $27,160 |
| 2012 | -- | $27,160 |
| 2011 | -- | $27,160 -38.6% |
| 2010 | -- | $44,240 |
| 2009 | -- | $44,240 |
| 2007 | -- | $44,240 |
| 2006 | -- | $44,240 +13.7% |
| 2005 | -- | $38,920 |
| 2004 | $877 -31.4% | $38,920 |
| 2003 | $1,279 +173.6% | $38,920 +45% |
| 2002 | $467 -11.7% | $26,840 |
| 2001 | $529 | $26,840 |
Find assessor info on the county website
Monthly payment
Est. payment
Payment breakdown
Explore the cost of this home by adjusting the details. Changes won't be saved.Climate risks
Neighborhood: 30043
Nearby schools
GreatSchools rating
- 8/10Woodward Mill Elementary SchoolGrades: PK-5Distance: 1.3 mi
- 9/10Twin Rivers Middle SchoolGrades: 6-8Distance: 3.4 mi
- 7/10Mountain View High SchoolGrades: 9-12Distance: 3.6 mi
Schools provided by the listing agent
- Elementary: Woodward Mill
- Middle: Twin Rivers
- High: Mountain View
Source: FMLS GA. This data may not be complete. We recommend contacting the local school district to confirm school assignments for this home.
- $300,2003 bd2 ba1.2k sqft763 Whitehall Dr, Lawrenceville, GA 30043Off Market
- $312,8003 bd2 ba1.4k sqft783 Whitehall Dr, Lawrenceville, GA 30043Off Market
- $291,7003 bd2 ba1k sqft773 Ridge Rd, Lawrenceville, GA 30043Off Market
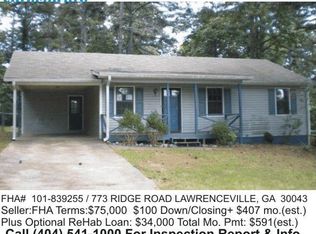
- $399,0003 bd2 ba-- sqft773 Ridge Rd #0, Lawrenceville, GA 30043Off Market
- $323,5004 bd3 ba1.7k sqft753 Whitehall Dr, Lawrenceville, GA 30043Off Market
- $322,4003 bd2 ba1.8k sqft793 Whitehall Dr, Lawrenceville, GA 30043Off Market
- $397,1003 bd2 ba-- sqft783 Ridge Rd #R0AD, Lawrenceville, GA 30043Off Market
- $322,0003 bd2 ba1.3k sqft783 Ridge Rd, Lawrenceville, GA 30043Off Market
A local agent can set up tours, give advice and negotiate with sellers.
Similar homes
- $285,0003 bd2 ba1.1k sqft864 Whitehall Dr, Lawrenceville, GA 30043Active Under Contract

 MLS ID #10793096, Sam Elliott, Nationalrei. GAMLS
 - $315,0003 bd2 ba1.5k sqft179 Indian Branch Way, Lawrenceville, GA 30043Active
 MLS ID #10814252, Mark Spain, Mark Spain Real Estate. GAMLS
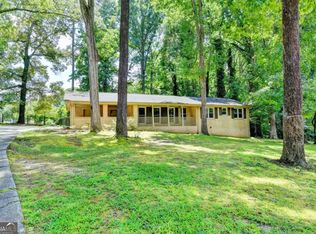
 - $374,0003 bd2 ba1.5k sqft1138 Woodland Cir, Lawrenceville, GA 30043Active
 MLS ID #10825288, Haven House Team, Virtual Properties Realty.Net. GAMLS
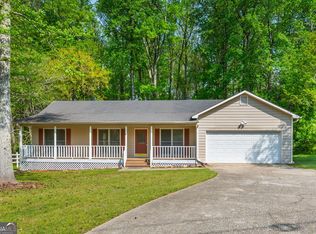
 - $333,3003 bd2 ba1.4k sqft1544 Pine Creek Way, Lawrenceville, GA 30043Active
 MLS ID #10737128, Thom McCorkle, Ansley RE | Christie's Int'l RE. GAMLS
 - $300,0003 bd2 ba1.3k sqft372 Plantation Blvd, Lawrenceville, GA 30046ActiveMLS ID #10797772, Livian Ascend, Keller Williams Realty North Atlanta. GAMLS
- $360,0003 bd2 ba1.5k sqft1763 Hearth Stone Cir, Lawrenceville, GA 30043ActiveMLS ID #10710168, Denise Goff, RE/MAX Center. GAMLS
- $319,5003 bd1 ba1.2k sqft330 Roberts St, Lawrenceville, GA 30046ActiveMLS ID #10785512, Cynthia L Reiser, Virtual Properties Realty.com. GAMLS
- $285,0003 bd2 ba1.4k sqft589 Creek View Dr, Lawrenceville, GA 30044Active Under ContractMLS ID #10784427, Bell Real Estate Group, Keller Williams Realty Atl. Partners. GAMLS
- $319,0003 bd3 ba1.4k sqft484 Daisy Trl, Lawrenceville, GA 30046ActiveMLS ID #10792604, Brad Echols, Extol Realty. GAMLS
- $309,9003 bd2 ba1.2k sqft2474 Braselton Hwy, Buford, GA 30519Active Under ContractMLS ID #10794016, Greg Cantrell, Living Stone Properties, Inc.. GAMLS
- $359,0003 bd2 ba1.7k sqft1131 Bailing Dr, Lawrenceville, GA 30043ActiveMLS ID #10713997, Tracy D Brown, Keller Williams Realty Atl. Partners. GAMLS
- $422,5003 bd2 ba1.6k sqft797 E Morningside Dr, Lawrenceville, GA 30043ActiveMLS ID #10811155, Gerald Poole, UC Premier Properties. GAMLS
- $325,0003 bd3 ba1.5k sqft612 Tom Smith Rd SW, Lilburn, GA 30047ActiveMLS ID #10827212, Steven T Koleno, Beycome Brokerage Realty LLC. GAMLS
- $324,9993 bd2 ba1.2k sqft1447 Millstone Ct, Bethlehem, GA 30620ActiveMLS ID #10830264, Makena Carr, Virtual Properties Realty.com. GAMLS
- $379,9003 bd2 ba1.6k sqft1435 Wheatfield Dr, Lawrenceville, GA 30043ActiveMLS ID #10791982, Sunny Seo, Sunny Home Realty. GAMLS
- $317,0003 bd2 ba1.3k sqft655 Harvard Dr NW, Lilburn, GA 30047ActiveMLS ID #10821262, Pearl Kala, Redfin Corporation. GAMLS
- $320,0003 bd3 ba1.7k sqft734 Carriage Ct, Lawrenceville, GA 30044For SaleMLS ID #11800145, Mayra Senquiz, Your Home Sold Guaranteed Realty Crown Group. My State MLS
- $299,9003 bd3 ba1.7k sqft1782 Jimmy Dodd Rd, Buford, GA 30518ActiveMLS ID #10822339, Nikhil Sharma, TOP Brokerage. GAMLS
- $359,9773 bd2 ba1.5k sqft64 Poseidon Way, Lawrenceville, GA 30045ActiveMLS ID #10808714, Vicki Deshazo, Classic Home Collection. GAMLS
- $300,0003 bd2 ba1.2k sqft5514 Cleopatra Pl, Norcross, GA 30093For SaleMLS ID #11902087, Mayra Senquiz, Your Home Sold Guaranteed Realty Crown Group. My State MLS
