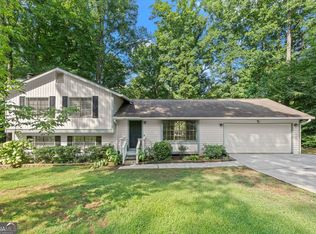
**SELLER IS SERIOUSLY MOTIVATED - ALL OFFERS WILL BE GIVEN SERIOUS CONSIDERATION!** Don't miss this charming 4-bedroom, 2-bath home in the City of Lilburn, offering space, character, and a relaxed outdoor lifestyle on a generous 0.65-acre lot near historic Wynne Russell Drive and the Wynne Russell House. Nestled in a well-kept neighborhood with NO HOA, this property offers flexibility, privacy, and plenty of room to enjoy the way you live. Inside, the functional 1,301-square-foot layout features comfortable living spaces and great natural light. Large front and back decks create inviting spaces for relaxing, entertaining, or enjoying the peaceful surroundings. The expansive outdoor space provides plenty of opportunity for gardening, outdoor hobbies, recreation, or simply enjoying your own private space. The unfinished basement adds excellent potential for future expansion, whether you envision additional living space, a workshop, hobby area, or extra storage. Conveniently located near Historic Downtown Lilburn, you'll enjoy easy access to local dining, shops, parks, community events, and major commuter routes. With its sizable lot, no-HOA flexibility, inviting outdoor spaces, and room for future possibilities, this home is a great opportunity to make your own. Bring your Buyers and see what this Lilburn opportunity can offer!
Active
$317,000
655 Harvard Dr NW, Lilburn, GA 30047
4beds
2,099sqft
Single Family Residence
Built in 1985
0.65 Acres Lot
$312,100 Zestimate®
$151/sqft
$-- HOA
What's special
Great natural lightExpansive outdoor spaceComfortable living spacesPrivate space
- 57 days
- 722
- 75
Zillow last checked:
Listing updated:
Listed by:
Pearl Kala 678-858-9765,
Redfin Corporation
Source: GAMLS,MLS#: 10821262
Facts & features
Interior
Bedrooms & bathrooms
- Bedrooms: 4
- Bathrooms: 2
- Full bathrooms: 2
Rooms
- Room types: Other
Heating
- Central, Heat Pump
Cooling
- Ceiling Fan(s), Central Air, Electric
Appliances
- Included: Dishwasher, Dryer, Refrigerator
- Laundry: Laundry Closet
Features
- Other, Rear Stairs
- Flooring: Laminate
- Basement: Partial
- Number of fireplaces: 1
- Fireplace features: Living Room
- Common walls with other units/homes: No Common Walls
Interior area
- Total structure area: 2,099
- Total interior livable area: 2,099 sqft
- Finished area above ground: 1,301
- Finished area below ground: 798
Property
Parking
- Total spaces: 2
- Parking features: Off Street
Features
- Levels: Two
- Stories: 2
- Patio & porch: Deck
- Fencing: Back Yard
- Body of water: None
Lot
- Size: 0.65 Acres
- Features: Private
Details
- Parcel number: R6149 186
Construction
Type & style
- Home type: SingleFamily
- Architectural style: Traditional
- Property subtype: Single Family Residence
Materials
- Wood Siding
- Roof: Composition
Condition
- Resale
- New construction: No
- Year built: 1985
Utilities & green energy
- Electric: 220 Volts
- Sewer: Public Sewer
- Water: Public
- Utilities for property: Electricity Available, Sewer Available, Water Available
Community & HOA
Community
- Features: None
- Security: Smoke Detector(s)
- Subdivision: None
HOA
- Has HOA: No
- Services included: None
Location
- Region: Lilburn
Financial & listing details
- Price per square foot: $151/sqft
- Annual tax amount: $1,054
- Date on market: 8/7/2026
- Cumulative days on market: 57 days
- Listing agreement: Exclusive Right To Sell
- Electric utility on property: Yes
Estimated market value
$312,100
$296,000 - $328,000
$2,299/mo
Price history
| Date | Event | Price |
|---|---|---|
| 8/7/2026 | Listed for sale | $317,000-0.9%$151/sqft |
Source:  FMLS GA #7817425 Report a problem FMLS GA #7817425 Report a problem | ||
| 8/6/2026 | Listing removed | $320,000$152/sqft |
Source: FMLS GA #7782693 Report a problem | ||
| 6/5/2026 | Listed for sale | $320,000$152/sqft |
Source: FMLS GA #7782693 Report a problem | ||
Public tax history
Tax history is unavailable.
Monthly payment
Est. payment
Payment breakdown
Explore the cost of this home by adjusting the details. Changes won't be saved.Climate risks
Neighborhood: 30047
Nearby schools
Schools provided by the listing agent
- Elementary: Hopkins
- Middle: Berkmar
- High: Berkmar
Source: GAMLS. This data may not be complete. We recommend contacting the local school district to confirm school assignments for this home.


Similar homes
- $325,0003 bd2 ba1.8k sqft3613 Vinyard Way, Lawrenceville, GA 30044Active
 MLS ID #10837284, Tara Winslow, Keller Williams Realty PeachtreeRoad. GAMLS
 - $420,0004 bd4 ba2.3k sqft661 Sunfield Dr NW, Lilburn, GA 30047Active
 MLS ID #10833709, Sandra Rivera, Virtual Properties Realty.com. GAMLS
 - $340,0004 bd3 ba1.6k sqft3124 Stanford Cir, Lawrenceville, GA 30044Active
 MLS ID #10804021, Shawn Robinson, HomeSmart. GAMLS
 - $335,0003 bd2 ba1.3k sqft2692 Ansley Way, Lawrenceville, GA 30044Active
 MLS ID #10830622, Kennedi Washington, WM Realty LLC. GAMLS
 - $330,0003 bd2 ba2k sqft2199 Vivid Ct, Stone Mountain, GA 30087ActiveMLS ID #10818687, Shannon Williams, Keller Williams Premier. GAMLS
- $381,5003 bd2 ba2.3k sqft4759 Mockernut Ct, Lilburn, GA 30047ActiveMLS ID #10783437, Anita Kauka, Harry Norman Realtors. GAMLS
- $370,0004 bd3 ba2k sqft2558 Kings Way, Lawrenceville, GA 30044ActiveMLS ID #10843596, Abel Aung, Virtual Properties Realty.com. GAMLS
- $318,0003 bd2 ba1.8k sqft1124 Ironwood Dr, Grayson, GA 30017ActiveMLS ID #10732344, Ivy Thacker, Extol Realty. GAMLS
- $285,0003 bd2 ba1.1k sqft71 Bethesda Church Rd, Lawrenceville, GA 30044ActiveMLS ID #10784677, Tanya Pickens, Opendoor Brokerage. GAMLS
- $329,9004 bd3 ba1.9k sqft5055 S Woodbridge Trl, Stone Mountain, GA 30088ActiveMLS ID #10821862, Jeff W Justice, Jeff Justice & Co. Realtors. GAMLS
- $348,0004 bd2 ba3k sqft2324 Sussex Ct, Snellville, GA 30078ActiveMLS ID #10838402, Teresa Homan, Mainstay Brokerage. GAMLS
- $329,9004 bd3 ba2.3k sqft5182 Manitou Way, Stone Mountain, GA 30087ActiveMLS ID #10803536, Robert E Salmons Jr., Entera Realty. GAMLS
- $290,0003 bd2 ba1.6k sqft1563 Rockbridge Rd, Stone Mountain, GA 30087ActiveMLS ID #10820131, Lida Lovelace, BHHS Georgia Properties. GAMLS
- $415,0005 bd4 ba2.8k sqft3824 Shawnee Run SW, Lilburn, GA 30047ActiveMLS ID #10835116, Ashley Kimble, Dwelli. GAMLS
- $309,9004 bd3 ba2.1k sqft4634 S Hope Springs Rd, Stone Mountain, GA 30083ActiveMLS ID #10823408, Abel Aung, Virtual Properties Realty.com. GAMLS
- $309,9004 bd3 ba2.2k sqft5451 Hedgeflower Ct, Stone Mountain, GA 30088ActiveMLS ID #10835568, Mayra Senquiz, Your Home Sold Guaranteed. GAMLS
- $275,0003 bd2 ba1.1k sqft3246 Fescue Cir, Lawrenceville, GA 30044Active Under ContractMLS ID #10834112, Stacey Wyatt Group, eXp Realty. GAMLS
- $312,0004 bd3 ba2.3k sqft345 Fond Du Lac Dr, Stone Mountain, GA 30088ActiveMLS ID #10800500, Guru Chhetri, Chapman Hall Premier, Realtors. GAMLS
- $339,0003 bd2 ba2.5k sqft1967 Kelvin Dr, Lawrenceville, GA 30043ActiveMLS ID #10843958, Tiffney Riffle, Keller Williams Premier. GAMLS
- $349,9003 bd3 ba1.6k sqft1488 Wheeler Dr, Lawrenceville, GA 30045ActiveMLS ID #10788658, Robert E Salmons Jr., Entera Realty. GAMLS
