Welcome to 1331 Timbercrest Ct in Lawrenceville, GA! This 3-bedroom, 2-bathroom ranch-style home features a functional single-level layout, a covered front porch, and an attached garage. Situated on a wooded lot, the property offers a spacious backyard with room to enjoy the outdoors. The home provides an opportunity to make it your own while enjoying the convenience of a Lawrenceville location. **Buyer to receive up to $5,600 toward closing costs and/or an interest rate buydown when financing is obtained through preferred lender**
Active
$279,900
1331 Timbercrest Ct, Lawrenceville, GA 30045
3beds
1,115sqft
Single Family Residence
Built in 1985
0.46 Acres Lot
$276,700 Zestimate®
$251/sqft
$-- HOA
What's special
Attached garageSpacious backyardCovered front porchFunctional single-level layoutWooded lot
- 22 days
- 912
- 80
Likely to sell faster than
Zillow last checked:
Listing updated:
Listed by:
Natalie Stampfly 678-635-9520,
Southern Classic Realtors
Source: GAMLS,MLS#: 10875708
Facts & features
Interior
Bedrooms & bathrooms
- Bedrooms: 3
- Bathrooms: 2
- Full bathrooms: 2
- Main level bathrooms: 2
- Main level bedrooms: 3
Rooms
- Room types: Laundry
Heating
- Forced Air
Cooling
- Ceiling Fan(s), Central Air
Appliances
- Included: Dishwasher, Oven/Range (Combo), Refrigerator
- Laundry: Common Area
Features
- Master On Main Level, Walk-In Closet(s)
- Flooring: Carpet, Hardwood, Tile
- Basement: Crawl Space
- Has fireplace: No
Interior area
- Total structure area: 1,115
- Total interior livable area: 1,115 sqft
- Finished area above ground: 1,115
- Finished area below ground: 0
Video & virtual tour
Property
Parking
- Total spaces: 1
- Parking features: Attached, Garage
- Has attached garage: Yes
Features
- Levels: One
- Stories: 1
- Patio & porch: Porch
- Fencing: Back Yard,Chain Link
Lot
- Size: 0.46 Acres
- Features: Sloped
Details
- Parcel number: R5119 040
- Special conditions: As Is,Investor Owned,No Disclosure
Construction
Type & style
- Home type: SingleFamily
- Architectural style: Ranch
- Property subtype: Single Family Residence
Materials
- Vinyl Siding
- Roof: Composition
Condition
- Resale
- New construction: No
- Year built: 1985
Utilities & green energy
- Sewer: Septic Tank
- Water: Public
- Utilities for property: Cable Available, Electricity Available, High Speed Internet
Community & HOA
Community
- Features: None
- Subdivision: Timbercrest
HOA
- Has HOA: No
- Services included: None
Location
- Region: Lawrenceville
Financial & listing details
- Price per square foot: $251/sqft
- Tax assessed value: $245,400
- Annual tax amount: $2,990
- Date on market: 10/20/2026
- Cumulative days on market: 22 days
- Listing agreement: Exclusive Right To Sell
- Listing terms: Cash,Conventional
- Electric utility on property: Yes
Estimated market value
$276,700
$263,000 - $291,000
$1,821/mo
Price history
| Date | Event | Price |
|---|---|---|
| 10/20/2026 | Listed for sale | $279,900+47.3%$251/sqft |
Source:  GAMLS #10875708 Report a problem | ||
| 1/28/2021 | Sold | $190,000-2.6%$170/sqft |
Source:  GAMLS #8901477 Report a problem | ||
| 1/14/2021 | Pending sale | $195,000$175/sqft |
Source:  FMLS GA #6818847 Report a problem | ||
| 1/5/2021 | Contingent | $195,000$175/sqft |
Source: GAMLS #8901477 Report a problem | ||
| 12/21/2020 | Listed for sale | $195,000$175/sqft |
Source: GAMLS #8901477 Report a problem | ||
| 12/18/2020 | Pending sale | $195,000$175/sqft |
Source: BHGRE Metro Brokers #8901477 Report a problem | ||
| 12/14/2020 | Listed for sale | $195,000+64.6%$175/sqft |
Source: BHGRE Metro Brokers #8901477 Report a problem | ||
| 4/27/2004 | Sold | $118,500$106/sqft |
Source: Public Record Report a problem | ||
Public tax history
| Year | Property taxes | Tax assessment |
|---|---|---|
| 2026 | -- | $98,160 -1.2% |
| 2025 | $1,072 -64.2% | $99,400 +6.3% |
| 2024 | $2,991 +30.9% | $93,520 +12.1% |
| 2023 | $2,286 -11.6% | $83,400 +9.7% |
| 2022 | $2,586 +23.3% | $76,000 +18.8% |
| 2021 | $2,097 +10.5% | $63,960 +18.2% |
| 2020 | $1,898 +5% | $54,120 +3.4% |
| 2019 | $1,807 | $52,320 |
| 2018 | $1,807 +18.1% | $52,320 +26.3% |
| 2016 | $1,530 +51.3% | $41,440 +57.2% |
| 2015 | $1,011 | $26,360 |
| 2014 | $1,011 +28.8% | $26,360 +32.1% |
| 2013 | $785 | $19,960 |
| 2012 | -- | $19,960 -20.8% |
| 2011 | -- | $25,200 -45% |
| 2010 | -- | $45,840 |
| 2009 | -- | $45,840 |
| 2007 | -- | $45,840 |
| 2006 | -- | $45,840 |
| 2005 | -- | $45,840 |
| 2004 | $453 0% | $45,840 |
| 2003 | $453 -23.9% | $45,840 +48.6% |
| 2002 | $595 -9.5% | $30,840 |
| 2001 | $658 | $30,840 |
Find assessor info on the county website
Monthly payment
Est. payment
Payment breakdown
Explore the cost of this home by adjusting the details. Changes won't be saved.Climate risks
Neighborhood: 30045
Nearby schools
Schools provided by the listing agent
- Elementary: Starling
- Middle: Couch
- High: Grayson
Source: GAMLS. This data may not be complete. We recommend contacting the local school district to confirm school assignments for this home.
- $315,8003 bd3 ba2.1k sqft1341 Timbercrest Ct, Lawrenceville, GA 30045Sold

- $305,500-- bd-- ba1.8k sqft1320 Timbercrest Ct, Lawrenceville, GA 30045Off Market
- $340,9003 bd3 ba1.7k sqft1361 Timbercrest Ct, Lawrenceville, GA 30045Off Market

- $348,5004 bd3 ba2.1k sqft1351 Timbercrest Ct, Lawrenceville, GA 30045Off Market

Similar homes
- $295,0003 bd2 ba1.3k sqft372 Plantation Blvd, Lawrenceville, GA 30046Active
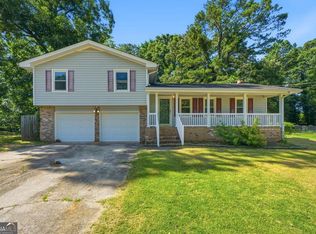
 MLS ID #10797772, Livian Ascend, Keller Williams Realty North Atlanta. GAMLS
- $324,9003 bd3 ba1.5k sqft424 Spring Falls Dr, Lawrenceville, GA 30045Active
 MLS ID #10872706, Modern Traditions Realty Group, RE/MAX Center. GAMLS
- $275,0003 bd2 ba1.1k sqft71 Bethesda Church Rd, Lawrenceville, GA 30044Active
 MLS ID #10784677, Tanya Pickens, Opendoor Brokerage. GAMLS
- $275,0003 bd2 ba1.1k sqft3246 Fescue Cir, Lawrenceville, GA 30044Active Under Contract
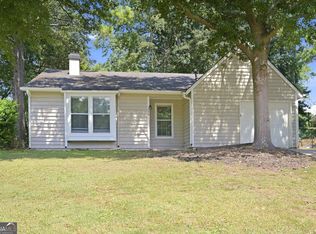 MLS ID #10834112, Stacey Wyatt Group, eXp Realty. GAMLS
- $287,0003 bd2 ba1.1k sqft1337 Parkside Club Dr, Lawrenceville, GA 30044ActiveMLS ID #10843009, Tanya Pickens, Opendoor Brokerage. GAMLS
- $275,0003 bd2 ba1.5k sqft565 Fawn Ln, Loganville, GA 30052ActiveMLS ID #10884817, Christine M Moody, Real Broker, LLC. GAMLS
- $294,0003 bd2 ba1.1k sqft781 Brighton Dr, Lawrenceville, GA 30043ActiveMLS ID #10705054, Eric Baham, Sovereign Real Estate Group. GAMLS
- $280,0003 bd2 ba1.4k sqft3754 Lamar Way, Snellville, GA 30039ActiveMLS ID #10832612, Duy Tran, Simply Homes ATL. GAMLS
- $250,0003 bd2 ba1.2k sqft2029 Abington Ln, Snellville, GA 30078ActiveMLS ID #10830919, Doug Smith, Mainstay Brokerage. GAMLS
- $285,0003 bd2 ba1.4k sqft1311 Mary Dale Dr, Lilburn, GA 30047ActiveMLS ID #10842642, Andrew O'Callaghan, Bolst. GAMLS
- $295,0003 bd2 ba1.2k sqft161 Johns Blf, Auburn, GA 30011ActiveMLS ID #10879854, Robi Olguin, Redfin Corporation. GAMLS
- $270,0003 bd2 ba1.5k sqft4 Woodland Rd, Auburn, GA 30011ActiveMLS ID #10883937, Mark L Mahaffey, Mark Mahaffey & Associates Real Est.. GAMLS
- $329,0003 bd2 ba1.3k sqft2692 Ansley Way, Lawrenceville, GA 30044ActiveMLS ID #10830622, Kennedi Washington, WM Realty LLC. GAMLS
- $344,9004 bd3 ba1.5k sqft195 Cool Weather Dr, Lawrenceville, GA 30045ActiveMLS ID #10843420, Abner Flores Espinosa, Rudhil Companies, LLC. GAMLS
- $239,9002 bd3 ba1.2k sqft1867 McElvaney Ln, Lawrenceville, GA 30044ActiveMLS ID #10844746, Phung Linh Nguyen, Coldwell Banker Realty. GAMLS
- $310,0003 bd2 ba1.4k sqft932 Century Oak Dr, Winder, GA 30680ActiveMLS ID #10887806, Ebony Green, A. Johnson's Realty & Co. GAMLS
- $280,0003 bd2 ba1.5k sqft4330 Mink Livsey Rd, Snellville, GA 30039ActiveMLS ID #10833789, Jill Medina, Extol Realty. GAMLS
- $325,0003 bd2 ba1.6k sqft2171 Pinehurst Rd, Snellville, GA 30078ActiveMLS ID #10815822, Shana M Baylis, Keller Williams Realty Atl. Partners. GAMLS
- $320,0004 bd3 ba1.6k sqft285 Kentshire Pl, Lawrenceville, GA 30044ActiveMLS ID #10869904, Bryan Nguyen, Keller Williams Realty Atlanta North. GAMLS
- $309,4993 bd2 ba1.4k sqft940 Willow Springs Ct, Loganville, GA 30052ActiveMLS ID #10813905, Sharon Stowe, Virtual Properties Realty.com. GAMLS
