**PRICE IMPROVEMENT!This spacious, no-HOA Stone Mountain ranch just became an even better value!** Welcome to 2199 Vivid Ct SW, where timeless ranch living meets space, privacy, and endless possibilities! Nestled on a quiet cul-de-sac, this charming 3-bedroom, 2-bath ranch sits on an expansive 0.52-acre lot with no HOA, giving you the freedom to truly enjoy your property. Inside, you'll find a functional one-level floor plan designed for comfortable everyday living. Step outside to a fully fenced backyard, perfect for pets, gardening, outdoor entertaining, or creating your own private retreat. The enclosed porch off the attached carport offers versatile bonus space ideal for a sunroom, home office, hobby room, or additional gathering area. Conveniently located near shopping, dining, parks, schools, and major commuter routes, this home offers the perfect combination of comfort, convenience, and opportunity. Whether you're a first-time buyer, downsizing, or searching for an investment property, this home is ready for your personal touch. Don't miss your chance to own a spacious property with no HOA in an established Stone Mountain neighborhood!
Active
Price cut: $15K (9/22)
$330,000
2199 Vivid Ct, Stone Mountain, GA 30087
3beds
2,004sqft
Single Family Residence
Built in 1974
0.52 Acres Lot
$-- Zestimate®
$165/sqft
$-- HOA
What's special
Fully fenced backyardQuiet cul-de-sacFunctional one-level floor plan
- 57 days
- 763
- 29
Zillow last checked:
Listing updated:
Listed by:
Shannon Williams 470-767-2422,
Keller Williams Premier
Source: GAMLS,MLS#: 10818687
Facts & features
Interior
Bedrooms & bathrooms
- Bedrooms: 3
- Bathrooms: 2
- Full bathrooms: 2
- Main level bathrooms: 2
- Main level bedrooms: 3
Rooms
- Room types: Den, Family Room
Heating
- Central
Cooling
- Ceiling Fan(s), Central Air
Appliances
- Included: Cooktop, Dryer, Oven, Refrigerator, Washer
- Laundry: In Kitchen, Laundry Closet
Features
- Master On Main Level
- Flooring: Carpet, Hardwood, Laminate, Tile
- Basement: None
- Number of fireplaces: 1
Interior area
- Total structure area: 2,004
- Total interior livable area: 2,004 sqft
- Finished area above ground: 2,004
- Finished area below ground: 0
Property
Parking
- Parking features: Carport
- Has carport: Yes
Features
- Levels: One
- Stories: 1
- Fencing: Back Yard
Lot
- Size: 0.52 Acres
- Features: Cul-De-Sac, Sloped
Details
- Additional structures: Shed(s)
- Parcel number: R6058 155
Construction
Type & style
- Home type: SingleFamily
- Architectural style: Brick 4 Side
- Property subtype: Single Family Residence
Materials
- Brick, Vinyl Siding
- Roof: Composition
Condition
- Resale
- New construction: No
- Year built: 1974
Utilities & green energy
- Sewer: Septic Tank
- Water: Public
- Utilities for property: Cable Available, Electricity Available, Water Available
Community & HOA
Community
- Features: None
- Subdivision: Villa Estates
HOA
- Has HOA: No
- Services included: None
Location
- Region: Stone Mountain
Financial & listing details
- Price per square foot: $165/sqft
- Annual tax amount: $3,162
- Date on market: 8/7/2026
- Cumulative days on market: 52 days
- Listing agreement: Exclusive Right To Sell
- Listing terms: Cash,Conventional,FHA,USDA Loan,VA Loan
- Electric utility on property: Yes
Estimated market value
Not available
Estimated sales range
Not available
$2,157/mo
Price history
| Date | Event | Price |
|---|---|---|
| 9/22/2026 | Price change | $330,000-4.3%$165/sqft |
Source:  GAMLS #10818687 Report a problem GAMLS #10818687 Report a problem | ||
| 9/17/2026 | Pending sale | $345,000$172/sqft |
Source: GAMLS #10818687 Report a problem | ||
| 8/7/2026 | Listed for sale | $345,000$172/sqft |
Source: GAMLS #10818687 Report a problem | ||
Public tax history
Tax history is unavailable.
Monthly payment
Est. payment
Payment breakdown
Explore the cost of this home by adjusting the details. Changes won't be saved.Climate risks
Neighborhood: 30087
Nearby schools
Schools provided by the listing agent
- Elementary: Annistown
- Middle: Shiloh
- High: Shiloh
Source: GAMLS. This data may not be complete. We recommend contacting the local school district to confirm school assignments for this home.
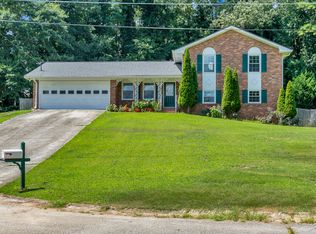
Similar homes
- $339,9003 bd2 ba1.6k sqft4854 Rosewood Dr SW, Lilburn, GA 30047Active
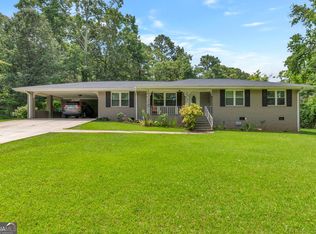
 MLS ID #10797632, Roman Chhetri, Virtual Properties Realty.com. GAMLS
 - $325,0003 bd2 ba1.4k sqft3760 Sunny Hill Dr, Loganville, GA 30052Active
 MLS ID #10854753, Anna E Davis, Katie Arlt & Associates Real Estate. GAMLS
 - $339,9003 bd3 ba1.9k sqft909 Milton Cir, Loganville, GA 30052Active
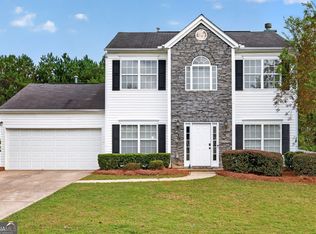 MLS ID #10857653, Tracey L Curtin, Re/Max Tru, Inc.. GAMLS
 - $330,0003 bd3 ba1.4k sqft5556 Weatherford Rd, Norcross, GA 30093Active
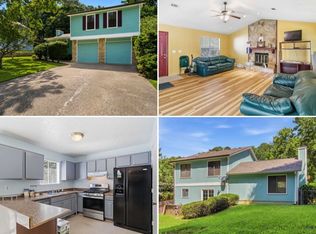 MLS ID #10811268, Mayra Senquiz, Your Home Sold Guaranteed. GAMLS
 - $295,0003 bd2 ba1.8k sqft365 Cook Dr, Ellenwood, GA 30294ActiveMLS ID #10858231, James Harton, Kolt Christopher Homes Inc.. GAMLS
- $350,0003 bd3 ba2.1k sqft3190 Hampton Ridge Way, Snellville, GA 30078ActiveMLS ID #10785435, The Vining Team, Keller Williams Lake Oconee. GAMLS
- $325,0003 bd2 ba1.7k sqft4248 Webb Meadows Dr, Loganville, GA 30052ActiveMLS ID #10842829, Christopher Iglinski, eXp Realty. GAMLS
- $335,0003 bd2 ba1.3k sqft4631 Valley Ridge Dr, Duluth, GA 30096ActiveMLS ID #10847874, Lyndsey Coates, Bolst. GAMLS
- $350,0004 bd3 ba2k sqft4115 Creek Stone Ct, Stone Mountain, GA 30083ActiveMLS ID #10760574, Stephanie Thomas, Connections Realty Group Inc.. GAMLS
- $375,0004 bd3 ba2.2k sqft2119 Eastwood Dr, Snellville, GA 30078ActiveMLS ID #10839086, Lisa French, NorthGroup Real Estate Inc. GAMLS
- $359,9003 bd2 ba1.9k sqft2246 Rhett Ct, Lawrenceville, GA 30044ActiveMLS ID #10846733, Ngun Thang, Virtual Properties Realty.com. GAMLS
- $319,5003 bd2 ba1.4k sqft940 Willow Springs Ct, Loganville, GA 30052ActiveMLS ID #10813905, Sharon Stowe, Virtual Properties Realty.com. GAMLS
- $415,0005 bd4 ba2.8k sqft3824 Shawnee Run SW, Lilburn, GA 30047ActiveMLS ID #10835116, Ashley Kimble, Dwelli. GAMLS
- $349,0004 bd3 ba1.8k sqft3202 Summit Glen Dr, Loganville, GA 30052ActiveMLS ID #10800878, Brad Echols, Extol Realty. GAMLS
- $375,0003 bd3 ba2k sqft5385 Rockmoor Dr, Stone Mountain, GA 30088ActiveMLS ID #10795304, James Cain, BHGRE Metro Brokers. GAMLS
- $349,9003 bd3 ba2k sqft234 Glad Dale Dr SE, Conyers, GA 30094ActiveMLS ID #10837859, Brandi L Lindsey, Integrity First Real Estate. GAMLS
- $370,0004 bd3 ba2k sqft2558 Kings Way, Lawrenceville, GA 30044ActiveMLS ID #10843596, Abel Aung, Virtual Properties Realty.com. GAMLS
- $374,9004 bd3 ba2.6k sqft115 Bradford Pl, Stockbridge, GA 30281ActiveMLS ID #10857334, Amy Folsom, BHHS Georgia Properties. GAMLS
- $420,0003 bd3 ba1.8k sqft944 Beaver Ruin Rd, Lilburn, GA 30047Active Under ContractMLS ID #10837037, Robyn Strickland, Hill Wood Realty. GAMLS
- $336,0003 bd2 ba1.4k sqft4444 Bos Way, Loganville, GA 30052Active Under ContractMLS ID #10834830, Styles Realty Group, Century 21 Results. GAMLS
