Welcome to 1048 Chisholm Way Set on a quiet cul-de-sac lot in a convenient location near I-85 for easy commute plus restaurants and shopping galore. This 3-bedroom, 2.5-bath home offers a finished daylight basement with a half bath and flexible space for a large fourth bedroom, game room, or recreation area. The oversized extended garage features a large workbench. All the "big ticket" items have been completed. In 2019 ... ROOF was replaced with 30-year tier 3 shingles, HVAC replaced with complete Lennox A/C system inside and out, professional whole house DUCT CLEANING, WATER HEATER, STOVE, range hood, LG refrigerator (stays), plus the sinks and faucets in upstairs bathrooms and kitchen were replaced. Transferable "Leaf Filter" gutter guards with lifetime warranty. More recently, the ENTIRE exterior was painted (including rear deck & front stoop) with high-quality Sherwin-Williams stain and super paint on trim. Beautiful Mohawk vinyl flooring has been installed upstairs and in the entry areas. The basement walls and ceiling have also been freshly painted with newer carpet. A comfortable home with a flexible layout, a desirable cul-de-sac setting, and many important updates already completed. Move-In Ready and Ready to Close ... Call to See it TODAY! Please Note - BEDROOMS ARE VIRTUALLY STAGED.
Active
$339,900
1048 Chisolm Way NW, Lilburn, GA 30047
3beds
1,740sqft
Single Family Residence
Built in 1983
0.38 Acres Lot
$-- Zestimate®
$195/sqft
$-- HOA
What's special
Oversized extended garageDesirable cul-de-sac settingQuiet cul-de-sac lot
- 3 days
- 273
- 18
Zillow last checked:
Listing updated:
Listed by:
Julie Hunt 404-451-3143,
BHHS Georgia Properties,
Chris Hunt 404-933-4347,
BHHS Georgia Properties
Source: GAMLS,MLS#: 10882703
Facts & features
Interior
Bedrooms & bathrooms
- Bedrooms: 3
- Bathrooms: 3
- Full bathrooms: 2
- 1/2 bathrooms: 1
Rooms
- Room types: Bonus Room, Family Room, Laundry, Other
Dining room
- Features: Separate Room
Kitchen
- Features: Kitchen Island
Heating
- Central, Forced Air, Natural Gas
Cooling
- Ceiling Fan(s), Central Air, Electric
Appliances
- Included: Dishwasher, Disposal, Gas Water Heater, Microwave, Oven/Range (Combo), Refrigerator, Stainless Steel Appliance(s)
- Laundry: Common Area
Features
- Split Foyer, Entrance Foyer, Vaulted Ceiling(s), Walk-In Closet(s)
- Flooring: Carpet, Sustainable, Vinyl
- Basement: Bath Finished,Daylight,Exterior Entry,Interior Entry,Partial
- Number of fireplaces: 1
Interior area
- Total structure area: 1,740
- Total interior livable area: 1,740 sqft
- Finished area above ground: 1,740
- Finished area below ground: 0
Video & virtual tour
Property
Parking
- Total spaces: 2
- Parking features: Attached, Garage, Garage Door Opener, Storage
- Has attached garage: Yes
Features
- Levels: Two
- Stories: 2
- Patio & porch: Deck, Porch
Lot
- Size: 0.38 Acres
- Features: Cul-De-Sac
Details
- Parcel number: R6173 282
Construction
Type & style
- Home type: SingleFamily
- Architectural style: Traditional
- Property subtype: Single Family Residence
Materials
- Wood Siding
- Roof: Composition
Condition
- Resale
- New construction: No
- Year built: 1983
Utilities & green energy
- Sewer: Public Sewer
- Water: Public
- Utilities for property: High Speed Internet, Sewer Connected
Community & HOA
Community
- Features: None
- Subdivision: Indian Springs
HOA
- Has HOA: No
- Services included: None
Location
- Region: Lilburn
Financial & listing details
- Price per square foot: $195/sqft
- Annual tax amount: $4,609
- Date on market: 11/4/2026
- Listing agreement: Exclusive Right To Sell
Estimated market value
Not available
Estimated sales range
Not available
Not available
Price history
| Date | Event | Price |
|---|---|---|
| 11/4/2026 | Listed for sale | $339,900$195/sqft |
Source:  GAMLS #10882703 Report a problem | ||
Public tax history
Tax history is unavailable.
Monthly payment
Est. payment
Payment breakdown
Explore the cost of this home by adjusting the details. Changes won't be saved.Climate risks
Neighborhood: 30047
Nearby schools
Schools provided by the listing agent
- Elementary: Hopkins
- Middle: Berkmar
- High: Berkmar
Source: GAMLS. This data may not be complete. We recommend contacting the local school district to confirm school assignments for this home.
Similar homes
- $330,0003 bd3 ba1.4k sqft5556 Weatherford Rd, Norcross, GA 30093Active
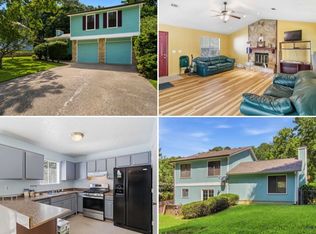
 MLS ID #10811268, Mayra Senquiz, Your Home Sold Guaranteed. GAMLS
- $345,0003 bd2 ba1.9k sqft2246 Rhett Ct, Lawrenceville, GA 30044Active
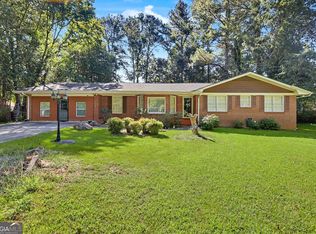 MLS ID #10882887, Ngun Thang, Virtual Properties Realty.com. GAMLS
- $359,9004 bd4 ba1.8k sqft1255 Riva Ridge Dr, Norcross, GA 30093Active Under Contract
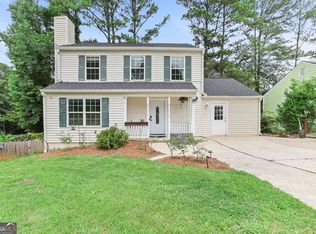 MLS ID #10797763, Robert J Pritts, Dwelli. GAMLS
- $400,0004 bd4 ba2.3k sqft661 Sunfield Dr NW, Lilburn, GA 30047Active
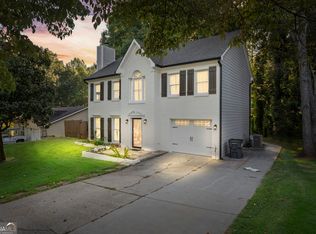 MLS ID #10833709, Sandra Rivera, Virtual Properties Realty.com. GAMLS
- $339,9003 bd2 ba1.6k sqft4854 Rosewood Dr SW, Lilburn, GA 30047ActiveMLS ID #10797632, Roman Chhetri, Virtual Properties Realty.com. GAMLS
- $379,9006 bd4 ba2.2k sqft2555 Waterford Park Dr, Lawrenceville, GA 30044ActiveMLS ID #10886300, Raymond Rivera, eXp Realty. GAMLS
- $365,0004 bd2 ba1.6k sqft2874 Crabapple Cir, Dacula, GA 30019ActiveMLS ID #10882426, David Pope, SouthSide Realty. GAMLS
- $350,0003 bd2 ba1.8k sqft2232 Valley Creek Cir, Snellville, GA 30078ActiveMLS ID #10881104, Linda Mullis, Virtual Properties Realty.com. GAMLS
- $305,0003 bd2 ba1.1k sqft1379 Craighill Ct, Norcross, GA 30093ActiveMLS ID #10880084, Carmela Moreno, CMC Realty ERA Powered. GAMLS
- $360,0003 bd3 ba1.8k sqft475 Tanner Rd, Dacula, GA 30019ActiveMLS ID #10883248, LauraLee Collum, Agents Realty LLC. GAMLS
- $355,0003 bd3 ba1.9k sqft1301 Sweet Woods Dr, Lawrenceville, GA 30044ActiveMLS ID #10832828, Mutzy Parra, Virtual Properties Realty.com. GAMLS
- $307,9003 bd2 ba1.6k sqft2323 Cheyenne Ln, Lawrenceville, GA 30044ActiveMLS ID #10876828, Divine Taylor, HomeSmart. GAMLS
- $389,0003 bd2 ba1.7k sqft1694 Bent River Dr, Lilburn, GA 30047ActiveMLS ID #10868452, Ben Dowell, Bobby Wess Real Estate, LLC. GAMLS
- $389,0004 bd3 ba2k sqft562 Plantation Blvd, Lawrenceville, GA 30046ActiveMLS ID #10878841, Mark Spain, Mark Spain Real Estate. GAMLS
- $369,9003 bd2 ba1.7k sqft1921 Shady Creek Ln, Lawrenceville, GA 30043ActiveMLS ID #10882968, Sharyl White, Keller Williams Realty First Atlanta. GAMLS
- $339,9004 bd3 ba1.8k sqft1869 Long St, Snellville, GA 30078ActiveMLS ID #10876541, Michael M Weathers, The HomeStore. GAMLS
- $368,5003 bd2 ba1.2k sqft999 Chestnut Oak Ct, Lawrenceville, GA 30046ActiveMLS ID #10882134, Mary Jane Floyd, BHHS Georgia Properties. GAMLS
- $399,0003 bd3 ba2k sqft150 Tambec Trce NW, Lilburn, GA 30047ActiveMLS ID #10816233, Stacey Moorman, Extol Realty. GAMLS
- $285,0003 bd2 ba1.4k sqft1311 Mary Dale Dr, Lilburn, GA 30047ActiveMLS ID #10842642, Andrew O'Callaghan, Bolst. GAMLS
