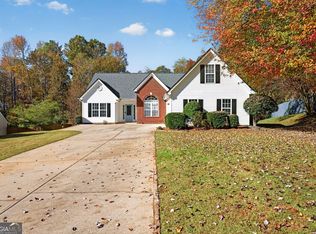
Set on a 0.62-acre lot with a spacious, private backyard surrounded by mature trees, this 4-bedroom, 2.5-bath home offers plenty of room both inside and out. Updates include fresh paint, new flooring throughout the main level, a 6-year-old roof, a 3-year-old HVAC system, and a water heater thatCOs less than a year old. Just off the foyer are a separate dining room and flex room, while the back of the home opens to a spacious kitchen and family room. The kitchen offers a large center island, plenty of cabinet and counter space, and a bright breakfast area overlooking the backyard. The family room has a whole wall of windows overlooking the beautiful backyard, along with a whitewashed wood-burning fireplace. Upstairs, the oversized ownerCOs suite features a tray ceiling, two walk-in closets, and a private bath with double vanities, a soaking tub, and a separate shower. Three additional bedrooms, a bonus room ideal for a playroom/home office, and the laundry room complete the second floor. Outside, the large, level backyard has a deck and a pergola-covered patio for grilling and relaxing. Coosawilla is a quiet neighborhood where the homes are spread out on generous lots, with sidewalks and streetlights throughout, and Chateau Elan, downtown Hoschton and the Mall of Georgia are just a short drive away.
Active
$399,900
1017 Cyperts Trl, Winder, GA 30680
4beds
2,724sqft
Single Family Residence
Built in 2004
0.62 Acres Lot
$394,400 Zestimate®
$147/sqft
$18/mo HOA
What's special
Whitewashed wood-burning fireplaceLarge level backyardLarge center islandFlex roomFamily roomSeparate dining roomTwo walk-in closets
- 16 days
- 403
- 36
Zillow last checked:
Listing updated:
Listed by:
Colette DuBose 770-837-1969,
Real Broker, LLC
Source: GAMLS,MLS#: 10881379
Facts & features
Interior
Bedrooms & bathrooms
- Bedrooms: 4
- Bathrooms: 3
- Full bathrooms: 2
- 1/2 bathrooms: 1
Rooms
- Room types: Foyer, Game Room, Laundry, Office
Dining room
- Features: Separate Room
Kitchen
- Features: Breakfast Room, Kitchen Island, Walk-in Pantry
Heating
- Central, Electric, Zoned
Cooling
- Ceiling Fan(s), Central Air, Electric, Zoned
Appliances
- Included: Dishwasher, Electric Water Heater, Microwave
- Laundry: In Hall, Upper Level
Features
- Double Vanity, Tray Ceiling(s), Walk-In Closet(s)
- Flooring: Carpet, Laminate
- Windows: Bay Window(s), Double Pane Windows
- Basement: None
- Number of fireplaces: 1
- Fireplace features: Factory Built, Living Room
- Common walls with other units/homes: No Common Walls
Interior area
- Total structure area: 2,724
- Total interior livable area: 2,724 sqft
- Finished area above ground: 2,724
- Finished area below ground: 0
Property
Parking
- Total spaces: 2
- Parking features: Attached, Garage, Garage Door Opener, Kitchen Level
- Has attached garage: Yes
Features
- Levels: Two
- Stories: 2
- Patio & porch: Deck, Patio
- Body of water: None
Lot
- Size: 0.62 Acres
- Features: Level
- Residential vegetation: Grassed
Details
- Parcel number: XX026E 053
Construction
Type & style
- Home type: SingleFamily
- Architectural style: Brick Front,Craftsman,Traditional
- Property subtype: Single Family Residence
Materials
- Brick, Concrete
- Foundation: Slab
- Roof: Composition
Condition
- Resale
- New construction: No
- Year built: 2004
Utilities & green energy
- Sewer: Septic Tank
- Water: Public
- Utilities for property: Cable Available, Electricity Available, High Speed Internet, Phone Available, Underground Utilities, Water Available
Community & HOA
Community
- Features: Sidewalks, Street Lights
- Security: Carbon Monoxide Detector(s), Smoke Detector(s)
- Subdivision: Coosawilla
HOA
- Has HOA: Yes
- Services included: Other
- HOA fee: $220 annually
Location
- Region: Winder
Financial & listing details
- Price per square foot: $147/sqft
- Tax assessed value: $325,597
- Annual tax amount: $3,168
- Date on market: 10/29/2026
- Cumulative days on market: 16 days
- Listing agreement: Exclusive Agency
- Electric utility on property: Yes
Estimated market value
$394,400
$375,000 - $414,000
$2,492/mo
Price history
| Date | Event | Price |
|---|---|---|
| 10/29/2026 | Listed for sale | $399,900+23%$147/sqft |
Source:  FMLS GA #7860942 Report a problem | ||
| 8/20/2021 | Sold | $325,000+3.2%$119/sqft |
Source:  GAMLS #9020137 Report a problem | ||
| 7/26/2021 | Pending sale | $314,900$116/sqft |
Source:  RE/MAX International #9020137 Report a problem | ||
| 7/26/2021 | Contingent | $314,900$116/sqft |
Source: FMLS GA #6919470 Report a problem | ||
| 7/23/2021 | Listed for sale | $314,900+34%$116/sqft |
Source: FMLS GA #6919470 Report a problem | ||
| 5/29/2020 | Sold | $235,000-2.1%$86/sqft |
Source:  FMLS GA #6703607 Report a problem | ||
| 5/4/2020 | Pending sale | $240,000$88/sqft |
Source: Coldwell Banker Residential Brokerage - Johns Creek/Duluth #6703607 Report a problem | ||
| 3/30/2020 | Listed for sale | $240,000+84.6%$88/sqft |
Source: Coldwell Banker Residential Brokerage #6703607 Report a problem | ||
| 11/5/2010 | Sold | $130,000+0.8%$48/sqft |
Source: Public Record Report a problem | ||
| 10/17/2010 | Listed for sale | $129,000+7.6%$47/sqft |
Source: Keller Williams Report a problem | ||
| 9/9/2010 | Listing removed | $119,900$44/sqft |
Source: The Home Zone Report a problem | ||
| 5/1/2010 | Listed for sale | $119,900-31.1%$44/sqft |
Source: The Home Zone Report a problem | ||
| 6/7/2004 | Sold | $173,900$64/sqft |
Source: Public Record Report a problem | ||
Public tax history
| Year | Property taxes | Tax assessment |
|---|---|---|
| 2025 | $3,135 -2.6% | $130,239 +2.4% |
| 2024 | $3,219 +0.6% | $127,243 -0.3% |
| 2023 | $3,199 -8.3% | $127,643 +6.3% |
| 2022 | $3,487 +19.2% | $120,074 +27.2% |
| 2021 | $2,926 +4.5% | $94,363 +7.3% |
| 2020 | $2,801 +4.4% | $87,925 +3.5% |
| 2019 | $2,684 +15% | $84,912 +11.4% |
| 2018 | $2,334 +4.6% | $76,191 +8% |
| 2017 | $2,231 +6.7% | $70,517 +6.8% |
| 2016 | $2,091 | $65,998 -0.8% |
| 2015 | $2,091 -1.2% | $66,538 +13% |
| 2014 | $2,118 +8.7% | $58,898 +5.7% |
| 2013 | $1,948 | $55,703 |
| 2012 | -- | -- |
| 2011 | -- | -- |
| 2010 | -- | -- |
| 2009 | -- | -- |
| 2008 | -- | -- |
| 2007 | -- | -- |
| 2005 | -- | -- |
| 2004 | -- | -- |
Find assessor info on the county website
Monthly payment
Est. payment
Payment breakdown
Explore the cost of this home by adjusting the details. Changes won't be saved.Climate risks
Neighborhood: 30680
Nearby schools
Schools provided by the listing agent
- Elementary: Bramlett
- Middle: Russell
- High: Winder Barrow
Source: GAMLS. This data may not be complete. We recommend contacting the local school district to confirm school assignments for this home.
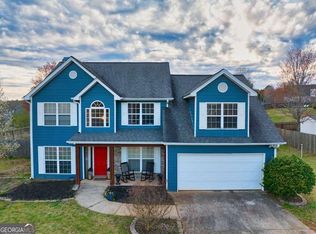
Similar homes
- $380,0004 bd3 ba2.3k sqft224 Ryan Rd, Winder, GA 30680Active
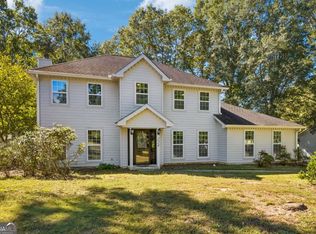
 MLS ID #10877378, Philip R Wages, BHHS Georgia Properties. GAMLS
- $384,9003 bd4 ba2.1k sqft481 Lisa Cir, Winder, GA 30680Active
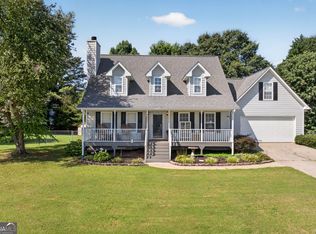 MLS ID #10809551, Keion Gray, eXp Realty. GAMLS
- $479,0004 bd3 ba2.7k sqft776 Burson Maddox Rd, Winder, GA 30680Active
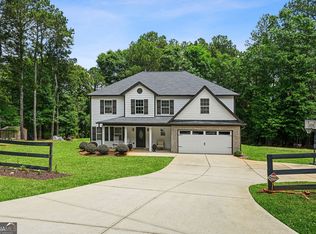 MLS ID #10869002, Jose Acosta, Lamplighter Realty, LLC. GAMLS
- $408,0004 bd2 ba1.8k sqft5410 Amber Cove Way, Flowery Branch, GA 30542Active
 MLS ID #10886880, Kerri Spinks, Virtual Properties Realty.com. GAMLS
- $359,0003 bd3 ba2k sqft271 Stillwood Dr, Winder, GA 30680ActiveMLS ID #10869754, North Georgia Group, Keller Williams Community Partners. GAMLS
- $364,9003 bd3 ba2.6k sqft401 Nicole Ct, Winder, GA 30680ActiveMLS ID #10812970, Terri L Tarver, Georgia Realty Group. GAMLS
- $414,9003 bd4 ba3k sqft4522 Mulberry Fields Ln, Auburn, GA 30011ActiveMLS ID #10816398, Hank Bailey, RE/MAX Center. GAMLS
- $350,0004 bd3 ba2.2k sqft670 Massey St, Winder, GA 30680ActiveMLS ID #10831444, Lynn M Harder, Coldwell Banker Upchurch Realty. GAMLS
- $367,9004 bd3 ba2.1k sqft1554 Montana Ct, Winder, GA 30680ActiveMLS ID #10753639, Alejandro Parra, Unlock Realty Group. GAMLS
- $449,9004 bd3 ba2.7k sqft1001 City Market St, Hoschton, GA 30548ActiveMLS ID #10808146, Charles B Rawls, RU4 Homes Group. GAMLS
- $399,9005 bd3 ba3k sqft6338 Clearbrook Dr, Flowery Branch, GA 30542ActiveMLS ID #10868974, Charles B Rawls, RU4 Homes Group. GAMLS
- $445,0004 bd3 ba2.1k sqft87 Boulder Crst, Hoschton, GA 30548ActiveMLS ID #10887153, Alys Davis, OCC Realty Co.. GAMLS
- $439,9004 bd4 ba3k sqft2606 Abiqua Falls Ct, Braselton, GA 30517ActiveMLS ID #10839151, Robert Lastinger, Virtual Properties Realty.Net. GAMLS
- $439,0004 bd3 ba2.1k sqft3955 Hamilton View Way, Dacula, GA 30019ActiveMLS ID #10798064, Jerry Harkness, Keller Williams Lanier Partners. GAMLS
- $414,9004 bd4 ba3.1k sqft1273 Wesleyan Pl, Braselton, GA 30517ActiveMLS ID #10857705, Matt Rhule, RE/MAX Center. GAMLS
- $404,5004 bd3 ba2.6k sqft2818 Stockbridge Way, Dacula, GA 30019ActiveMLS ID #10739285, Mark Spain, Mark Spain Real Estate. GAMLS
- $399,9003 bd2 ba1.8k sqft4672 Devencrest Ln, Buford, GA 30519ActiveMLS ID #10834927, Dominic Ray, Redfin Corporation. GAMLS
- $430,0004 bd3 ba2.8k sqft2520 Marthagem Ct, Lawrenceville, GA 30043ActiveMLS ID #10876970, Abigail Wilcox, Keller Williams Realty Atl. Partners. GAMLS
- $440,0004 bd2 ba2.2k sqft698 Smith Cemetery Rd, Winder, GA 30680ActiveMLS ID #10876476, Richard Rodriguez, BHHS Georgia Properties. GAMLS
- $419,9004 bd2 ba2.2k sqft565 Jefferson Walk Cir, Jefferson, GA 30549ActiveMLS ID #10879568, Kristi L Young, The Norton Agency. GAMLS
