Skip main navigation
Closed
  • $395,000

    87 Boulder Crst, Hoschton, GA 30548

    5beds
    2,188sqft
    Single Family Residence, Residential
    Built in 2007
    0.76 Acres Lot
    $389,700 Zestimate®
    $181/sqft
    $2,297 Estimated rent

    Home value

    $389,700

    Estimated sales range

    Not available

    $2,297/mo

    Zestimate® history
    Loading
    Loading...

    Owner options

    List your home for rent

    $2,297/mo

    Rent Zestimate®

    Find your next renter with Zillow Rental Manager. Plus, with online applications, you can quickly screen prospective tenants – for free.

    Learn more

    $2,297/mo

    Rent Zestimate®

    Refinance and save

    $2,450/mo

    Est. payment

    Refinancing to a lower rate could help reduce your monthly payments and save thousands over the life of the loan.

    See today's rates

    $2,450/mo

    Est. payment

    Explore your selling options

    Work with a Zillow partner agent

    Leverage their expertise and Zillow's premium Showcase listings to get your home seen by more buyers.

    Get started

    List with your own agent

    Get your home in front of millions of buyers by listing it on Zillow.

    Learn how to do it

    Sell it yourself

    Take full control of how buyers see your home on Zillow by listing For Sale by Owner (FSBO).

    List your home

    What's special

    Back deckHardwood floorsFront porchTiled walk-in showerGranite countersSoaking tubLong driveway
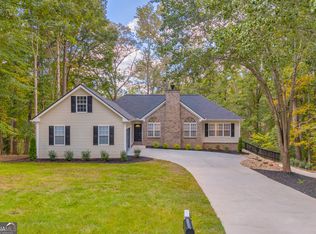
    Don't Miss the Multiple Financing Options this Home Provides! *USDA Loan Eligible= 100% financing, FHA Assumable Loan* It starts with the quiet. You pull into the long driveway, the trees lining your path like a natural welcome. You notice the way the light hits the front porch- newly built, clean, and inviting. Everything feels calm. The kind of calm that feels good in your bones. Inside, the home opens up all at once. The hardwood floors are smooth and glowing, freshly refinished. The walls are a soft, modern color- freshly painted. You walk into the kitchen, where the granite counters gleam and the appliances still have that new shine. It’s open to the living space, where you can already picture your people gathered. Maybe it’s football on the weekends. Maybe it’s a Tuesday dinner when no one’s in a rush. There’s a den off to the side, flexible enough to be anything you need it to be. And when you walk into the bedroom on the main floor, you pause. It could be a perfect guest space. Or a spot for parents when they visit. Upstairs, the true primary’s suite feels like a retreat. The ceilings are tall. The bathroom is spa-like with double vanities, a soaking tub, and a tiled walk-in shower with a rain head shower head. You smile, already imagining the door closed, the world on pause. But the real magic waits outside. The back deck, newly rebuilt, faces west. The yard rolls gently down to a quiet little creek, and in the evenings, the glow of the sun setting makes you slow down and stay just a little longer. It’s peaceful. Unbothered. The way life should feel. You walk back inside and then… you notice the door. You open it to find a full unfinished basement- full of possibility. Could this get any better? A space for storage, a home gym, a workshop, or that media room you’ve always wanted. This one is ready for whatever you imagine next. There’s no HOA. No one watching your every move. And it’s all just minutes from highly rated Jackson County schools, local dining, and easy conveniences. You take it all in- the quiet, the light, the space- and you already know you’re not going to forget this one.

    Zillow last checked:

    Listing updated:

    Listed by:

    Sarah Pickell,

    EXP Realty, LLC.

    Bought with:

    Daniel Strickland, 391856

    Keller Williams Realty Atlanta Partners

    Source: FMLS GA,MLS#: 7620918MLS Logo

    Facts & features

    Interior

    Bedrooms & bathrooms
    • Bedrooms: 5
    • Bathrooms: 3
    • Full bathrooms: 3
    • Main level bathrooms: 1
    • Main level bedrooms: 1
    Rooms
    • Room types: Den
    Primary bedroom
    • Features: Other
    • Level: Other
    Bedroom
    • Features: Other
    Primary bathroom
    • Features: Double Vanity, Soaking Tub, Vaulted Ceiling(s), Separate Tub/Shower
    Dining room
    • Features: Separate Dining Room
    Kitchen
    • Features: Breakfast Bar, Cabinets Stain, Stone Counters, Eat-in Kitchen, View to Family Room, Pantry
    Heating
    • Central
    Cooling
    • Ceiling Fan(s), Central Air
    Appliances
    • Included: Dishwasher, Electric Range, Electric Water Heater, Refrigerator, Microwave
    • Laundry: In Hall, Laundry Closet, Main Level
    Features
    • Entrance Foyer 2 Story, Vaulted Ceiling(s), Tray Ceiling(s), Walk-In Closet(s)
    • Flooring: Hardwood, Carpet
    • Windows: None
    • Basement: Bath/Stubbed,Unfinished,Walk-Out Access
    • Number of fireplaces: 1
    • Fireplace features: Family Room
    • Common walls with other units/homes: No Common Walls
    Interior area
    • Total structure area: 2,188
    • Total interior livable area: 2,188 sqft
    • Finished area above ground: 2,188
    • Finished area below ground: 0

    Property

    Parking
    • Total spaces: 2
    • Parking features: Garage Door Opener, Driveway, Garage
    • Garage spaces: 2
    • Has uncovered spaces: Yes
    Accessibility
    • Accessibility features: None
    Features
    • Levels: Three Or More
    • Patio & porch: Front Porch, Deck
    • Exterior features: Private Yard
    • Pool features: None
    • Spa features: None
    • Fencing: None
    • Has view: Yes
    • View description: Creek/Stream, Trees/Woods
    • Has water view: Yes
    • Water view: Creek/Stream
    • Waterfront features: Creek
    • Body of water: None
    Lot
    • Size: 0.76 Acres
    • Dimensions: 125x297x122x260
    • Features: Back Yard, Cleared, Private
    Details
    • Additional structures: Kennel/Dog Run
    • Parcel number: 104 255
    • Other equipment: None
    • Horse amenities: None

    Construction

    Type & style
    • Home type: SingleFamily
    • Architectural style: Traditional
    • Property subtype: Single Family Residence, Residential
    Materials
    • Cement Siding, Stone
    • Foundation: Concrete Perimeter
    • Roof: Composition
    Condition
    • Resale
    • New construction: No
    • Year built: 2007

    Utilities & green energy

    • Electric: 220 Volts in Laundry
    • Sewer: Septic Tank
    • Water: Public
    • Utilities for property: Electricity Available, Cable Available, Phone Available, Water Available
    Green energy
    • Energy efficient items: None
    • Energy generation: None

    Community & HOA

    Community
    • Features: None
    • Security: Smoke Detector(s)
    • Subdivision: Stone Creek
    HOA
    • Has HOA: No
    Location
    • Region: Hoschton

    Financial & listing details

    • Price per square foot: $181/sqft
    • Tax assessed value: $362,600
    • Annual tax amount: $3,126
    • Date on market: 7/31/2025
    • Cumulative days on market: 41 days
    • Listing terms: Cash,Conventional,FHA,VA Loan,USDA Loan
    • Electric utility on property: Yes
    • Road surface type: Asphalt

    Price history

    DateEventPrice
    10/9/2025Sold$395,000-1.3%$181/sqft
    Source: FMLS GA #7620918 Report a problem
    9/18/2025Pending sale$400,000$183/sqft
    Source: GAMLS #10571253 Report a problem
    8/22/2025Price change$400,000-4.8%$183/sqft
    Source: GAMLS #10571253 Report a problem
    7/31/2025Listed for sale$420,000+28.6%$192/sqft
    Source: GAMLS #10571253 Report a problem
    1/9/2023Sold$326,500-1%$149/sqft
    Source: Public Record Report a problem
    12/12/2022Pending sale$329,700$151/sqft
    Source: GAMLS #20076361 Report a problem
    12/7/2022Price change$329,700-0.1%$151/sqft
    Source: GAMLS #20076361 Report a problem
    12/2/2022Pending sale$330,000$151/sqft
    Source: GAMLS #20076361 Report a problem
    11/19/2022Price change$330,000-5.7%$151/sqft
    Source: GAMLS #20076361 Report a problem
    10/15/2022Price change$350,000-5.4%$160/sqft
    Source: GAMLS #20076361 Report a problem
    10/11/2022Price change$370,000-3.9%$169/sqft
    Source: GAMLS #20076361 Report a problem
    9/28/2022Listed for sale$385,000+65.9%$176/sqft
    Source: GAMLS #20076361 Report a problem
    7/20/2018Sold$232,000-3.3%$106/sqft
    Source: FMLS GA #5994576 Report a problem
    6/30/2018Pending sale$240,000$110/sqft
    Source: Keller Williams Rlty Atl. Part #8359098 Report a problem
    6/30/2018Listed for sale$240,000+81.8%$110/sqft
    Source: Keller Williams Rlty Atl. Part #8359098 Report a problem
    5/27/2011Sold$132,000+257.7%$60/sqft
    Source: Public Record Report a problem
    11/22/2006Sold$36,900$17/sqft
    Source: Public Record Report a problem

    Public tax history

    YearProperty taxesTax assessment
    2025$3,360 +7.5%$145,040
    2024$3,126 -10.5%$145,040 +10.2%
    2023$3,492 +14.5%$131,560 +19.8%
    2022$3,050 +5.1%$109,800 +5.8%
    2021$2,903 +9.5%$103,760 +22.2%
    2020$2,650 +9.1%$84,880 +10.6%
    2019$2,430 +6.1%$76,720 +4.4%
    2018$2,291 +11.7%$73,480 +12%
    2017$2,052 +0.6%$65,626
    2016$2,040 -0.6%$65,626 +14.7%
    2015$2,052 +14.6%$57,224 +1.7%
    2014$1,790 +1%$56,257 +8.7%
    2013$1,772 $51,734
    2012-- --
    2011-- --
    2010-- --
    Find assessor info on the county website

    Neighborhood: 30548

    Nearby schools

    GreatSchools rating
    Schools provided by the listing agent
    • Elementary: Heroes
    • Middle: Legacy Knoll
    • High: Jackson County

    Source: FMLS GA. This data may not be complete. We recommend contacting the local school district to confirm school assignments for this home.

    Get a cash offer in 3 minutes
    Find out how much your home could sell for in as little as 3 minutes with a no-obligation cash offer.
    Estimated market value
    $389,700
    Get a cash offer in 3 minutes
    Find out how much your home could sell for in as little as 3 minutes with a no-obligation cash offer.
    Estimated market value
    $389,700