Welcome to 546 Creek View Drive in Hoschton - where everything feels fresh, open, and ready for you to move right in. This renovated two-story home sits on a .76-acre lot with a creek along the side property line and NO HOA. The oversized front porch could hold a row of rocking chairs. Inside, the main level features durable LVP flooring, fresh paint, updated fixtures, and a bright open layout connecting the kitchen, dining, and family room. The brick fireplace anchors the family room, creating a cozy focal point. The kitchen has been completely refreshed with New cabinets, New granite countertops, New stainless steel appliances, large single bowl sink with a window above, island with bar seating, and easy access to the back deck for grilling and entertaining. You'll also find a spacious laundry/utility room and a convenient half bath on the main level. The main-level owner's suite offers privacy and convenience, complete with a walk-in closet and a private bath featuring double vanities, natural light, a soaking tub, and a separate shower. Upstairs, there are three oversized rooms that can serve as bedrooms, office space, or flex rooms. The renovated hall bath includes a linen closet, and the large bonus/4th bedroom features its own private upper deck - a rare and fun feature. The full basement is already framed and stubbed for a bathroom (tub/shower combo installed), offering future expansion potential. It includes a garage door for basement access, a private exterior entry door, and plenty of unfinished space ready for your vision. Additional features include: New roof, New gutters, low-maintenance vinyl siding, fresh landscaping, side-entry, kitchen-level 2-car garage Renovated. Rejuvenated. Move-in ready. All on a spacious lot with room to breathe and take in nature. Just minutes from schools & shopping.
Closed
$435,000
546 Creekview Dr, Hoschton, GA 30548
4beds
2,515sqft
Single Family Residence
Built in 1997
0.76 Acres Lot
$433,400 Zestimate®
$173/sqft
$2,277 Estimated rent
Home value
$433,400
$412,000 - $455,000
$2,277/mo
Zestimate® history
Owner options
List your home for rent
$2,277/mo
Rent Zestimate®
Find your next renter with Zillow Rental Manager. Plus, with online applications, you can quickly screen prospective tenants – for free.
$2,277/mo
Rent Zestimate®
Refinance and save
$2,700/mo
Est. payment
Refinancing to a lower rate could help reduce your monthly payments and save thousands over the life of the loan.
$2,700/mo
Est. payment
Explore your selling options
Work with a Zillow partner agent
Leverage their expertise and Zillow's premium Showcase listings to get your home seen by more buyers.
Get startedList with your own agent
Get your home in front of millions of buyers by listing it on Zillow.
Learn how to do itSell it yourself
Take full control of how buyers see your home on Zillow by listing For Sale by Owner (FSBO).
List your homeWhat's special
Renovated two-story homeNew roofOversized front porchIsland with bar seatingNew stainless steel appliancesNew guttersFresh landscaping
Zillow last checked:
Listing updated:
Listed by:
Stephanie D Parker 770-317-8339,
Align Real Estate
Bought with:
Charline Benifield, 207904
Virtual Properties Realty.com
Source: GAMLS,MLS#: 10691865
Facts & features
Interior
Bedrooms & bathrooms
- Bedrooms: 4
- Bathrooms: 3
- Full bathrooms: 2
- 1/2 bathrooms: 1
- Main level bathrooms: 1
- Main level bedrooms: 1
Rooms
- Room types: Bonus Room, Family Room, Laundry, Media Room
Dining room
- Features: Dining Rm/Living Rm Combo
Kitchen
- Features: Breakfast Area, Breakfast Bar, Kitchen Island, Solid Surface Counters
Heating
- Central, Electric, Heat Pump
Cooling
- Central Air, Heat Pump
Appliances
- Included: Dishwasher, Electric Water Heater, Microwave, Oven/Range (Combo), Stainless Steel Appliance(s)
- Laundry: In Kitchen
Features
- Double Vanity, Master On Main Level, Separate Shower, Soaking Tub, Walk-In Closet(s)
- Flooring: Carpet, Vinyl
- Basement: Bath/Stubbed,Concrete,Daylight,Exterior Entry,Full,Interior Entry,Unfinished
- Number of fireplaces: 1
- Fireplace features: Family Room
Interior area
- Total structure area: 2,515
- Total interior livable area: 2,515 sqft
- Finished area above ground: 2,515
- Finished area below ground: 0
Property
Parking
- Total spaces: 3
- Parking features: Attached, Basement, Garage, Garage Door Opener, Kitchen Level, Side/Rear Entrance
- Has attached garage: Yes
Features
- Levels: Two
- Stories: 2
- Patio & porch: Deck, Patio, Porch
- Exterior features: Water Feature
- On waterfront: Yes
- Waterfront features: Creek, Stream
- Frontage length: Waterfront Footage: 123
Lot
- Size: 0.76 Acres
- Features: Corner Lot, Sloped
- Residential vegetation: Partially Wooded
Details
- Parcel number: 104 252
Construction
Type & style
- Home type: SingleFamily
- Architectural style: Brick Front,Cape Cod
- Property subtype: Single Family Residence
Materials
- Brick, Vinyl Siding
- Foundation: Slab
- Roof: Composition
Condition
- Updated/Remodeled
- New construction: No
- Year built: 1997
Utilities & green energy
- Sewer: Septic Tank
- Water: Public
- Utilities for property: Electricity Available
Community & HOA
Community
- Features: None
- Subdivision: Stone Creek
HOA
- Has HOA: No
- Services included: None
Location
- Region: Hoschton
Financial & listing details
- Price per square foot: $173/sqft
- Tax assessed value: $319,800
- Annual tax amount: $2,204
- Date on market: 2/14/2026
- Cumulative days on market: 29 days
- Listing agreement: Exclusive Right To Sell
- Listing terms: 1031 Exchange,Cash,Conventional,FHA,USDA Loan,VA Loan
- Electric utility on property: Yes
Price history
| Date | Event | Price |
|---|---|---|
| 4/16/2026 | Sold | $435,000$173/sqft |
Source:  GAMLS #10691865 Report a problem GAMLS #10691865 Report a problem | ||
| 3/15/2026 | Pending sale | $435,000$173/sqft |
Source: GAMLS #10691865 Report a problem | ||
| 2/14/2026 | Listed for sale | $435,000+62.9%$173/sqft |
Source: GAMLS #10691865 Report a problem | ||
| 10/22/2025 | Sold | $267,000$106/sqft |
Source: Public Record Report a problem | ||
Public tax history
| Year | Property taxes | Tax assessment |
|---|---|---|
| 2025 | $2,353 -19.2% | $127,920 |
| 2024 | $2,912 +1.4% | $127,920 +10.7% |
| 2023 | $2,871 +17.4% | $115,600 +21% |
| 2022 | $2,445 -0.4% | $95,560 +6.7% |
| 2021 | $2,454 +11.3% | $89,520 +23.6% |
| 2020 | $2,205 -1.4% | $72,440 |
| 2019 | $2,237 +3.7% | $72,440 +4.6% |
| 2018 | $2,157 +1% | $69,280 +1.5% |
| 2017 | $2,136 +0.6% | $68,246 |
| 2016 | $2,124 -0.6% | $68,246 +14.3% |
| 2015 | $2,136 +14.2% | $59,720 +9.2% |
| 2014 | $1,870 +8.6% | $54,696 +8.7% |
| 2013 | $1,722 | $50,312 |
| 2012 | -- | -- |
| 2011 | -- | -- |
| 2010 | -- | -- |
Find assessor info on the county website
Neighborhood: 30548
Nearby homes
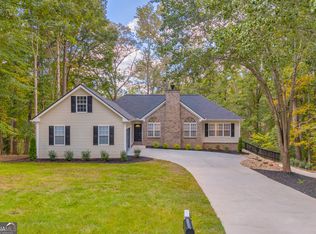
- $428,0004 bd3 ba2.5k sqft41 Boulder Crst, Hoschton, GA 30548Sold
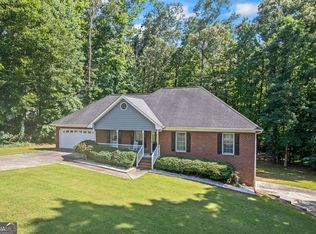
- $400,8004 bd3 ba1.7k sqft539 Creekview Dr, Hoschton, GA 30548Off Market
- $390,0003 bd3 ba2.7k sqft497 Creekview Dr, Hoschton, GA 30548Sold
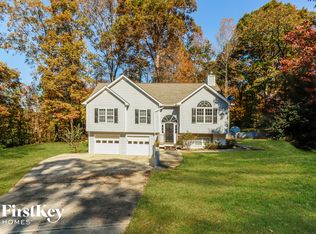
- $389,0004 bd3 ba2k sqft488 Creekview Dr, Hoschton, GA 30548Off Market
- $367,4003 bd2 ba2.2k sqft48 Boulder Crst, Hoschton, GA 30548Off Market
- $370,3003 bd2 ba1.5k sqft57 Boulder Crst, Hoschton, GA 30548Off Market
- $364,300-- bd3 ba1.5k sqft485 Creekview Dr, Hoschton, GA 30548Off Market
- $366,7005 bd3 ba2.1k sqft76 Boulder Crst, Hoschton, GA 30548Off Market
Nearby schools
GreatSchools rating
- 7/10Heroes Elementary SchoolGrades: PK-5Distance: 0.6 mi
- 8/10Legacy Knoll Middle SchoolGrades: 6-8Distance: 0.9 mi
- 5/10Jackson County High SchoolGrades: 9-12Distance: 1 mi
Schools provided by the listing agent
- Elementary: Heroes
- Middle: Legacy Knoll
- High: Jackson County
Source: GAMLS. This data may not be complete. We recommend contacting the local school district to confirm school assignments for this home.
Get a cash offer in 3 minutes
Find out how much your home could sell for in as little as 3 minutes with a no-obligation cash offer.
Estimated market value
$433,400
Get a cash offer in 3 minutes
Find out how much your home could sell for in as little as 3 minutes with a no-obligation cash offer.
Estimated market value
$433,400
- Georgia
- Jackson County
- Hoschton
- 30548
- 546 Creekview Dr
Nearby cities
Nearby zip codes
Other Hoschton Topics
