Skip main navigation
Closed
  • $428,000

    41 Boulder Crst, Hoschton, GA 30548

    4beds
    2,587sqft
    Single Family Residence
    Built in 2001
    0.76 Acres Lot
    $426,600 Zestimate®
    $165/sqft
    $2,329 Estimated rent

    Home value

    $426,600

    $350,000 - $520,000

    $2,329/mo

    Zestimate® history
    Loading
    Loading...

    Owner options

    List your home for rent

    $2,329/mo

    Rent Zestimate®

    Find your next renter with Zillow Rental Manager. Plus, with online applications, you can quickly screen prospective tenants – for free.

    Learn more

    $2,329/mo

    Rent Zestimate®

    Refinance and save

    $2,620/mo

    Est. payment

    Refinancing to a lower rate could help reduce your monthly payments and save thousands over the life of the loan.

    See today's rates

    $2,620/mo

    Est. payment

    Explore your selling options

    Work with a Zillow partner agent

    Leverage their expertise and Zillow's premium Showcase listings to get your home seen by more buyers.

    Get started

    List with your own agent

    Get your home in front of millions of buyers by listing it on Zillow.

    Learn how to do it

    Sell it yourself

    Take full control of how buyers see your home on Zillow by listing For Sale by Owner (FSBO).

    List your home

    What's special

    Private exterior entranceNew hardwareModern upgrades throughoutStainless steel appliancesBreakfast barWalk-in closetSeparate shower
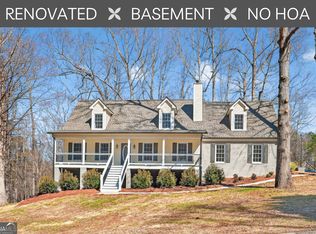
    Renovated Ranch on a Finished Basement | No HOA | Jackson County Heroes Elementary School District. Welcome to 41 Boulder Crest in Hoschton, GA - a beautifully renovated 4-bedroom, 3-bath ranch on a private .76-acre wooded lot with a creek along the back property line. The open family room features a vaulted ceiling and brick fireplace with electric heater, creating a warm, inviting space. The updated kitchen shines with new cabinets, granite countertops, stainless steel appliances, a pantry, and a breakfast bar, plus a window over the sink and an eat-in area overlooking the peaceful backyard. The split bedroom plan offers privacy, and the owner's suite includes a tray ceiling, walk-in closet, double vanity, jetted tub, and separate shower. Downstairs, you'll find a finished basement with a bedroom, bathroom, common area, private exterior entrance, and its own driveway - perfect for an in-law suite, teen suite, or guest space. There's also an unfinished workshop area with a garage door for storage or hobbies. Enjoy outdoor living on the back deck overlooking the wooded yard, or take advantage of the large side-entry garage with epoxy floor. New roof with architectural shingles. This home offers modern upgrades throughout - new LVP flooring (no carpet!), new lighting, and new hardware - with no HOA and a convenient Hoschton location close to schools, shopping, and I-85 access.

    Zillow last checked:

    Listing updated:

    Listed by:

    Stephanie D Parker 770-317-8339,

    Align Real Estate

    Bought with:

    Allyson Harris, 405232

    HomeSmart

    Source: GAMLS,MLS#: 10682491MLS Logo

    Facts & features

    Interior

    Bedrooms & bathrooms
    • Bedrooms: 4
    • Bathrooms: 3
    • Full bathrooms: 3
    • Main level bathrooms: 2
    • Main level bedrooms: 3
    Kitchen
    • Features: Breakfast Area, Breakfast Bar, Breakfast Room, Pantry, Solid Surface Counters
    Heating
    • Electric, Heat Pump
    Cooling
    • Central Air, Electric, Heat Pump
    Appliances
    • Included: Dishwasher, Electric Water Heater, Microwave, Oven/Range (Combo), Stainless Steel Appliance(s)
    • Laundry: Common Area
    Features
    • In-Law Floorplan, Master On Main Level, Separate Shower, Soaking Tub, Split Bedroom Plan, Tray Ceiling(s), Vaulted Ceiling(s), Walk-In Closet(s)
    • Flooring: Vinyl
    • Windows: Double Pane Windows
    • Basement: Bath Finished,Boat Door,Concrete,Daylight,Exterior Entry,Finished,Full,Interior Entry
    • Number of fireplaces: 1
    • Fireplace features: Family Room
    • Common walls with other units/homes: No Common Walls
    Interior area
    • Total structure area: 2,587
    • Total interior livable area: 2,587 sqft
    • Finished area above ground: 1,550
    • Finished area below ground: 1,037

    Property

    Parking
    • Total spaces: 3
    • Parking features: Attached, Basement, Garage, Garage Door Opener, Kitchen Level, Side/Rear Entrance
    • Has attached garage: Yes
    Features
    • Levels: One
    • Stories: 1
    • Patio & porch: Deck
    • Has spa: Yes
    • Spa features: Bath
    • Waterfront features: Creek, Stream
    • Body of water: Persimmon Branch
    • Frontage length: Waterfront Footage: 120
    Lot
    • Size: 0.76 Acres
    • Features: Private, Sloped
    • Residential vegetation: Grassed, Partially Wooded
    Details
    • Parcel number: 104 253

    Construction

    Type & style
    • Home type: SingleFamily
    • Architectural style: Brick Front,Ranch,Traditional
    • Property subtype: Single Family Residence
    Materials
    • Brick, Vinyl Siding
    • Foundation: Slab
    • Roof: Composition
    Condition
    • Updated/Remodeled
    • New construction: No
    • Year built: 2001

    Utilities & green energy

    • Electric: 220 Volts
    • Sewer: Septic Tank
    • Water: Public
    • Utilities for property: Electricity Available, Underground Utilities, Water Available

    Community & neighborhood

    Community
    • Community features: None
    Location
    • Region: Hoschton
    • Subdivision: Stone Creek

    Other

    Other facts
    • Listing agreement: Exclusive Right To Sell
    • Listing terms: Cash,Conventional,FHA,USDA Loan,VA Loan

    Price history

    DateEventPrice
    5/8/2026Sold$428,000-3.8%$165/sqft
    Source: GAMLS #10682491 Report a problem
    4/12/2026Pending sale$445,000$172/sqft
    Source: GAMLS #10682491 Report a problem
    4/2/2026Listed for sale$445,000$172/sqft
    Source: GAMLS #10682491 Report a problem
    2/28/2026Pending sale$445,000$172/sqft
    Source: GAMLS #10682491 Report a problem
    1/31/2026Listed for sale$445,000$172/sqft
    Source: GAMLS #10682491 Report a problem
    1/31/2026Listing removed$445,000$172/sqft
    Source: GAMLS #10625721 Report a problem
    1/9/2026Price change$445,000-1.1%$172/sqft
    Source: GAMLS #10625721 Report a problem
    10/16/2025Listed for sale$450,000+50%$174/sqft
    Source: GAMLS #10625721 Report a problem
    7/22/2025Sold$300,000+56.3%$116/sqft
    Source: Public Record Report a problem
    9/14/2018Sold$192,000-4%$74/sqft
    Source: FMLS GA #6045278 Report a problem
    8/23/2018Pending sale$199,900$77/sqft
    Source: DOCKSIDE PROPERTIES, LLC #6045278 Report a problem
    8/13/2018Listed for sale$199,900$77/sqft
    Source: DOCKSIDE PROPERTIES, LLC #6045278 Report a problem
    8/9/2018Pending sale$199,900$77/sqft
    Source: DOCKSIDE PROPERTIES, LLC #6045278 Report a problem
    7/19/2018Listed for sale$199,900+17.8%$77/sqft
    Source: DOCKSIDE PROPERTIES, LLC #6045278 Report a problem
    4/15/2016Sold$169,700-3%$66/sqft
    Source: FMLS GA #5610876 Report a problem
    3/16/2016Pending sale$174,900$68/sqft
    Source: BHHS Georgia Properties-85 North #5610876 Report a problem
    2/10/2016Price change$174,900-2.8%$68/sqft
    Source: BHHS Georgia Properties-85 North #5610876 Report a problem
    10/24/2015Listed for sale$179,900$70/sqft
    Source: BHHS Georgia Properties-85 North #5610876 Report a problem

    Public tax history

    YearProperty taxesTax assessment
    2025$859 -57.1%$117,920
    2024$2,003 +3%$117,920 +10.6%
    2023$1,945 +24%$106,640 +18%
    2022$1,569 +10.8%$90,360 +7.2%
    2021$1,416 +24.8%$84,320 +20%
    2020$1,135 -43%$70,240
    2019$1,989 -7.4%$70,240 +4.5%
    2018$2,149 +1.8%$67,200 +2.4%
    2017$2,110 +0.6%$65,623
    2016$2,098 +2.3%$65,623 +14.7%
    2015$2,052 +14.6%$57,222 +7.3%
    2014$1,790 +6.7%$53,334 +8.7%
    2013$1,677 $49,074
    2012-- --
    2011-- --
    2010-- --

    Find assessor info on the county website

    Neighborhood: 30548

    Nearby schools

    GreatSchools rating
    Schools provided by the listing agent
    • Elementary: Heroes
    • Middle: Legacy Knoll
    • High: Jackson County

    Source: GAMLS. This data may not be complete. We recommend contacting the local school district to confirm school assignments for this home.

    Get a cash offer in 3 minutes
    Find out how much your home could sell for in as little as 3 minutes with a no-obligation cash offer.
    Estimated market value
    $426,600
    Get a cash offer in 3 minutes
    Find out how much your home could sell for in as little as 3 minutes with a no-obligation cash offer.
    Estimated market value
    $426,600