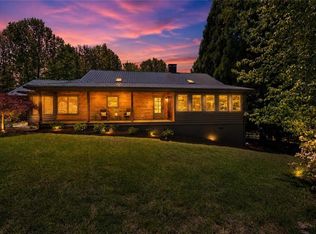
Enjoy the beauty of the community as you ride to your home located on a premier lot in The Enclave featuring larger lots and side entry garages. It was beautifully built on the corner between the two cul-de-sacs. The extended curved driveway takes you into the side entry double garage with kitchen level access for ease of unloading groceries and packages. The elegant front door looking out over the neighborhood takes you into the dramatic two story foyer. As you enter, the elegantly appointed formal living room is privately placed to your right and the inviting formal dining room is to your left with a door into the kitchen for ease of entertaining. The fireside family room welcomes all and is open to the gourmet kitchen with a seamless flow into the upscale lanai accented by vaulted tongue in groove ceiling with recessed lighting. Surrounded by a private level backyard makes it perfect for expansive living. The bedroom and the powder room on the main completes your first floor. Escape to the private primary ensuite bedroom beautifully appointed with a trey ceiling and moulding and great space for a sitting area. You will love your luxurious ensuite bathroom. There are four additional secondary bedrooms upstairs. Two of the bedrooms are joined by a Jack and Jill bath giving them total privacy. One of the bedrooms has an ensuite bath which is perfect for guest. The fourth upstairs secondary bedroom has two closets, and it would make a great upstairs family room. The upstairs is heated and cooled with a heat pump and the main is natural gas. This commanding home is located on this beautiful lot near the neighborhood amenities. The location of this fantastic community is minutes to downtown Cumming, Highway 400, shopping and restaurants, and Lake Lanier. The school system is superb. The original owner is selling this home to move to a more senior friendly environment. They have meticulously cared for this home, and they want you to love it as much as they have.
Active
Price cut: $15K (8/10)
$675,000
1110 Sienna Dr, Cumming, GA 30040
6beds
3,337sqft
Single Family Residence
Built in 2006
0.45 Acres Lot
$655,700 Zestimate®
$202/sqft
$108/mo HOA
What's special
- 50 days
- 298
- 12
Zillow last checked:
Listing updated:
Listed by:
Bob Davies 404-654-3452,
Atlanta Communities,
Debbie Davies 404-654-3452,
Atlanta Communities
Source: GAMLS,MLS#: 10804489
Facts & features
Interior
Bedrooms & bathrooms
- Bedrooms: 6
- Bathrooms: 4
- Full bathrooms: 3
- 1/2 bathrooms: 1
- Main level bedrooms: 1
Rooms
- Room types: Family Room, Foyer, Laundry
Dining room
- Features: Seats 12+, Separate Room
Kitchen
- Features: Breakfast Bar, Breakfast Room, Kitchen Island, Pantry, Solid Surface Counters
Heating
- Central, Forced Air, Heat Pump, Natural Gas, Zoned
Cooling
- Ceiling Fan(s), Central Air, Electric, Zoned
Appliances
- Included: Convection Oven, Cooktop, Dishwasher, Disposal, Double Oven, Gas Water Heater, Stainless Steel Appliance(s)
- Laundry: Mud Room
Features
- Double Vanity, Separate Shower, Tile Bath, Tray Ceiling(s), Entrance Foyer, Walk-In Closet(s)
- Flooring: Carpet, Hardwood, Tile
- Windows: Double Pane Windows
- Basement: None
- Attic: Pull Down Stairs
- Number of fireplaces: 1
- Fireplace features: Family Room, Gas Starter
- Common walls with other units/homes: No Common Walls
Interior area
- Total structure area: 3,337
- Total interior livable area: 3,337 sqft
- Finished area above ground: 3,337
- Finished area below ground: 0
Property
Parking
- Total spaces: 3
- Parking features: Garage, Garage Door Opener, Kitchen Level, Parking Pad, Side/Rear Entrance
- Has garage: Yes
- Has uncovered spaces: Yes
Accessibility
- Accessibility features: Accessible Entrance, Accessible Kitchen
Features
- Levels: Two
- Stories: 2
- Patio & porch: Patio
- Exterior features: Veranda
- Has spa: Yes
- Spa features: Bath
Lot
- Size: 0.45 Acres
- Features: Corner Lot, Cul-De-Sac, Private
- Residential vegetation: Grassed, Partially Wooded
Details
- Additional structures: Outbuilding
- Parcel number: C03 095
- Special conditions: Covenants/Restrictions
Construction
Type & style
- Home type: SingleFamily
- Architectural style: Traditional
- Property subtype: Single Family Residence
Materials
- Brick, Concrete
- Foundation: Slab
- Roof: Composition
Condition
- Resale
- New construction: No
- Year built: 2006
Utilities & green energy
- Electric: 220 Volts
- Sewer: Public Sewer
- Water: Public
- Utilities for property: Cable Available, Electricity Available, High Speed Internet, Natural Gas Available, Phone Available, Sewer Connected, Water Available
Community & HOA
Community
- Features: Playground, Pool, Street Lights, Tennis Court(s), Near Shopping
- Subdivision: Sienna
HOA
- Has HOA: Yes
- Services included: Facilities Fee, Swimming, Tennis
- HOA fee: $1,300 annually
Location
- Region: Cumming
Financial & listing details
- Price per square foot: $202/sqft
- Tax assessed value: $646,390
- Annual tax amount: $6,340
- Date on market: 7/18/2026
- Cumulative days on market: 50 days
- Listing agreement: Exclusive Right To Sell
- Listing terms: Cash,Conventional,FHA,Fannie Mae Approved,Freddie Mac Approved,VA Loan
- Electric utility on property: Yes
Estimated market value
$655,700
$623,000 - $688,000
$3,239/mo
Price history
| Date | Event | Price |
|---|---|---|
| 8/10/2026 | Price change | $675,000-2.2%$202/sqft |
Source:  GAMLS #10804489 Report a problem GAMLS #10804489 Report a problem | ||
| 7/18/2026 | Listed for sale | $690,000+95.9%$207/sqft |
Source: GAMLS #10804489 Report a problem | ||
| 7/13/2006 | Sold | $352,300$106/sqft |
Source: Public Record Report a problem | ||
Public tax history
| Year | Property taxes | Tax assessment |
|---|---|---|
| 2025 | $896 -1.7% | $258,556 +2.2% |
| 2024 | $912 +11.1% | $252,892 +6.6% |
| 2023 | $821 -81.9% | $237,176 +21.5% |
| 2022 | $4,525 +10.8% | $195,152 +18.7% |
| 2021 | $4,085 +3% | $164,404 +3.6% |
| 2020 | $3,966 +3.7% | $158,632 +4.7% |
| 2019 | $3,825 +5.7% | $151,496 +8% |
| 2017 | $3,618 +6% | $140,212 +7.5% |
| 2016 | $3,412 | $130,464 |
| 2015 | $3,412 +23.9% | $130,464 +21.6% |
| 2014 | $2,754 +17.6% | $107,320 +17.2% |
| 2013 | $2,342 -0.9% | $91,600 -0.7% |
| 2012 | $2,364 +8.7% | $92,244 +8.6% |
| 2011 | $2,174 | $84,932 -16.6% |
| 2010 | -- | $101,820 -9.2% |
| 2009 | -- | $112,140 |
| 2008 | -- | $112,140 0% |
| 2007 | -- | $112,144 +338.1% |
| 2006 | $558 +16.4% | $25,600 +16.4% |
| 2005 | $479 | $22,000 |
Find assessor info on the county website
Monthly payment
Est. payment
Payment breakdown
Explore the cost of this home by adjusting the details. Changes won't be saved.Climate risks
Neighborhood: Sienna
Nearby schools
Schools provided by the listing agent
- Elementary: Kelly Mill
- Middle: Hendricks
- High: Forsyth Central
Source: GAMLS. This data may not be complete. We recommend contacting the local school district to confirm school assignments for this home.

Similar homes
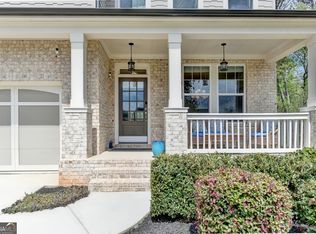
- $679,9995 bd4 ba3.3k sqft4435 Hager Ct, Cumming, GA 30040Active
 MLS ID #10726801, Saima Kazmi, Virtual Properties Realty.com. GAMLS
 - $595,0005 bd3 ba2.9k sqft1535 Starlight Dr, Cumming, GA 30040Active
 MLS ID #10778684, Susan Zanders, Avenues & Acres Real Estate. GAMLS
 - $750,0006 bd5 ba4.8k sqft5980 Wilmington Ct, Cumming, GA 30040Active
 MLS ID #10817260, John Foster, Keller Williams Realty Atl. Partners. GAMLS
 - $615,0005 bd4 ba3k sqft2970 Prestwood Dr, Cumming, GA 30040Active Under Contract
 MLS ID #10742293, Donald Bunch, Keller Williams Realty Atl. Partners. GAMLS
 - $640,0006 bd4 ba4k sqft7780 Leeward Cove Ct, Cumming, GA 30041ActiveMLS ID #10814629, Joe Huggins, Orchard Brokerage, LLC. GAMLS
- $700,0006 bd5 ba4.4k sqft4385 Colchester Creek Dr, Cumming, GA 30040ActiveMLS ID #10759936, Kathryn Harmon, Coldwell Banker Realty. GAMLS
- $565,0006 bd4 ba3.3k sqft6015 Thrasher Ct, Cumming, GA 30040ActiveMLS ID #10818248, Michelle McKeon, eXp Realty. GAMLS
- $629,9004 bd3 ba3.6k sqft7590 Golden Sands Dr, Cumming, GA 30041ActiveMLS ID #10830024, Tom Stocks, Harry Norman Realtors. GAMLS
- $724,0005 bd4 ba4.4k sqft2470 Bexford Vw, Cumming, GA 30041ActiveMLS ID #10804936, Tina Caldwell, Virtual Properties Realty.com. GAMLS
- $825,0005 bd4 ba3.6k sqft6035 Ashborough Park, Cumming, GA 30040ActiveMLS ID #10781996, Lavanya Thadiparthi, Sekhars Realty, Inc.. GAMLS
- $700,0005 bd4 ba4.3k sqft3515 Woodbury Creek Dr, Cumming, GA 30041ActiveMLS ID #10793507, Michele C Whaley, Keller Williams Realty Atl. Partners. GAMLS
- $685,0004 bd3 ba2.9k sqft4440 Sanderling St, Cumming, GA 30041ActiveMLS ID #10792563, Lavanya Thadiparthi, Sekhars Realty, Inc.. GAMLS
- $740,0005 bd5 ba4.2k sqft4965 Maristone Landing Way, Cumming, GA 30040ActiveMLS ID #10792637, Melissa Paulk, Sloan & Company Real Estate. GAMLS
- $489,0004 bd3 ba2.1k sqft1950 Mountain Rd, Cumming, GA 30040ActiveMLS ID #10815097, Christina Parker, Trelora Realty, Inc.. GAMLS
- $739,5005 bd4 ba4.1k sqft3540 Ansley Manor Ct, Cumming, GA 30028ActiveMLS ID #10790295, Tonia Wolfe, 1st Class Real Estate Lanier Group. GAMLS
- $549,0005 bd4 ba2.8k sqft3860 Grandview Manor Dr, Cumming, GA 30028ActiveMLS ID #10833853, Liz Bosker, Living Down South Realty. GAMLS
- $835,0005 bd4 ba4.4k sqft4535 Manor Creek Dr, Cumming, GA 30040ActiveMLS ID #10819576, Renee B Cohen, BHHS Georgia Properties. GAMLS
- $859,0007 bd5 ba3.3k sqft1620 Alvecote Ct, Cumming, GA 30041ActiveMLS ID #10815371, The Rains Team, PEND Realty, LLC. GAMLS
- $639,9004 bd4 ba4k sqft1017 Panoramic Pointe NE, Buford, GA 30518ActiveMLS ID #10809515, Amanda Ledbetter, The Connection Real Estate. GAMLS
- $679,0005 bd3 ba3.2k sqft11715 Dunhill Place Dr, Johns Creek, GA 30005ActiveMLS ID #10782387, Tanya Pickens, Opendoor Brokerage. GAMLS
