Skip main navigation
Closed
  • $585,000

    212 Hickory Oak Holw, Cumming, GA 30040

    3beds
    2,233sqft
    Single Family Residence, Residential, Cabin
    Built in 1985
    0.89 Acres Lot
    $584,600 Zestimate®
    $262/sqft
    $2,584 Estimated rent

    Home value

    $584,600

    $550,000 - $620,000

    $2,584/mo

    Zestimate® history
    Loading
    Loading...

    Owner options

    List your home for rent

    $2,584/mo

    Rent Zestimate®

    Find your next renter with Zillow Rental Manager. Plus, with online applications, you can quickly screen prospective tenants – for free.

    Learn more

    $2,584/mo

    Rent Zestimate®

    Refinance and save

    $3,497/mo

    Est. payment

    Refinancing to a lower rate could help reduce your monthly payments and save thousands over the life of the loan.

    See today's rates

    $3,497/mo

    Est. payment

    Explore your selling options

    Work with a Zillow partner agent

    Leverage their expertise and Zillow's premium Showcase listings to get your home seen by more buyers.

    Get started

    List with your own agent

    Get your home in front of millions of buyers by listing it on Zillow.

    Learn how to do it

    Sell it yourself

    Take full control of how buyers see your home on Zillow by listing For Sale by Owner (FSBO).

    List your home

    What's special

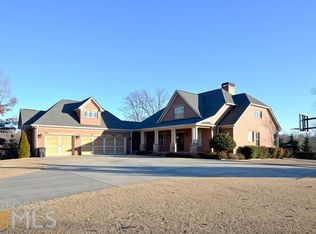
    Rare one-level retreat on a private, wooded lot just across from Cumming City Center with no HOA. Full of warmth, character, and thoughtful updates, this home offers a lifestyle that is increasingly hard to find. From the moment you enter, soaring wood-beamed ceilings, rich heart pine floors, walls of windows, and a dramatic brick fireplace create a space that feels both inviting and unforgettable. Natural light pours through the main living areas, giving the home an open, airy feel while still maintaining the cozy character that makes it so special. The updated kitchen features freshly painted cabinetry, updated lighting, stone countertops, a large island with seating, and an easy flow into the dining and living spaces, making everyday living and entertaining feel effortless. Designed for comfortable one-level living, the home includes a spacious primary suite, flexible secondary bedrooms, an updated bathroom, and an additional flex space perfect for a home office, gym, reading room, or creative studio. One of the standout features of this property is its connection to the outdoors. Enjoy both covered front and back porches overlooking peaceful wooded surroundings, creating multiple places to relax, gather with friends, or simply unwind after a long day. Additional features include fresh interior and exterior paint, updated lighting throughout, a powered outbuilding/workshop, RV or boat storage, and nearly an acre of privacy and usable outdoor space. And then there’s the location. Just across the street from Cumming City Center, you are minutes from restaurants, live music, walking trails, green space, shopping, and community events while still feeling tucked away in your own private retreat. This is not a cookie-cutter home. It is a rare opportunity to own something with true personality, privacy, and convenience all in one.

    Zillow last checked:

    Listing updated:

    Listed by:

    Tricia Quidley,

    Ansley Real Estate 770-827-6617

    Bought with:

    Leah Wheeler, 370503

    Keller Williams Realty Community Partners

    Source: FMLS GA,MLS#: 7740202MLS Logo

    Facts & features

    Interior

    Bedrooms & bathrooms
    • Bedrooms: 3
    • Bathrooms: 2
    • Full bathrooms: 2
    • Main level bathrooms: 2
    • Main level bedrooms: 3
    Rooms
    • Room types: Basement, Bedroom, Den, Dining Room, Kitchen, Laundry, Master Bathroom, Master Bedroom, Sun Room
    Primary bedroom
    • Features: Master on Main
    • Level: Master on Main
    Bedroom
    • Features: Master on Main
    Primary bathroom
    • Features: Tub/Shower Combo
    Dining room
    • Features: Open Concept, Seats 12+
    Kitchen
    • Features: Breakfast Room, Cabinets Other, Kitchen Island, Pantry Walk-In, Stone Counters, View to Family Room
    Heating
    • Central, Natural Gas
    Cooling
    • Central Air
    Appliances
    • Included: Dishwasher, Disposal, Electric Oven, Gas Cooktop, Gas Water Heater, Refrigerator
    • Laundry: In Hall, Laundry Room, Main Level
    Features
    • Beamed Ceilings, Cathedral Ceiling(s), High Ceilings 10 ft Main, High Speed Internet, Track Lighting, Vaulted Ceiling(s), Walk-In Closet(s)
    • Flooring: Carpet, Ceramic Tile, Hardwood, Wood
    • Windows: Double Pane Windows, Plantation Shutters, Skylight(s)
    • Basement: Crawl Space,Dirt Floor,Exterior Entry
    • Number of fireplaces: 1
    • Fireplace features: Great Room
    • Common walls with other units/homes: No Common Walls
    Interior area
    • Total structure area: 2,233
    • Total interior livable area: 2,233 sqft

    Property

    Parking
    • Total spaces: 3
    • Parking features: Carport, Driveway, Garage, Garage Door Opener, Garage Faces Side, Kitchen Level, Level Driveway
    • Garage spaces: 2
    • Carport spaces: 1
    • Covered spaces: 3
    • Has uncovered spaces: Yes
    Accessibility
    • Accessibility features: Accessible Approach with Ramp, Accessible Entrance
    Features
    • Levels: One
    • Stories: 1
    • Patio & porch: Covered, Deck, Front Porch, Rear Porch
    • Exterior features: Garden, Private Yard
    • Pool features: None
    • Spa features: None
    • Fencing: Fenced,Wood
    • Has view: Yes
    • View description: Neighborhood, Trees/Woods
    • Waterfront features: None
    • Body of water: None
    Lot
    • Size: 0.89 Acres
    • Dimensions: 200 x 47
    • Features: Back Yard, Creek On Lot, Cul-De-Sac, Front Yard, Level, Private
    Details
    • Additional structures: Outbuilding, RV/Boat Storage, Shed(s), Workshop
    • Parcel number: C03 038
    • Special conditions: Trust
    • Other equipment: None
    • Horse amenities: None

    Construction

    Type & style
    • Home type: SingleFamily
    • Architectural style: Cabin,Ranch,Rustic
    • Property subtype: Single Family Residence, Residential, Cabin
    Materials
    • Block, Brick Veneer, Wood Siding
    • Foundation: Block, Concrete Perimeter
    • Roof: Metal
    Condition
    • Resale
    • New construction: No
    • Year built: 1985

    Utilities & green energy

    • Electric: 110 Volts, 220 Volts, 220 Volts in Laundry
    • Sewer: Public Sewer, Septic Tank
    • Water: Public
    • Utilities for property: Cable Available, Electricity Available, Natural Gas Available, Phone Available, Sewer Available, Underground Utilities, Water Available
    Green energy
    • Energy efficient items: None
    • Energy generation: None

    Community & HOA

    Community
    • Features: Near Schools, Near Shopping, Near Trails/Greenway
    • Security: Security Lights, Smoke Detector(s)
    • Subdivision: Hickory Ridge
    HOA
    • Has HOA: No
    Location
    • Region: Cumming

    Financial & listing details

    • Price per square foot: $262/sqft
    • Tax assessed value: $513,290
    • Annual tax amount: $841
    • Date on market: 4/19/2026
    • Cumulative days on market: 42 days
    • Electric utility on property: Yes
    • Road surface type: Paved

    Price history

    DateEventPrice
    6/12/2026Sold$585,000-2.5%$262/sqft
    Source: FMLS GA #7740202 Report a problem
    6/5/2026Pending sale$600,000$269/sqft
    Source: GAMLS #10736838 Report a problem
    5/22/2026Price change$600,000-4%$269/sqft
    Source: FMLS GA #7740202 Report a problem
    4/29/2026Price change$625,000-7.4%$280/sqft
    Source: GAMLS #10736838 Report a problem
    4/19/2026Listed for sale$675,000+141.9%$302/sqft
    Source: FMLS GA #7740202 Report a problem
    6/15/2015Sold$279,000$125/sqft
    Source: FMLS GA #5542849 Report a problem
    5/29/2015Pending sale$279,000$125/sqft
    Source: BILL BROWN REAL ESTATE #5542849 Report a problem
    5/21/2015Listed for sale$279,000+74.9%$125/sqft
    Source: BILL BROWN REAL ESTATE #5542849 Report a problem
    8/16/2010Sold$159,500-8.6%$71/sqft
    Source: Public Record Report a problem
    3/10/2010Listed for sale$174,500+2.7%$78/sqft
    Source: Jason Bonds #4032729 Report a problem
    4/2/2002Sold$169,900+6.2%$76/sqft
    Source: Public Record Report a problem
    4/6/2000Sold$160,000+12.8%$72/sqft
    Source: Public Record Report a problem
    9/11/1997Sold$141,900+23.4%$64/sqft
    Source: Public Record Report a problem
    10/24/1995Sold$115,000$52/sqft
    Source: Public Record Report a problem

    Public tax history

    YearProperty taxesTax assessment
    2025$841 -3.1%$205,316 +3%
    2024$868 +14.8%$199,424 +11.1%
    2023$756 -11.3%$179,424 +21.5%
    2022$852 +2.1%$147,720 +14.8%
    2021$834 +0.5%$128,716 +3.3%
    2020$830 +0.8%$124,552 +10.4%
    2019$824 -1.4%$112,868 +2.1%
    2017$836 +0%$110,592
    2016$836 $110,592 +52.8%
    2015$836 +82.3%$72,392 +30%
    2014$458 +23.2%$55,696
    2013$372 -1%$55,696 -0.9%
    2012$376 -77.1%$56,188 -9%
    2011$1,644 $61,760 -15%
    2010-- $72,620 +3.2%
    2009-- $70,380
    2008-- $70,380 +13.8%
    2007-- $61,840
    2006$1,285 $61,840
    2005$1,285 $61,840
    2004$1,285 -14.2%$61,840
    2003$1,498 +35.8%--
    2002$1,103 +23.3%--
    2001$895 -4%--
    2000$932 --
    Find assessor info on the county website

    Neighborhood: Hickory Ridge

    Nearby schools

    GreatSchools rating
    Schools provided by the listing agent
    • Elementary: Cumming
    • Middle: Otwell
    • High: Forsyth Central

    Source: FMLS GA. This data may not be complete. We recommend contacting the local school district to confirm school assignments for this home.

    Get a cash offer in 3 minutes
    Find out how much your home could sell for in as little as 3 minutes with a no-obligation cash offer.
    Estimated market value
    $584,600
    Get a cash offer in 3 minutes
    Find out how much your home could sell for in as little as 3 minutes with a no-obligation cash offer.
    Estimated market value
    $584,600