Welcome home! This beautiful, well maintained 6 bedrooms, 5 full bathrooms West Forsyth home is in the sought after Fieldstones Enclave community. The home opens up with a formal dining room and sitting room. Continue through to light filled, open kitchen and family room with eat in kitchen. Main level features a full bath and bedroom just off the kitchen. Second Floor offers an oversized primary bedroom with sitting area and large secondary bedrooms with bathrooms. Builder finished basement including large rec area, bedroom, full bathroom, and ample storage. Ample fenced in yard, level driveway, and a welcoming front porch. All appliances remain, including the refrigerator, washer, and dryer, making the transition seamless. HVACs have all been replaced and serviced offering peace of mind for years to come. Residents of Fieldstone enjoy exceptional amenities, including multiple resort-style pools including family pool with water slide and an adult pool, playgrounds, 12 tennis and pickleball courts, basketball and volleyball courts, a fitness center, clubhouse with year-round events, fishing pond, and scenic walking trails and greenspaces. Located in sought-after west Forsyth County School District. Motivated seller!
Active
Price cut: $15.1K (6/15)
$714,900
4385 Colchester Creek Dr, Cumming, GA 30040
6beds
4,488sqft
:
Get pre-qualified$4,543/mo
Single Family Residence, Residential
Built in 2011
7,405 Square Feet Lot
$701,700 Zestimate®
$159/sqft
$105/mo HOA
What's special
Builder finished basementAmple fenced in yardWelcoming front porchSitting roomLight filled open kitchenLevel drivewayAmple storage
- 83 days |
- 393 |
- 19 |
Zillow last checked:
Listing updated:
Listed by:
Kathryn Harmon,
Coldwell Banker Realty 770-889-3051,
Marsha Freeman,
Coldwell Banker Realty
Source: FMLS GA,MLS#: 7766630
Facts & features
Interior
Bedrooms & bathrooms
- Bedrooms: 6
- Bathrooms: 5
- Full bathrooms: 5
- Main level bathrooms: 1
- Main level bedrooms: 1
Rooms
- Room types: Den, Family Room, Game Room, Living Room, Workshop
Primary bedroom
- Features: Oversized Master, Roommate Floor Plan, Sitting Room
- Level: Oversized Master, Roommate Floor Plan, Sitting Room
Bedroom
- Features: Oversized Master, Roommate Floor Plan, Sitting Room
Primary bathroom
- Features: Double Vanity, Separate His/Hers, Separate Tub/Shower, Soaking Tub
Dining room
- Features: Open Concept, Separate Dining Room
Kitchen
- Features: Breakfast Room, Cabinets Other, Cabinets Stain, Eat-in Kitchen, Kitchen Island, Pantry, Stone Counters, View to Family Room
Heating
- Central, Electric, Heat Pump
Cooling
- Ceiling Fan(s), Central Air, Zoned
Appliances
- Included: Dishwasher, Dryer, Electric Oven, Gas Cooktop, Gas Water Heater, Refrigerator, Washer
- Laundry: Other
Features
- Entrance Foyer, High Ceilings 9 ft Lower, His and Hers Closets
- Flooring: Hardwood
- Windows: Insulated Windows
- Basement: Bath/Stubbed,Daylight,Exterior Entry,Finished Bath
- Attic: Pull Down Stairs
- Number of fireplaces: 1
- Fireplace features: Gas Log, Glass Doors, Living Room
- Common walls with other units/homes: No Common Walls
Interior area
- Total structure area: 4,488
- Total interior livable area: 4,488 sqft
Video & virtual tour
Property
Parking
- Total spaces: 4
- Parking features: Driveway, Garage, Garage Door Opener, Kitchen Level, Level Driveway
- Garage spaces: 2
- Has uncovered spaces: Yes
Accessibility
- Accessibility features: None
Features
- Levels: Three Or More
- Patio & porch: Deck, Front Porch
- Exterior features: Private Yard
- Pool features: None
- Spa features: None
- Fencing: Back Yard,Fenced
- Has view: Yes
- View description: Other
- Waterfront features: None
- Body of water: None
Lot
- Size: 7,405 Square Feet
- Features: Back Yard, Front Yard, Landscaped
Details
- Additional structures: None
- Parcel number: 033 575
- Other equipment: None
- Horse amenities: None
Construction
Type & style
- Home type: SingleFamily
- Architectural style: Traditional
- Property subtype: Single Family Residence, Residential
Materials
- Other
- Foundation: Slab
- Roof: Composition
Condition
- Resale
- New construction: No
- Year built: 2011
Utilities & green energy
- Electric: 110 Volts
- Sewer: Public Sewer
- Water: Public
- Utilities for property: Electricity Available, Natural Gas Available, Sewer Available, Underground Utilities, Water Available
Green energy
- Energy efficient items: None
- Energy generation: None
Community & HOA
Community
- Features: None
- Security: None
- Subdivision: Fieldstone Enclave
HOA
- Has HOA: Yes
- HOA fee: $1,255 annually
Location
- Region: Cumming
Financial & listing details
- Price per square foot: $159/sqft
- Tax assessed value: $711,520
- Annual tax amount: $6,979
- Date on market: 5/7/2026
- Cumulative days on market: 83 days
- Electric utility on property: Yes
- Road surface type: Paved
Estimated market value
$701,700
$667,000 - $737,000
$4,009/mo
Price history
| Date | Event | Price |
|---|---|---|
| 6/15/2026 | Price change | $714,900-2.1%$159/sqft |
Source:  GAMLS #10759936 Report a problem GAMLS #10759936 Report a problem | ||
| 5/7/2026 | Listed for sale | $730,000+87.7%$163/sqft |
Source:  FMLS GA #7766630 Report a problem FMLS GA #7766630 Report a problem | ||
| 4/28/2015 | Listing removed | $389,000$87/sqft |
Source: Keller Williams - Atlanta - North Fulton #5502104 Report a problem | ||
| 4/18/2015 | Pending sale | $389,000$87/sqft |
Source: KELLER WILLIAMS NORTH FULTON #07410507 Report a problem | ||
| 4/16/2015 | Sold | $389,000$87/sqft |
Source:  FMLS GA #5502104 Report a problem FMLS GA #5502104 Report a problem | ||
| 4/2/2015 | Listed for sale | $389,000$87/sqft |
Source: Keller Williams - Atlanta - North Fulton #5502104 Report a problem | ||
| 3/7/2015 | Pending sale | $389,000$87/sqft |
Source: Keller Williams Realty - North Atlanta #5502104 Report a problem | ||
| 3/2/2015 | Price change | $389,000-2.6%$87/sqft |
Source: Keller Williams Realty - North Atlanta #5502104 Report a problem | ||
| 1/14/2015 | Price change | $399,500-2.3%$89/sqft |
Source: Keller Williams Realty - North Atlanta #5334045 Report a problem | ||
| 8/20/2014 | Listed for sale | $409,000+45%$91/sqft |
Source: Keller Williams Realty - North Atlanta #5334045 Report a problem | ||
| 9/20/2012 | Sold | $282,000-2.7%$63/sqft |
Source: Public Record Report a problem | ||
| 8/18/2012 | Pending sale | $289,900$65/sqft |
Source: Prudential Georgia Realty #5027648 Report a problem | ||
| 7/17/2012 | Price change | $289,900-1.7%$65/sqft |
Source: Prudential Georgia Realty #5027648 Report a problem | ||
| 6/6/2012 | Listed for sale | $295,000+5.1%$66/sqft |
Source: Visual Tour #5027648 Report a problem | ||
| 11/28/2011 | Sold | $280,785$63/sqft |
Source: Public Record Report a problem | ||
Public tax history
| Year | Property taxes | Tax assessment |
|---|---|---|
| 2025 | $6,979 +5.5% | $284,608 +5.5% |
| 2024 | $6,617 +3.1% | $269,820 +3.5% |
| 2023 | $6,416 +14.7% | $260,664 +24.1% |
| 2022 | $5,591 +14% | $210,092 +18.3% |
| 2021 | $4,905 +4.6% | $177,620 +4.6% |
| 2020 | $4,690 +3% | $169,832 +3.2% |
| 2019 | $4,553 +5% | $164,644 +5.4% |
| 2017 | $4,335 +8.4% | $156,192 +8.4% |
| 2016 | $4,000 | $144,112 +0.8% |
| 2015 | $4,000 +30.8% | $142,952 +16.5% |
| 2014 | $3,059 +10.7% | $122,752 +14.3% |
| 2013 | $2,762 +3.5% | $107,432 +3.6% |
| 2012 | $2,669 +317.7% | $103,712 +332.1% |
| 2011 | $639 | $24,000 |
| 2010 | -- | -- |
Find assessor info on the county website
Monthly payment
Est. payment
Payment breakdown
Explore the cost of this home by adjusting the details. Changes won't be saved.Climate risks
Neighborhood: Fieldstone
Nearby schools
GreatSchools rating
- 9/10Vickery Creek Elementary SchoolGrades: PK-5Distance: 2.8 mi
- 8/10Hendricks Middle SchoolGrades: 6-8Distance: 0.5 mi
- 9/10West Forsyth High SchoolGrades: 9-12Distance: 1.2 mi
Schools provided by the listing agent
- Elementary: Kelly Mill
- Middle: Hendricks
- High: West Forsyth
Source: FMLS GA. This data may not be complete. We recommend contacting the local school district to confirm school assignments for this home.
- $661,9004 bd3 ba2.8k sqft4395 Colchester Creek Dr, Cumming, GA 30040Off Market
- $620,0004 bd3 ba2.8k sqft4375 Colchester Creek Dr, Cumming, GA 30040Sold
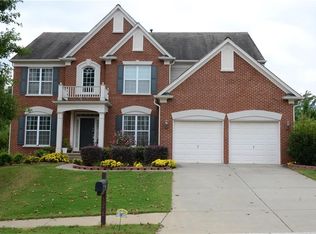
- $485,5003 bd2 ba2k sqft4380 Cadmium Dr, Cumming, GA 30040Off Market
- $448,8002 bd2 ba1.8k sqft4390 Cadmium Dr, Cumming, GA 30040Off Market
- $473,1002 bd2 ba2.1k sqft4410 Cadmium Dr, Cumming, GA 30040Off Market
- $503,6004 bd3 ba2k sqft4370 Cadmium Dr, Cumming, GA 30040Off Market
- $659,0005 bd4 ba3.1k sqft4415 Colchester Creek Dr, Cumming, GA 30040Off Market
- $639,3004 bd4 ba3.9k sqft4365 Colchester Creek Dr, Cumming, GA 30040Off Market
A local agent can set up tours, give advice and negotiate with sellers.
Similar homes
- $689,0005 bd3 ba3.3k sqft5130 Princess Ln, Cumming, GA 30040Active

 MLS ID #10797787, Robin Trammell, RE/MAX Center. GAMLS
 - $619,0005 bd4 ba3.8k sqft2015 Crossover Dr, Cumming, GA 30040For Sale

 MLS ID #7756418, Jeni Granade, Platinum Property Management Services, Inc.. FMLS GA
 - $860,0005 bd4 ba4.2k sqft5625 Turnbridge Pass, Cumming, GA 30040For Sale
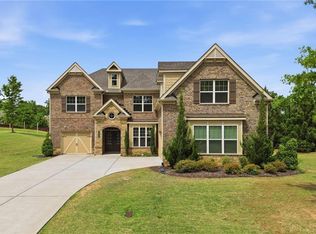 MLS ID #7765527, Kenya Lanier, ERA Sunrise Realty. FMLS GA
 - $668,5003 bd2 ba2.5k sqft6255 Allison Rd, Cumming, GA 30040Active Under Contract
 MLS ID #10782813, Nancy Boyk, Atlanta Communities. GAMLS
 - $715,0005 bd4 ba3.4k sqft2710 Huddlestone Way, Cumming, GA 30041For SaleMLS ID #7793965, Katherine Jennings, HomeSmart. FMLS GA
- $565,0005 bd4 ba3.2k sqft3831 Meeting St, Cumming, GA 30040For SaleMLS ID #7787195, JASON NICHOLS, Atlanta Communities. FMLS GA
- $519,9004 bd3 ba2.3k sqft4930 Roosevelt Cir, Cumming, GA 30040For SaleMLS ID #7785105, Robert Shiller, In the Kitchen Realty LLC. FMLS GA
- $760,0006 bd4 ba4.6k sqft3070 Blackstock Dr, Cumming, GA 30041ActiveMLS ID #10804968, Judy Jernigan, The Agency - Atlanta Metro. GAMLS
- $750,0005 bd4 ba4.4k sqft7047 Bennington Ln, Cumming, GA 30041ActiveMLS ID #10702757, Garel D Curry, Harry Norman Realtors. GAMLS
- $724,9005 bd4 ba2.9k sqft2725 Blackstock Dr, Cumming, GA 30041For SaleMLS ID #7799796, TIM LOGSDON, Regis Properties, Inc.. FMLS GA
- $679,0005 bd5 ba4k sqft4545 Brumby Ln, Cumming, GA 30041ActiveMLS ID #10762502, Yichao Zhou, Elite Progress Realty. GAMLS
- $750,0005 bd4 ba4.3k sqft6910 Hampton Creek Dr, Cumming, GA 30041For SaleMLS ID #7775561, Michelle Maloney, Atlanta Fine Homes Sotheby's International. FMLS GA
- $1,030,0006 bd4 ba5.1k sqft5220 Breckinridge Ln, Cumming, GA 30040For SaleMLS ID #7750158, RAJYA PRASANGI, Homeland Realty Group, LLC.. FMLS GA
- $724,0007 bd5 ba5k sqft101 Madison St, Canton, GA 30115For SaleMLS ID #7770244, JORDAN DORMAN, Dalton Wade, Inc.. FMLS GA
- $649,0006 bd4 ba3.2k sqft3005 Bunting Run, Cumming, GA 30041ActiveMLS ID #10775550, Venkat Samynathan, Keller Williams Realty Atlanta North. GAMLS
- $689,0005 bd4 ba4k sqft243 Ribbon Leaf Vw, Suwanee, GA 30024Active Under ContractMLS ID #10763717, Betsy Liermann, Crye-Leike, Realtors. GAMLS
- $749,9005 bd4 ba3.7k sqft1515 Riva Rdg, Suwanee, GA 30024For SaleMLS ID #7764338, SUN JONG SONG, 1000 Realty, LLC. FMLS GA
- $739,0005 bd4 ba4.2k sqft201 Birchin Dr, Woodstock, GA 30188ActiveMLS ID #10714548, Dawn Scurry-Thomson, Redfin Corporation. GAMLS
- $749,0005 bd3 ba2.5k sqft135 Splinter Ct, Johns Creek, GA 30024ActiveMLS ID #10787364, Rodrigo A Villada, Keller Williams Realty Atl. Partners. GAMLS
- $689,0005 bd5 ba3.5k sqft1345 Cresthaven Ln, Lawrenceville, GA 30043For SaleMLS ID #7796705, Sidra Siddiqui, HomeSmart. FMLS GA
