Skip main navigation
Closed
  • $675,000

    243 Ribbon Leaf Vw, Suwanee, GA 30024

    5beds
    4,071sqft
    Single Family Residence
    Built in 2001
    0.44 Acres Lot
    $675,800 Zestimate®
    $166/sqft
    $3,211 Estimated rent

    Home value

    $675,800

    $642,000 - $710,000

    $3,211/mo

    Zestimate® history
    Loading
    Loading...

    Owner options

    List your home for rent

    $3,211/mo

    Rent Zestimate®

    Find your next renter with Zillow Rental Manager. Plus, with online applications, you can quickly screen prospective tenants – for free.

    Learn more

    $3,211/mo

    Rent Zestimate®

    Refinance and save

    $4,673/mo

    Est. payment

    Refinancing to a lower rate could help reduce your monthly payments and save thousands over the life of the loan.

    See today's rates

    $4,673/mo

    Est. payment

    Explore your selling options

    Work with a Zillow partner agent

    Leverage their expertise and Zillow's premium Showcase listings to get your home seen by more buyers.

    Get started

    List with your own agent

    Get your home in front of millions of buyers by listing it on Zillow.

    Learn how to do it

    Sell it yourself

    Take full control of how buyers see your home on Zillow by listing For Sale by Owner (FSBO).

    List your home

    What's special

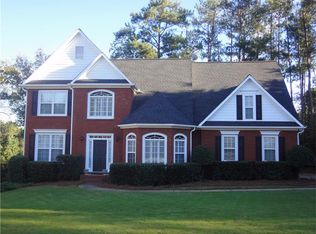
    Welcome home to 243 Ribbon Leaf View in sought-after Ruby Forest! Nestled on a quiet cul-de-sac in the back of the neighborhood with minimal drive-by traffic, this beautifully maintained home offers one of the largest and most usable flat backyards in the community. The fully fenced private backyard is perfect for pets, play, entertaining, and everyday enjoyment, with an additional storage shed conveniently located just outside the fenced area. Located within the highly desirable North Gwinnett High School cluster and walking distance to George Pierce Park, this exceptional home combines location, space, and lifestyle. One of the largest floorplans in Ruby Forest, this home features 5 bedrooms, 3.5 baths, and a fully finished terrace level complete with a kitchenette, bedroom, full bath, expansive gathering area perfect for game nights, entertaining, or a teen retreat, plus additional storage space for holiday decor and keepsakes. The main level is filled with natural light and designed for both comfortable living and entertaining. The kitchen features solid surface countertops, stainless steel appliances, a breakfast bar, breakfast area, oversized walk-in pantry, and a Butler's pantry for even more storage. The kitchen opens seamlessly to the spacious family room highlighted by a beautiful wood-burning fireplace with gas starter. Also on the main level are a soaring formal dining room and a versatile flex space ideal for a home office, living room, music room or play room. Step outside to the expansive deck where gas is already stubbed for your grill, making outdoor entertaining and cookouts effortless while overlooking the incredible backyard space. Upstairs, retreat to the oversized primary suite featuring two large walk-in closets, dual vanities, a soaking tub, and a spacious walk-in shower. Three additional generously sized bedrooms offer excellent closet space and flexibility for family or guests. Residents of Ruby Forest enjoy outstanding amenities including swim, tennis, pickleball, and a clubhouse for neighborhood gatherings and events. Conveniently located near Suwanee Town Center, you'll enjoy easy access to festivals, concerts, movie nights, dining, shopping, and year-round community events. Come experience why so many love calling Suwanee home!

    Zillow last checked:

    Listing updated:

    Listed by:

    Betsy Liermann 770-601-3067,

    Crye-Leike, Realtors

    Bought with:

    Yan Zheng, 430430

    MH Commercial

    Source: GAMLS,MLS#: 10763717MLS Logo

    Facts & features

    Interior

    Bedrooms & bathrooms
    • Bedrooms: 5
    • Bathrooms: 4
    • Full bathrooms: 3
    • 1/2 bathrooms: 1
    Rooms
    • Room types: Family Room, Laundry
    Dining room
    • Features: Separate Room
    Kitchen
    • Features: Breakfast Area, Breakfast Bar, Solid Surface Counters, Walk-in Pantry
    Heating
    • Central, Natural Gas, Zoned
    Cooling
    • Ceiling Fan(s), Central Air, Zoned
    Appliances
    • Included: Dishwasher, Disposal, Gas Water Heater, Microwave, Oven/Range (Combo), Stainless Steel Appliance(s)
    • Laundry: Upper Level
    Features
    • Double Vanity, High Ceilings, Separate Shower, Soaking Tub, Tray Ceiling(s), Entrance Foyer, Vaulted Ceiling(s), Walk-In Closet(s)
    • Flooring: Carpet, Hardwood, Vinyl
    • Windows: Double Pane Windows, Window Treatments
    • Basement: Bath Finished,Daylight,Finished,Full,Interior Entry
    • Attic: Pull Down Stairs
    • Number of fireplaces: 1
    • Fireplace features: Family Room, Gas Starter
    • Common walls with other units/homes: No Common Walls
    Interior area
    • Total structure area: 4,071
    • Total interior livable area: 4,071 sqft
    • Finished area above ground: 4,071
    • Finished area below ground: 0

    Property

    Parking
    • Total spaces: 2
    • Parking features: Garage, Garage Door Opener, Kitchen Level, Side/Rear Entrance
    • Has garage: Yes
    Features
    • Levels: Three Or More
    • Stories: 3
    • Patio & porch: Deck
    • Exterior features: Sprinkler System
    • Fencing: Back Yard,Fenced,Privacy,Wood
    • Waterfront features: No Dock Or Boathouse
    • Body of water: None
    Lot
    • Size: 0.44 Acres
    • Features: Cul-De-Sac, Level
    • Residential vegetation: Cleared, Grassed, Partially Wooded
    Details
    • Additional structures: Shed(s)
    • Parcel number: R7234 409

    Construction

    Type & style
    • Home type: SingleFamily
    • Architectural style: Brick Front,Traditional
    • Property subtype: Single Family Residence
    Materials
    • Brick, Concrete
    • Foundation: Slab
    • Roof: Composition
    Condition
    • Resale
    • New construction: No
    • Year built: 2001

    Utilities & green energy

    • Sewer: Public Sewer
    • Water: Public
    • Utilities for property: Cable Available, Electricity Available, High Speed Internet, Natural Gas Available, Sewer Available, Sewer Connected, Underground Utilities, Water Available

    Community & HOA

    Community
    • Features: Clubhouse, Park, Pool, Sidewalks, Street Lights, Swim Team, Tennis Court(s), Tennis Team, Walk To Schools
    • Security: Security System, Smoke Detector(s)
    • Subdivision: Ruby Forest
    HOA
    • Has HOA: Yes
    • Services included: Reserve Fund, Swimming, Tennis
    • HOA fee: $500 annually
    Location
    • Region: Suwanee

    Financial & listing details

    • Price per square foot: $166/sqft
    • Tax assessed value: $685,500
    • Annual tax amount: $8,545
    • Date on market: 5/15/2026
    • Cumulative days on market: 45 days
    • Listing agreement: Exclusive Right To Sell
    • Listing terms: 1031 Exchange,Cash,Conventional,FHA,VA Loan
    • Electric utility on property: Yes

    Price history

    DateEventPrice
    7/31/2026Sold$675,000-2%$166/sqft
    Source: GAMLS #10763717 Report a problem
    6/25/2026Pending sale$689,000$169/sqft
    Source: FMLS GA #7770127 Report a problem
    6/14/2026Price change$689,000-1.6%$169/sqft
    Source: FMLS GA #7770127 Report a problem
    5/15/2026Listed for sale$700,000+125.8%$172/sqft
    Source: GAMLS #10763717 Report a problem
    7/8/2014Sold$310,000+3.3%$76/sqft
    Source: FMLS GA #5280119 Report a problem
    5/23/2014Pending sale$300,000$74/sqft
    Source: Keller Williams Realty Buckhead #5280119 Report a problem
    4/23/2014Listed for sale$300,000+11.5%$74/sqft
    Source: Keller Williams Realty Buckhead #5280119 Report a problem
    2/28/2011Sold$269,000-5.6%$66/sqft
    Source: Public Record Report a problem
    2/26/2011Listed for sale$284,900$70/sqft
    Source: RE/MAX Greater Atlanta #4152472 Report a problem
    1/31/2011Pending sale$284,900$70/sqft
    Source: RE/MAX Greater Atlanta #4152472 Report a problem
    11/30/2010Listed for sale$284,900+28.8%$70/sqft
    Source: RE/MAX Greater Atlanta #4152472 Report a problem
    3/26/2001Sold$221,200$54/sqft
    Source: Public Record Report a problem

    Public tax history

    YearProperty taxesTax assessment
    2025$7,104 -24.2%$274,200 -6.4%
    2024$9,370 +8%$292,800 +8.3%
    2023$8,676 +16.5%$270,280 +16.5%
    2022$7,448 +36.3%$232,040 +39.3%
    2021$5,463 -0.8%$166,560
    2020$5,505 +0.3%$166,560
    2019$5,490 $166,560
    2018$5,490 +21.3%$166,560 +21.7%
    2016$4,526 +8.9%$136,880 +10.4%
    2015$4,156 $124,000 -1.6%
    2014$4,156 +23.9%$126,000 +20%
    2013$3,354 $104,960
    2012-- $104,960
    2011-- $104,960 -13.7%
    2010-- $121,640
    2009-- $121,640
    2007-- $121,640 +26.9%
    2006-- $95,880
    2005-- $95,880
    2004$1,320 +2.7%$95,880 +3.8%
    2003$1,285 -49.7%$92,360
    2002$2,555 +53.5%$92,360 +78.4%
    2001$1,665 $51,760
    Find assessor info on the county website

    Neighborhood: 30024

    Nearby schools

    GreatSchools rating
    Schools provided by the listing agent
    • Elementary: Roberts
    • Middle: North Gwinnett
    • High: North Gwinnett

    Source: GAMLS. This data may not be complete. We recommend contacting the local school district to confirm school assignments for this home.

    Get a cash offer in 3 minutes
    Find out how much your home could sell for in as little as 3 minutes with a no-obligation cash offer.
    Estimated market value
    $675,800
    Get a cash offer in 3 minutes
    Find out how much your home could sell for in as little as 3 minutes with a no-obligation cash offer.
    Estimated market value
    $675,800