Welcome home to this impeccably maintained, brick-front, craftsman styled 5 bed 3.5 bath home located on a cul-de-sac street, in the highly desired Ruby Forest Swim and Tennis Community & excellent North Gwinnett School District. The location cannot be beat being a stones throw away from Suwanee Town Center, direct trails to George Pierce Park and Greenway offers a rare mix of Lifestyle, shopping, restaurants, and outdoor fun. Upon entry you are greeted by a two story foyer, warm hardwoods, 6 inch base molding, large dining room, separate office, and plenty of light. The kitchen is open and functional featuring a walk in pantry, granite countertops, stained cabinets, breakfast bar and nook as well as garage/back deck access and overlooking the well appointed great room. Great room features include large windows, built in cabinetry, mantle and fireplace with gas starter. Upstairs the owners suite is expansive and private. Master bath features include a vaulted ceilings, separate tub and shower, double vanity, and large his and hers walk in closets. Also on the upper level there is a full guest bath and 3 well proportioned bedrooms. The fully finished terrace level offers an additional bedroom and full bath, a living room/media room wired for sound, craft room and exterior access to a large patio overlooking the manicured back yard. Other features include an oversized two car garage with separate workshop nook and massive driveway that has been extended to allow parking of two additional vehicles. Do not miss your opportunity to call this magnificent property in such a phenomenal location, home.
Active
$700,000
238 Ribbon Leaf Vw, Suwanee, GA 30024
5beds
4,000sqft
Single Family Residence
Built in 2000
0.43 Acres Lot
$679,900 Zestimate®
$175/sqft
$42/mo HOA
What's special
Plenty of lightWell proportioned bedroomsWarm hardwoodsSeparate officeCraft roomLarge windowsLarge dining room
- 22 days
- 1,300
- 93
Zillow last checked:
Listing updated:
Listed by:
Travis Powers 770-203-9578,
Maximum One Premier Realtors
Source: GAMLS,MLS#: 10848279
Facts & features
Interior
Bedrooms & bathrooms
- Bedrooms: 5
- Bathrooms: 4
- Full bathrooms: 3
- 1/2 bathrooms: 1
Rooms
- Room types: Laundry, Media Room, Office
Dining room
- Features: Seats 12+
Kitchen
- Features: Breakfast Bar, Walk-in Pantry
Heating
- Central
Cooling
- Central Air
Appliances
- Included: Dishwasher, Gas Water Heater, Microwave, Refrigerator
- Laundry: Upper Level
Features
- Double Vanity, Walk-In Closet(s)
- Flooring: Carpet, Hardwood, Tile
- Windows: Double Pane Windows
- Basement: Bath Finished,Exterior Entry,Finished,Full,Interior Entry
- Number of fireplaces: 1
- Fireplace features: Gas Starter
- Common walls with other units/homes: No Common Walls
Interior area
- Total structure area: 4,000
- Total interior livable area: 4,000 sqft
- Finished area above ground: 2,608
- Finished area below ground: 1,392
Property
Parking
- Total spaces: 2
- Parking features: Garage, Kitchen Level, Side/Rear Entrance
- Has garage: Yes
Features
- Levels: Three Or More
- Stories: 3
- Patio & porch: Deck, Patio
- Has view: Yes
- View description: City
- Waterfront features: No Dock Or Boathouse
- Body of water: None
Lot
- Size: 0.43 Acres
- Features: Level
- Residential vegetation: Grassed
Details
- Parcel number: R7234 403
Construction
Type & style
- Home type: SingleFamily
- Architectural style: Brick Front,Contemporary,Craftsman,Other
- Property subtype: Single Family Residence
Materials
- Brick
- Foundation: Block
- Roof: Composition
Condition
- Resale
- New construction: No
- Year built: 2000
Utilities & green energy
- Electric: 220 Volts
- Sewer: Public Sewer
- Water: Public
- Utilities for property: Cable Available, Electricity Available, High Speed Internet, Natural Gas Available, Phone Available, Sewer Available, Water Available
Community & HOA
Community
- Features: Park, Playground, Pool, Sidewalks, Tennis Court(s), Near Shopping
- Security: Carbon Monoxide Detector(s), Smoke Detector(s)
- Subdivision: Ruby Forest
HOA
- Has HOA: Yes
- Services included: Swimming, Tennis
- HOA fee: $500 annually
Location
- Region: Suwanee
Financial & listing details
- Price per square foot: $175/sqft
- Tax assessed value: $580,900
- Annual tax amount: $6,482
- Date on market: 9/17/2026
- Cumulative days on market: 22 days
- Listing agreement: Exclusive Right To Sell
- Listing terms: Cash,Conventional,FHA,VA Loan
- Electric utility on property: Yes
Estimated market value
$679,900
$646,000 - $714,000
$3,336/mo
Price history
| Date | Event | Price |
|---|---|---|
| 9/17/2026 | Listed for sale | $700,000+191.7%$175/sqft |
Source:  FMLS GA #7839494 Report a problem FMLS GA #7839494 Report a problem | ||
| 10/8/2002 | Sold | $240,000+2.3%$60/sqft |
Source: Public Record Report a problem | ||
| 3/6/2001 | Sold | $234,500$59/sqft |
Source: Public Record Report a problem | ||
Public tax history
| Year | Property taxes | Tax assessment |
|---|---|---|
| 2026 | -- | $232,360 +2.8% |
| 2025 | $5,279 -3% | $226,040 |
| 2024 | $5,442 +24.8% | $226,040 -3.6% |
| 2023 | $4,360 -10.1% | $234,480 +19.5% |
| 2022 | $4,848 | $196,200 +36.5% |
| 2021 | -- | $143,720 +7.4% |
| 2020 | -- | $133,760 |
| 2019 | -- | $133,760 |
| 2018 | $3,697 +11.6% | $133,760 +11.1% |
| 2016 | $3,313 | $120,360 +5.3% |
| 2015 | $3,313 | $114,320 +4.7% |
| 2014 | $3,313 | $109,160 +13% |
| 2013 | -- | $96,640 |
| 2012 | -- | $96,640 |
| 2011 | -- | $96,640 -14.3% |
| 2010 | -- | $112,760 |
| 2009 | -- | $112,760 |
| 2007 | -- | $112,760 +26.9% |
| 2006 | -- | $88,880 |
| 2005 | -- | $88,880 |
| 2004 | $1,211 +2.4% | $88,880 +3.3% |
| 2003 | $1,183 -49.7% | $86,040 |
| 2002 | $2,354 -14.9% | $86,040 |
| 2001 | $2,767 | $86,040 |
Find assessor info on the county website
Monthly payment
Est. payment
Payment breakdown
Explore the cost of this home by adjusting the details. Changes won't be saved.Climate risks
Neighborhood: 30024
Nearby schools
Schools provided by the listing agent
- Elementary: Roberts
- Middle: North Gwinnett
- High: North Gwinnett
Source: GAMLS. This data may not be complete. We recommend contacting the local school district to confirm school assignments for this home.
Similar homes
- $600,0005 bd4 ba3.3k sqft4228 Woods Creek Ln, Suwanee, GA 30024Active
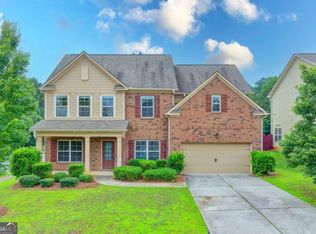
 MLS ID #10847583, David C Dutton, eXp Realty. GAMLS
 - $760,0004 bd3 ba3.9k sqft3645 Hickory Branch Trl, Suwanee, GA 30024Active
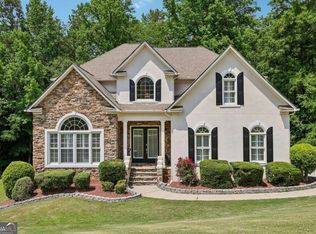 MLS ID #10772744, Patricia Mickle, Virtual Properties Realty.com. GAMLS
 - $570,0004 bd3 ba3.1k sqft230 Albrighton Ct, Suwanee, GA 30024Active
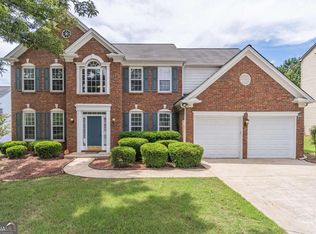 MLS ID #10847839, Toby Akinleye, Keller Williams Realty Atl. Partners. GAMLS
 - $710,0006 bd5 ba3.5k sqft3566 Ashby Pond Ln, Duluth, GA 30097Active
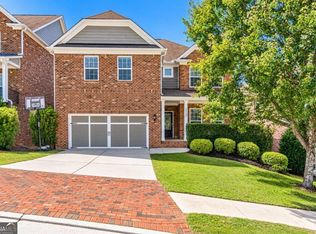 MLS ID #10867186, Jeffrey Taylor, Coldwell Banker Realty. GAMLS
 - $719,0006 bd4 ba3.6k sqft6005 Deer Walk Trl, Sugar Hill, GA 30518ActiveMLS ID #10786569, Anne Sepko, Keller Williams Realty Atl. Partners. GAMLS
- $685,0004 bd4 ba3.7k sqft7456 Portbury Park Ln, Suwanee, GA 30024Active Under ContractMLS ID #10823862, Cheryl Amari, Keller Williams Realty North Atlanta. GAMLS
- $775,0006 bd5 ba4k sqft1916 Severbrook Pl, Lawrenceville, GA 30043ActiveMLS ID #10848093, Next Move ATL, Keller Williams Realty Atl. Partners. GAMLS
- $899,0005 bd5 ba5.7k sqft991 Moores Walk Ln, Suwanee, GA 30024ActiveMLS ID #10779480, Heather Zhang, Kelly Kim Real Estate. GAMLS
- $910,0005 bd4 ba4.2k sqft4210 Woodward Walk Ln, Suwanee, GA 30024ActiveMLS ID #10837462, Kelly S Kim, Kelly Kim Real Estate. GAMLS
- $679,0006 bd6 ba3.5k sqft3180 The Commons Dr, Cumming, GA 30041ActiveMLS ID #10857809, Arhonda Roquemore-Rashid, Fathom Realty GA, LLC. GAMLS
- $899,0005 bd4 ba3.9k sqft3760 Kentwood Ct, Suwanee, GA 30024ActiveMLS ID #10841814, Seok Hong, Keller Williams Realty Atl. Partners. GAMLS
- $625,0005 bd3 ba3.1k sqft5755 Shoals Dr, Buford, GA 30518ActiveMLS ID #10844978, Ann Marie Sharp, Sharp Vantage Realty. GAMLS
- $720,0005 bd4 ba3k sqft4325 Cardiff Way, Cumming, GA 30041ActiveMLS ID #10843829, Mark Spain, Mark Spain Real Estate. GAMLS
- $1,000,0007 bd5 ba5.3k sqft1340 Eryn Cir, Suwanee, GA 30024ActiveMLS ID #10825969, Jarka Baranowski, Keller Williams Community Partners. GAMLS
- $725,0004 bd3 ba3.1k sqft5105 Stefan Ridge Way, Buford, GA 30519ActiveMLS ID #10800663, Devyn B LeBlanc, Keller Williams Realty Atl. Partners. GAMLS
- $630,0005 bd3 ba3.2k sqft1105 Olivine Dr, Johns Creek, GA 30022Active Under ContractMLS ID #10844975, Diane Said, Dwelli. GAMLS
- $689,9005 bd3 ba3.4k sqft6107 Stillwater Pl, Flowery Branch, GA 30542ActiveMLS ID #10812525, Bill Reed, RE/MAX Center. GAMLS
- $615,0004 bd4 ba4.5k sqft2371 Wood Creek Ct, Dacula, GA 30019ActiveMLS ID #10866660, Lin Stadler, Chapman Hall Professionals Realty. GAMLS
- $654,9005 bd4 ba3.3k sqft3425 Reed Mill Dr, Buford, GA 30519ActiveMLS ID #10837524, Kimberly A Yates, Yates Estates GA, LLC. GAMLS
- $675,0005 bd3 ba2.8k sqft5350 McIntosh Dr, Cumming, GA 30040ActiveMLS ID #10843563, Kelly Delaperriere, Redfin Corporation. GAMLS
