Welcome to 5880 The Twelfth Fairway, nestled in the highly sought-after Olde Atlanta Club community of Suwanee! Discover the perfect blend of comfort, versatility, and lifestyle in this beautiful 4-bedroom, 3.5-bath home featuring approximately 2,410 square feet plus a finished basement! The thoughtfully designed floor plan offers three spacious bedrooms upstairs, two full bathrooms, and inviting living spaces perfect for everyday comfort and entertaining. But the real bonus? A finished terrace level complete with its own kitchenette, bedroom, and full bathroom! This flexible space is ideal for extended family, overnight guests, multigenerational living, a private retreat, or the ultimate entertainment area. Step outside and experience the charm of Olde Atlanta Club, an established golf course community known for its beautiful surroundings and desirable Suwanee location. Enjoy convenient access to shopping, dining, parks, recreation, and everything that makes North Metro Atlanta living so appealing. With flexible living spaces, a finished basement with kitchenette, and an exceptional community setting, this home offers possibilities beyond the ordinary. Come experience the Olde Atlanta Club lifestyle and discover your next chapter at 5880 The Twelfth Fairway! Schedule your private tour today!
Active
$650,000
5880 The Twelfth Fairway, Suwanee, GA 30024
4beds
3,410sqft
Single Family Residence
Built in 1994
0.34 Acres Lot
$631,800 Zestimate®
$191/sqft
$123/mo HOA
What's special
Finished basementThoughtfully designed floor planBeautiful surroundingsThree spacious bedrooms upstairs
- 29 days
- 1,368
- 97
Zillow last checked:
Listing updated:
Listed by:
Tony Toich 404-493-6266,
Keller Williams Atlanta Perimeter
Source: GAMLS,MLS#: 10869203
Facts & features
Interior
Bedrooms & bathrooms
- Bedrooms: 4
- Bathrooms: 4
- Full bathrooms: 3
- 1/2 bathrooms: 1
Rooms
- Room types: Bonus Room, Exercise Room, Family Room, Foyer, Game Room, Great Room, Laundry, Sun Room
Dining room
- Features: Separate Room
Kitchen
- Features: Breakfast Area, Kitchen Island, Pantry
Heating
- Central
Cooling
- Ceiling Fan(s), Central Air
Appliances
- Included: Dishwasher, Disposal
- Laundry: Other
Features
- Other
- Flooring: Carpet, Hardwood, Vinyl
- Basement: Bath Finished,Bath/Stubbed,Exterior Entry,Finished,Interior Entry
- Number of fireplaces: 1
- Fireplace features: Living Room
- Common walls with other units/homes: No Common Walls
Interior area
- Total structure area: 3,410
- Total interior livable area: 3,410 sqft
- Finished area above ground: 2,410
- Finished area below ground: 1,000
Property
Parking
- Total spaces: 2
- Parking features: Garage
- Has garage: Yes
Features
- Levels: Three Or More
- Stories: 3
- Patio & porch: Deck
- Exterior features: Other
- Fencing: Wood
- Body of water: None
- Frontage type: Golf Course
Lot
- Size: 0.34 Acres
- Features: Other
Details
- Additional structures: Other
- Parcel number: 182 121
Construction
Type & style
- Home type: SingleFamily
- Architectural style: Brick Front,Traditional
- Property subtype: Single Family Residence
Materials
- Brick, Other
- Roof: Other
Condition
- Resale
- New construction: No
- Year built: 1994
Utilities & green energy
- Sewer: Public Sewer
- Water: Public
- Utilities for property: Cable Available, Electricity Available, Sewer Available, Water Available
Community & HOA
Community
- Features: Clubhouse, Golf, Pool, Tennis Court(s)
- Security: Smoke Detector(s)
- Subdivision: Olde Atlanta Club
HOA
- Has HOA: Yes
- Services included: Swimming, Tennis
- HOA fee: $1,480 annually
Location
- Region: Suwanee
Financial & listing details
- Price per square foot: $191/sqft
- Tax assessed value: $688,730
- Annual tax amount: $5,337
- Date on market: 10/7/2026
- Cumulative days on market: 30 days
- Listing agreement: Exclusive Right To Sell
- Listing terms: Cash,Conventional,FHA,VA Loan
- Electric utility on property: Yes
Estimated market value
$631,800
$600,000 - $663,000
$3,387/mo
Price history
| Date | Event | Price |
|---|---|---|
| 10/8/2026 | Listed for sale | $650,000+161.1%$191/sqft |
Source:  FMLS GA #7850685 Report a problem | ||
| 10/16/2008 | Sold | $248,900-24.1%$73/sqft |
Source: Public Record Report a problem | ||
| 5/18/2008 | Listing removed | $328,000$96/sqft |
Source: Visual Tour #02378177 Report a problem | ||
| 2/15/2008 | Price change | $328,000-4.9%$96/sqft |
Source: Visual Tour #02378177 Report a problem | ||
| 12/5/2007 | Listed for sale | $344,900+16.9%$101/sqft |
Source: Visual Tour #02378177 Report a problem | ||
| 7/15/2004 | Sold | $295,000+44%$87/sqft |
Source: Public Record Report a problem | ||
| 5/15/1997 | Sold | $204,900+8%$60/sqft |
Source: Public Record Report a problem | ||
| 6/8/1994 | Sold | $189,700$56/sqft |
Source: Public Record Report a problem | ||
Public tax history
| Year | Property taxes | Tax assessment |
|---|---|---|
| 2025 | $5,337 +3.2% | $275,492 +11.3% |
| 2024 | $5,174 +10% | $247,536 +3.1% |
| 2023 | $4,702 +1% | $240,020 +24.4% |
| 2022 | $4,653 +12.4% | $192,924 +21.5% |
| 2021 | $4,141 -0.1% | $158,748 -0.1% |
| 2020 | $4,144 +0.9% | $158,928 +1.3% |
| 2019 | $4,108 +11% | $156,868 +14.9% |
| 2017 | $3,701 +1.7% | $136,496 +1.6% |
| 2016 | $3,640 | $134,296 |
| 2015 | $3,640 +17.5% | $134,296 +11.7% |
| 2014 | $3,097 -0.2% | $120,276 |
| 2013 | $3,103 -0.9% | $120,276 -0.7% |
| 2012 | $3,131 -0.9% | $121,088 -0.7% |
| 2011 | $3,159 | $121,936 -5.9% |
| 2010 | -- | $129,548 -5.3% |
| 2009 | -- | $136,828 |
| 2008 | -- | $136,828 +18.9% |
| 2007 | -- | $115,120 |
| 2006 | $2,446 | $115,120 |
| 2005 | $2,446 +5.2% | $115,120 |
| 2004 | $2,325 +5.3% | $115,120 |
| 2003 | $2,208 +6.5% | -- |
| 2002 | $2,073 +23.1% | -- |
| 2001 | $1,683 -0.1% | -- |
| 2000 | $1,685 | -- |
Find assessor info on the county website
Monthly payment
Est. payment
Payment breakdown
Explore the cost of this home by adjusting the details. Changes won't be saved.Climate risks
Neighborhood: 30024
Nearby schools
Schools provided by the listing agent
- Elementary: MIDWAY
- Middle: Riverwatch
- High: South Forsyth
Source: GAMLS. This data may not be complete. We recommend contacting the local school district to confirm school assignments for this home.
- $650,7003 bd2 ba2.4k sqft5850 The Twelfth Fairway, Suwanee, GA 30024Off Market
- $650,6004 bd3 ba2.4k sqft5890 The Twelfth Fairway, Suwanee, GA 30024Off Market
- $620,5004 bd2 ba-- sqft5860 Fairway View Dr #0, Suwanee, GA 30024Off Market
- $652,1004 bd2 ba2.5k sqft5830 The Twelfth Fairway, Suwanee, GA 30024Off Market
Similar homes
- $675,0005 bd4 ba4k sqft238 Ribbon Leaf Vw, Suwanee, GA 30024Active

 MLS ID #10848279, Travis Powers, Maximum One Premier Realtors. GAMLS
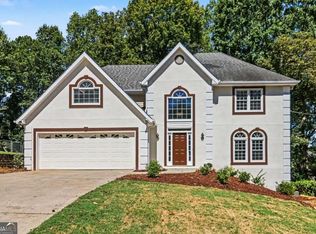
- $675,0004 bd4 ba3.6k sqft7350 Devonhall Way, Johns Creek, GA 30097Active
 MLS ID #10876434, J Stephen Roos, Realty One Group Edge. GAMLS
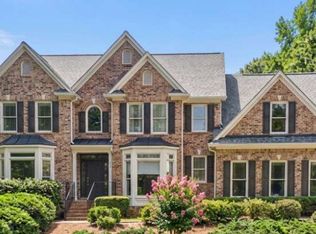
- $549,9005 bd4 ba3.9k sqft1419 Dunsford Cir, Suwanee, GA 30024Active
 MLS ID #10856842, Farida A Lalani, Virtual Properties Realty.Net. GAMLS
- $795,0004 bd4 ba4.3k sqft112 Grandcrest Dr, Suwanee, GA 30024Active
 MLS ID #10825884, Amy Wagner, Atlanta Communities. GAMLS
- $699,9004 bd3 ba2.7k sqft4111 Woodward Walk Ln, Suwanee, GA 30024ActiveMLS ID #10837175, Kelly S Kim, Kelly Kim Real Estate. GAMLS
- $760,0004 bd3 ba3.9k sqft3645 Hickory Branch Trl, Suwanee, GA 30024ActiveMLS ID #10772744, Patricia Mickle, Virtual Properties Realty.com. GAMLS
- $575,0004 bd3 ba3.1k sqft2125 Melrose Trce, Cumming, GA 30041ActiveMLS ID #10872316, Gina Sharma Team, Keller Williams Realty North Atlanta. GAMLS
- $639,0005 bd3 ba3.1k sqft3075 Saint Gallen Ct, Cumming, GA 30041ActiveMLS ID #10817513, Cory Toole, Keller Williams North GA Partners. GAMLS
- $560,0005 bd3 ba4.2k sqft299 Haven Ridge Ct, Suwanee, GA 30024ActiveMLS ID #10869005, Cassandra Montgomery, CASSMONT REALTY, LLC. GAMLS
- $759,0006 bd4 ba4.5k sqft770 Pimlicon Pl, Suwanee, GA 30024ActiveMLS ID #10797590, Neha Hargan, Virtual Properties Realty.com. GAMLS
- $580,0005 bd4 ba3.1k sqft2325 Ivey Oaks Rd, Cumming, GA 30041ActiveMLS ID #10798056, Maxine Young, Atlanta Communities. GAMLS
- $615,0005 bd5 ba3.1k sqft4485 Summerwood Dr, Cumming, GA 30041ActiveMLS ID #10821412, Michelle Meinhart, eXp Realty. GAMLS
- $679,0006 bd6 ba3.5k sqft3180 The Commons Dr, Cumming, GA 30041ActiveMLS ID #10857809, Arhonda Roquemore-Rashid, Fathom Realty GA, LLC. GAMLS
- $650,0004 bd4 ba3.6k sqft8965 Old Keith Bridge Rd, Gainesville, GA 30506ActiveMLS ID #10874422, Donilyn Hodge, Coldwell Banker Realty. GAMLS
- $599,9005 bd4 ba3.4k sqft8205 Applewood Ct, Gainesville, GA 30506ActiveMLS ID #10884778, Ashlee Watson, Keller Williams North GA Partners. GAMLS
- $625,0004 bd3 ba3.2k sqft2680 Almont Way, Roswell, GA 30076ActiveMLS ID #10876515, Amiko Tucker, Your Home Sold Guaranteed. GAMLS
- $590,0004 bd4 ba3.9k sqft1525 Habersham Pl, Cumming, GA 30041ActiveMLS ID #10770131, DeElla Hoberg, eXp Realty. GAMLS
- $650,0004 bd5 ba4.4k sqft5622 Good Hope Dr, Flowery Branch, GA 30542ActiveMLS ID #10868088, Gary Nicholson, Keller Williams Realty Atl. Partners. GAMLS
- $675,0005 bd3 ba2.8k sqft5350 McIntosh Dr, Cumming, GA 30040ActiveMLS ID #10843563, Kelly Delaperriere, Redfin Corporation. GAMLS
- $629,0004 bd4 ba2.2k sqft11755 Highland Colony Dr, Roswell, GA 30075ActiveMLS ID #10876953, Natalie Grabowski, Coldwell Banker Realty. GAMLS
