Welcome to the charming 5875 The 12th Fairway. As you enter the home you are greeted by a lovely new door which sets the stage for the beautiful home inside. Immediately the attractive divided stairwell leads to either the main floor or directly to the terrace level. Inviting conversation flows easily between the chef in the kitchen and those gathered in the family room featuring its delightful corner fireplace and lovely tray ceiling. The gorgeous renovated kitchen has an attractive backsplash, stone countertops, stainless steel appliances, oven/microwave and a downdraft electric cooktop. Pamper yourself as you prepare for the day and enjoy a quiet moment to relax in the stunning updated PRIMARY SPA bathroom with its frameless shower, free standing tub, new tile floors, and new hardware. Enjoy your own private dual closets in the primary bedroom. Step outside the breakfast room onto the wonderful deck which overlooks a beautifully landscaped backyard with seasonal golf views beyond. The home's neutral paint colors pair well with today's design trends. The partially finished terrace level enjoys a good size family room, a 4th bedroom, laundry room and a full bath. Fitness buffs will enjoy the great unfinished space in the large basement area which is the perfect workout location or use it for extra storage. The large unfinished basement portion leads outside to an attractive brick patio for hours of relaxation on warm summer evenings. The expanded garage also features a supersized concrete crawl space for additional storage needs. Mechanical updated features: New windows 2017, both HVAC's replaced 2022 and architectural roof. This updated beauty is move in ready. Olde Atlanta Club offers RESORT STYLE AMENITIES: golf, tennis courts, restaurant, Jr. Olympic pool, kiddie pool, splash pad, swim team, tennis teams, playground, pickleball courts, basketball court, fish and release pond, & more. Award winning schools: Lambert High School, Riverwatch Middle, and Johns Creek Elementary.
Closed
$677,500
5875 The 12th Fairway, Suwanee, GA 30024
4beds
--sqft
Single Family Residence
Built in 1994
0.44 Acres Lot
$679,000 Zestimate®
$--/sqft
$3,224 Estimated rent
Home value
$679,000
$645,000 - $713,000
$3,224/mo
Zestimate® history
Owner options
List your home for rent
$3,224/mo
Rent Zestimate®
Find your next renter with Zillow Rental Manager. Plus, with online applications, you can quickly screen prospective tenants – for free.
$3,224/mo
Rent Zestimate®
Refinance and save
$5,717/mo
Est. payment
Refinancing to a lower rate could help reduce your monthly payments and save thousands over the life of the loan.
$5,717/mo
Est. payment
Explore your selling options
Work with a Zillow partner agent
Leverage their expertise and Zillow's premium Showcase listings to get your home seen by more buyers.
Get startedList with your own agent
Get your home in front of millions of buyers by listing it on Zillow.
Learn how to do itSell it yourself
Take full control of how buyers see your home on Zillow by listing For Sale by Owner (FSBO).
List your homeWhat's special
Zillow last checked:
Listing updated:
Listed by:
Melody Parker 678-456-2116,
Keller Williams Realty Atl. Partners
Bought with:
Kenneth D Adcox, 151946
NorthGroup Real Estate Inc
Source: GAMLS,MLS#: 10305574
Facts & features
Interior
Bedrooms & bathrooms
- Bedrooms: 4
- Bathrooms: 3
- Full bathrooms: 3
- Main level bathrooms: 2
- Main level bedrooms: 3
Rooms
- Room types: Family Room, Foyer, Laundry
Dining room
- Features: Separate Room
Kitchen
- Features: Breakfast Area, Breakfast Room, Pantry
Heating
- Forced Air, Natural Gas, Zoned
Cooling
- Ceiling Fan(s), Central Air, Electric, Zoned
Appliances
- Included: Cooktop, Dishwasher, Disposal, Dryer, Gas Water Heater, Microwave, Oven, Refrigerator, Washer
- Laundry: In Basement
Features
- Double Vanity, High Ceilings, Master On Main Level, Split Bedroom Plan, Split Foyer, Tile Bath, Tray Ceiling(s), Vaulted Ceiling(s), Walk-In Closet(s)
- Flooring: Carpet, Hardwood, Laminate, Tile
- Windows: Double Pane Windows
- Basement: Bath Finished,Daylight,Exterior Entry,Finished,Interior Entry,Partial,Unfinished
- Attic: Pull Down Stairs
- Number of fireplaces: 1
- Fireplace features: Family Room, Gas Log, Gas Starter
- Common walls with other units/homes: No Common Walls
Interior area
- Total structure area: 0
- Finished area above ground: 0
- Finished area below ground: 0
Property
Parking
- Total spaces: 2
- Parking features: Basement, Garage, Garage Door Opener
- Has attached garage: Yes
Features
- Levels: Multi/Split
- Patio & porch: Deck, Patio
- Exterior features: Sprinkler System
- Fencing: Back Yard,Fenced,Wood
- Body of water: None
- Frontage type: Golf Course
Lot
- Size: 0.44 Acres
- Features: Private
- Residential vegetation: Grassed, Partially Wooded
Details
- Parcel number: 182 087
Construction
Type & style
- Home type: SingleFamily
- Architectural style: Brick Front,Traditional
- Property subtype: Single Family Residence
Materials
- Brick, Press Board
- Foundation: Slab
- Roof: Composition
Condition
- Resale
- New construction: No
- Year built: 1994
Utilities & green energy
- Electric: 220 Volts
- Sewer: Private Sewer
- Water: Public
- Utilities for property: Cable Available, Electricity Available, High Speed Internet, Natural Gas Available, Phone Available, Sewer Available, Underground Utilities, Water Available
Community & HOA
Community
- Features: Clubhouse, Golf, Playground, Pool, Sidewalks, Street Lights, Swim Team, Tennis Court(s), Tennis Team
- Security: Smoke Detector(s)
- Subdivision: Olde Atlanta Club
HOA
- Has HOA: Yes
- Services included: Reserve Fund, Swimming, Tennis, Trash
- HOA fee: $1,320 annually
Location
- Region: Suwanee
Financial & listing details
- Annual tax amount: $3,957
- Date on market: 5/22/2024
- Cumulative days on market: 4 days
- Listing agreement: Exclusive Right To Sell
- Listing terms: 1031 Exchange,Cash,Conventional,FHA,VA Loan
- Electric utility on property: Yes
Price history
| Date | Event | Price |
|---|---|---|
| 6/11/2024 | Sold | $677,500+6.7% |
Source:  GAMLS #10305574 Report a problem GAMLS #10305574 Report a problem | ||
| 5/30/2024 | Pending sale | $635,000 |
Source:  FMLS GA #7389862 Report a problem FMLS GA #7389862 Report a problem | ||
| 5/22/2024 | Listed for sale | $635,000 |
Source: FMLS GA #7389862 Report a problem | ||
Public tax history
Tax history is unavailable.
Neighborhood: 30024
Nearby homes
- $677,5004 bd3 ba-- sqft5875 The Twelfth Fairway, Suwanee, GA 30024Sold

- $712,7004 bd4 ba2.7k sqft5865 The Twelfth Fairway, Suwanee, GA 30024Off Market
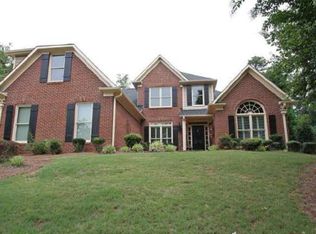
- $615,0004 bd3 ba-- sqft5860 Fairway View Dr, Suwanee, GA 30024Sold

- $683,3004 bd2 ba-- sqft5860 Fairway View Dr #0, Suwanee, GA 30024Off Market
- $639,0004 bd3 ba2.6k sqft5850 Fairway View Dr, Suwanee, GA 30024Sold
- $623,3004 bd2 ba2.3k sqft5855 The Twelfth Fairway, Suwanee, GA 30024Off Market
- $663,6004 bd4 ba2.4k sqft5880 The Twelfth Fairway, Suwanee, GA 30024Off Market
- $605,7004 bd3 ba2.2k sqft5840 Fairway View Dr, Suwanee, GA 30024Off Market
Nearby schools
GreatSchools rating
- 8/10Johns Creek Elementary SchoolGrades: PK-5Distance: 1.1 mi
- 9/10Riverwatch Middle SchoolGrades: 6-8Distance: 3.2 mi
- 10/10Lambert High SchoolGrades: 9-12Distance: 2.1 mi
Schools provided by the listing agent
- Elementary: Johns Creek
- Middle: Riverwatch
- High: Lambert
Source: GAMLS. This data may not be complete. We recommend contacting the local school district to confirm school assignments for this home.
Get a cash offer in 3 minutes
Find out how much your home could sell for in as little as 3 minutes with a no-obligation cash offer.
Estimated market value
$679,000
Get a cash offer in 3 minutes
Find out how much your home could sell for in as little as 3 minutes with a no-obligation cash offer.
Estimated market value
$679,000
- Georgia
- Forsyth County
- Suwanee
- 30024
- 5875 The 12th Fairway
