Beautifully maintained brick-front home located in one of Suwanee's most sought after communities. This property truly has everything you've been looking for and more. Step through the welcoming front entry to find high quality hardwood floors and an open, inviting floor plan. The main level features separate living and dining rooms, along with a convenient guest suite with a full bath. Upstairs, you'll find a spacious flex room-perfect for a media room, playroom, or even an additional bedroom. The chef's kitchen offers a large island with stone countertops, cabinet organizers, and a generous walk-in pantry. Enjoy a huge, private, level backyard, ideal for outdoor entertaining, play, gardening, or simply relaxing in your own peaceful retreat. Community amenities include a beautiful swimming pool, tennis courts, walking trails with pocket park, and a playground. Ideally located near top-rated schools, shopping, restaurants, and parks, this home offers both comfort and convenience.
Active
$699,900
4111 Woodward Walk Ln, Suwanee, GA 30024
4beds
2,727sqft
Single Family Residence
Built in 2017
0.42 Acres Lot
$680,500 Zestimate®
$257/sqft
$83/mo HOA
What's special
Brick-front homeHigh quality hardwood floorsOpen inviting floor planHuge private level backyardGenerous walk-in pantryCabinet organizersSpacious flex room
- 46 days
- 278
- 12
Zillow last checked:
Listing updated:
Listed by:
Kelly S Kim 678-464-4929,
Kelly Kim Real Estate
Source: GAMLS,MLS#: 10837175
Facts & features
Interior
Bedrooms & bathrooms
- Bedrooms: 4
- Bathrooms: 3
- Full bathrooms: 3
- Main level bathrooms: 1
- Main level bedrooms: 1
Rooms
- Room types: Family Room, Laundry, Loft
Dining room
- Features: Seats 12+
Kitchen
- Features: Breakfast Area, Kitchen Island, Walk-in Pantry
Heating
- Central, Forced Air, Natural Gas, Zoned
Cooling
- Ceiling Fan(s), Central Air, Zoned
Appliances
- Included: Dishwasher, Double Oven, Electric Water Heater, Microwave
- Laundry: Upper Level
Features
- Double Vanity, High Ceilings, Tray Ceiling(s), Walk-In Closet(s)
- Flooring: Carpet, Hardwood, Tile
- Windows: Double Pane Windows
- Basement: None
- Attic: Pull Down Stairs
- Number of fireplaces: 1
- Fireplace features: Family Room, Gas Log
- Common walls with other units/homes: No Common Walls
Interior area
- Total structure area: 2,727
- Total interior livable area: 2,727 sqft
- Finished area above ground: 2,727
- Finished area below ground: 0
Property
Parking
- Total spaces: 2
- Parking features: Attached, Garage
- Has attached garage: Yes
Features
- Levels: Two
- Stories: 2
- Patio & porch: Patio
- Waterfront features: No Dock Or Boathouse
- Body of water: None
Lot
- Size: 0.42 Acres
- Features: Level, Private
Details
- Parcel number: R7232 257
Construction
Type & style
- Home type: SingleFamily
- Architectural style: Brick Front,Traditional
- Property subtype: Single Family Residence
Materials
- Concrete, Stone
- Foundation: Block
- Roof: Composition
Condition
- Resale
- New construction: No
- Year built: 2017
Utilities & green energy
- Electric: 220 Volts
- Sewer: Public Sewer
- Water: Public
- Utilities for property: Cable Available, Electricity Available, Natural Gas Available, Phone Available, Sewer Available, Underground Utilities, Water Available
Community & HOA
Community
- Features: Park, Playground, Pool, Sidewalks, Street Lights, Swim Team
- Security: Carbon Monoxide Detector(s), Smoke Detector(s)
- Subdivision: Olde Woodward Mill
HOA
- Has HOA: Yes
- Services included: Swimming, Tennis
- HOA fee: $1,000 annually
Location
- Region: Suwanee
Financial & listing details
- Price per square foot: $257/sqft
- Tax assessed value: $648,500
- Annual tax amount: $6,671
- Date on market: 9/1/2026
- Cumulative days on market: 46 days
- Listing agreement: Exclusive Right To Sell
- Electric utility on property: Yes
Estimated market value
$680,500
$646,000 - $715,000
$2,933/mo
Price history
| Date | Event | Price |
|---|---|---|
| 9/1/2026 | Listed for sale | $699,900-6.7%$257/sqft |
Source:  FMLS GA #7830573 Report a problem FMLS GA #7830573 Report a problem | ||
| 9/1/2026 | Listing removed | $749,900$275/sqft |
Source:  GAMLS #10669120 Report a problem GAMLS #10669120 Report a problem | ||
| 1/9/2026 | Listed for sale | $749,900+17.2%$275/sqft |
Source: GAMLS #10669120 Report a problem | ||
| 10/18/2023 | Pending sale | $639,900$235/sqft |
Source: FMLS GA #7270555 Report a problem | ||
| 10/17/2023 | Sold | $639,900$235/sqft |
Source: FMLS GA #7270555 Report a problem | ||
| 9/7/2023 | Listed for sale | $639,900+76.8%$235/sqft |
Source: FMLS GA #7270555 Report a problem | ||
| 3/31/2017 | Sold | $361,896$133/sqft |
Source: Public Record Report a problem | ||
Public tax history
| Year | Property taxes | Tax assessment |
|---|---|---|
| 2026 | -- | $259,400 -0.1% |
| 2025 | $3,654 -58% | $259,720 +5.6% |
| 2024 | $8,701 +30.4% | $245,840 +4.4% |
| 2023 | $6,671 +8.9% | $235,440 +26% |
| 2022 | $6,124 +11.1% | $186,920 +21.9% |
| 2021 | $5,513 -0.6% | $153,400 |
| 2020 | $5,549 +3.7% | $153,400 |
| 2019 | $5,353 | $153,400 +6% |
| 2018 | $5,353 | $144,720 |
Find assessor info on the county website
Monthly payment
Est. payment
Payment breakdown
Explore the cost of this home by adjusting the details. Changes won't be saved.Climate risks
Neighborhood: 30024
Nearby schools
Schools provided by the listing agent
- Elementary: Sugar Hill
- Middle: Lanier
- High: Lanier
Source: GAMLS. This data may not be complete. We recommend contacting the local school district to confirm school assignments for this home.
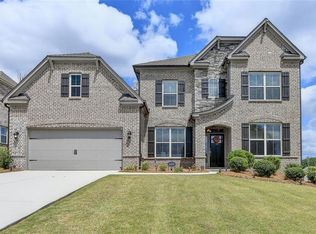
Similar homes
- $559,0003 bd2 ba1.9k sqft240 Wildcat Ridge Dr, Suwanee, GA 30024For Sale
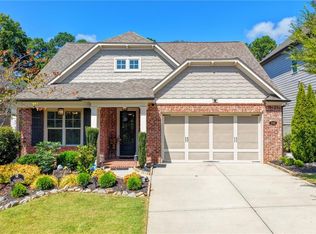
 MLS ID #7840106, Sarah Oh, Millenia Realty Group, LLC.. FMLS GA
 - $624,9005 bd3 ba3.1k sqft2373 Oak Falls Ln, Buford, GA 30519Active
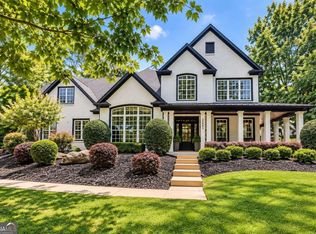
 MLS ID #10867914, Lorine R Rogers, LIVE Property Group Real Estate. GAMLS
 - $699,9995 bd4 ba3.6k sqft2012 Democracy Dr, Buford, GA 30519Active
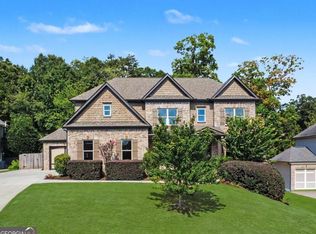 MLS ID #10840668, Laura Gray, Chapman Hall Realtors Professionals. GAMLS
 - $719,0006 bd4 ba3.6k sqft6005 Deer Walk Trl, Sugar Hill, GA 30518Active
 MLS ID #10786569, Anne Sepko, Keller Williams Realty Atl. Partners. GAMLS
 - $510,0004 bd3 ba2.7k sqft3653 Elinburg Cove Trl, Buford, GA 30519ActiveMLS ID #10858129, Brianna Smull-Maier, Virtual Properties Realty.com. GAMLS
- $575,0003 bd4 ba2.6k sqft3946 Boston Common St, Suwanee, GA 30024ActiveMLS ID #10844561, Christine Boldt, Keller Williams Realty Atl. Partners. GAMLS
- $485,0004 bd3 ba2.3k sqft3400 Duncan Bridge Dr, Buford, GA 30519ActiveMLS ID #10866445, Tarran Craver, Coldwell Banker Realty. GAMLS
- $1,020,0004 bd4 ba3.5k sqft1294 Rock Springs Rd, Buford, GA 30519ActiveMLS ID #10853737, Lourdes Moscoso, eXp Realty. GAMLS
- $739,0004 bd3 ba2.7k sqft5660 Chestatee Landing Dr, Gainesville, GA 30506ActiveMLS ID #10811795, Maria De Leon, HomeSmart. GAMLS
- $615,0005 bd5 ba3.1k sqft4485 Summerwood Dr, Cumming, GA 30041ActiveMLS ID #10821412, Michelle Meinhart, eXp Realty. GAMLS
- $649,0003 bd3 ba2.5k sqft6535 Serene Way, Dawsonville, GA 30534ActiveMLS ID #10868074, Holly N Leonard, Haven Real Estate Brokers. GAMLS
- $600,0005 bd4 ba3.2k sqft2970 McCannon Mill Dr, Dacula, GA 30019Active Under ContractMLS ID #10837624, Mindy Cintron, Keller Williams Community Partners. GAMLS
- $575,0004 bd4 ba3.2k sqft5915 Vista Brook Dr, Suwanee, GA 30024ActiveMLS ID #10755601, Ryan Assad, Keller Williams Realty Atl. Partners. GAMLS
- $680,0003 bd3 ba2.6k sqft7190 Jamestown Dr, Alpharetta, GA 30005ActiveMLS ID #10848274, Lindley Knight, Beacham & Company. GAMLS
- $640,0005 bd3 ba3k sqft291 Durham Dr, Hoschton, GA 30548ActiveMLS ID #10847800, Sarah Prouty, Chapman Hall Realtors Professionals. GAMLS
- $675,0005 bd4 ba3.8k sqft2980 Coach River Way, Cumming, GA 30040ActiveMLS ID #10849871, Lavanya Thadiparthi, Sekhars Realty, Inc.. GAMLS
- $440,0004 bd3 ba2.4k sqft5691 Crest Hill Dr, Buford, GA 30518ActiveMLS ID #10837991, Laura Smith, Keller Williams Chattahoochee. GAMLS
- $638,0003 bd4 ba3k sqft1919 Pilgrim Mill Cir, Cumming, GA 30041ActiveMLS ID #10826776, Ivone Daffre, Chapman Hall Realtors Alpharetta. GAMLS
- $509,9903 bd4 ba2.7k sqft5217 Riden Ct, Buford, GA 30518ActiveMLS ID #10854733, Jessica Walton, Keller Williams Realty Atl. Partners. GAMLS
- $680,0005 bd4 ba3.4k sqft8110 Beryl Overlook, Gainesville, GA 30506ActiveMLS ID #10795765, Melonie Erickson, Keller Williams Realty Atl. Partners. GAMLS
