STOP SEARCHING FOR MORE SPACE-THIS IS THE KIND OF HOME YOU CAN ACTUALLY GROW INTO. Behind the gates of Clairemont, 1916 Severbrook Place offers three finished levels, six bedrooms, five full baths and the flexibility today's households are looking for-all tucked away on a quiet cul-de-sac in one of Lawrenceville's most convenient locations. From the wraparound front porch, this home immediately feels welcoming. Step inside to soaring living spaces filled with natural light, hardwood floors and a layout that gives everyone room to gather without sacrificing space to spread out. Better yet, the home has been well maintained and thoughtfully refreshed, including a recently repainted exterior, new HVAC systems, new water heater, fresh paint throughout the upper level and new upstairs carpet-taking several major projects off your future to-do list. At the heart of the home, the spacious kitchen flows into the breakfast area and fireside keeping room, creating a natural gathering place for everything from quiet mornings to holiday entertaining. The dramatic two-story great room offers another impressive place to come together, while a main-level bedroom and full bath provide valuable flexibility for guests, extended family or a private office. Upstairs, the generous primary suite offers a comfortable retreat alongside three additional bedrooms. Downstairs, the finished terrace level adds even more possibilities with another bedroom, full bath and abundant living space ready for movie nights, game days, a home gym, guest retreat or whatever life calls for next. Outside, enjoy the deck and wooded backdrop that create a welcome sense of privacy, complemented by the quiet cul-de-sac and gated setting of established Clairemont. And while home feels pleasantly tucked away, everyday convenience is close at hand. I-85, as well as a wide variety of shopping, dining, entertainment and everyday necessities are all very easily accessible, making this an especially convenient home base for life around Gwinnett and Metro Atlanta. The home is also zoned for the desirable Jackson Elementary, Northbrook Middle and Peachtree Ridge High School cluster. This isn't simply a home with more rooms-it's a home with more possibilities. Come experience the space, flexibility, privacy and location that make 1916 Severbrook Place a home you can grow into rather than out of.
Active
Price cut: $10K (10/9)
$765,000
1916 Severbrook Pl, Lawrenceville, GA 30043
6beds
4,064sqft
Single Family Residence
Built in 2005
0.41 Acres Lot
$746,000 Zestimate®
$188/sqft
$-- HOA
What's special
Generous primary suiteHardwood floorsWraparound front porchBreakfast areaQuiet cul-de-sacSpacious kitchenFireside keeping room
- 36 days
- 695
- 68
Zillow last checked:
Listing updated:
Listed by:
Next Move ATL 316-992-7156,
Keller Williams Realty Atl. Partners,
Sandy Baker 316-992-7156,
Keller Williams Realty Atl. Partners
Source: GAMLS,MLS#: 10848093
Facts & features
Interior
Bedrooms & bathrooms
- Bedrooms: 6
- Bathrooms: 5
- Full bathrooms: 5
- Main level bathrooms: 1
- Main level bedrooms: 1
Rooms
- Room types: Bonus Room, Family Room, Game Room, Great Room, Keeping Room, Laundry, Office
Dining room
- Features: Seats 12+, Separate Room
Kitchen
- Features: Breakfast Area, Breakfast Bar, Breakfast Room, Kitchen Island, Pantry, Solid Surface Counters
Heating
- Central, Forced Air, Natural Gas
Cooling
- Ceiling Fan(s), Central Air
Appliances
- Included: Dishwasher, Microwave, Refrigerator
- Laundry: In Hall, Upper Level
Features
- Double Vanity, High Ceilings, In-Law Floorplan, Rear Stairs, Separate Shower, Tray Ceiling(s), Entrance Foyer, Vaulted Ceiling(s), Walk-In Closet(s), Wet Bar
- Flooring: Carpet, Hardwood, Laminate, Tile, Vinyl
- Windows: Bay Window(s), Double Pane Windows
- Basement: Bath Finished,Daylight,Exterior Entry,Finished,Full,Interior Entry
- Number of fireplaces: 2
- Fireplace features: Family Room, Gas Starter, Living Room, Masonry
- Common walls with other units/homes: No Common Walls
Interior area
- Total structure area: 4,064
- Total interior livable area: 4,064 sqft
- Finished area above ground: 4,064
- Finished area below ground: 0
Video & virtual tour
Property
Parking
- Total spaces: 3
- Parking features: Attached, Garage, Kitchen Level, Side/Rear Entrance
- Has attached garage: Yes
Features
- Levels: Two
- Stories: 2
- Patio & porch: Deck, Patio, Porch
- Fencing: Fenced
- Body of water: None
Lot
- Size: 0.41 Acres
- Features: Cul-De-Sac, Level, Private
- Residential vegetation: Wooded
Details
- Parcel number: R7083 398
Construction
Type & style
- Home type: SingleFamily
- Architectural style: Craftsman,Traditional
- Property subtype: Single Family Residence
Materials
- Stone
- Roof: Composition
Condition
- Resale
- New construction: No
- Year built: 2005
Utilities & green energy
- Sewer: Public Sewer
- Water: Public
- Utilities for property: Cable Available, Electricity Available, Natural Gas Available, Sewer Available, Underground Utilities, Water Available
Community & HOA
Community
- Features: Gated, Pool, Sidewalks, Street Lights, Tennis Court(s)
- Security: Gated Community, Smoke Detector(s)
- Subdivision: Clairemont
HOA
- Has HOA: Yes
- Services included: Swimming, Tennis
Location
- Region: Lawrenceville
Financial & listing details
- Price per square foot: $188/sqft
- Tax assessed value: $745,900
- Annual tax amount: $8,669
- Date on market: 9/17/2026
- Cumulative days on market: 36 days
- Listing agreement: Exclusive Right To Sell
- Listing terms: Cash,Conventional,VA Loan
- Electric utility on property: Yes
Estimated market value
$746,000
$709,000 - $783,000
$3,372/mo
Price history
| Date | Event | Price |
|---|---|---|
| 10/9/2026 | Price change | $765,000-1.3%$188/sqft |
Source:  GAMLS #10848093 Report a problem | ||
| 9/17/2026 | Listed for sale | $775,000+53.5%$191/sqft |
Source:  FMLS GA #7838773 Report a problem | ||
| 11/19/2018 | Sold | $504,811+4.1%$124/sqft |
Source: Public Record Report a problem | ||
| 8/20/2018 | Sold | $485,000-3%$119/sqft |
Source:  FMLS GA #6035983 Report a problem | ||
| 7/20/2018 | Pending sale | $500,000$123/sqft |
Source: Keller Williams Realty Atlanta Partners #6035983 Report a problem | ||
| 7/14/2018 | Price change | $500,000-3.8%$123/sqft |
Source: Keller Williams Realty Atlanta Partners #6035983 Report a problem | ||
| 6/30/2018 | Listed for sale | $520,000+15.2%$128/sqft |
Source: Keller Williams Rlty Atl. Part #8409022 Report a problem | ||
| 8/4/2005 | Sold | $451,300$111/sqft |
Source: Public Record Report a problem | ||
Public tax history
| Year | Property taxes | Tax assessment |
|---|---|---|
| 2026 | -- | $298,360 -2.2% |
| 2025 | $8,669 +2.9% | $304,920 +8.2% |
| 2024 | $8,423 +6% | $281,760 |
| 2023 | $7,945 +11.5% | $281,760 +28.1% |
| 2022 | $7,123 +3.4% | $220,000 +8.6% |
| 2021 | $6,887 -0.7% | $202,560 |
| 2020 | $6,934 +11.2% | $202,560 +12.3% |
| 2019 | $6,234 | $180,320 +8.1% |
| 2018 | $6,234 +15.7% | $166,760 +11.1% |
| 2016 | $5,386 -1.2% | $150,040 |
| 2015 | $5,451 | $150,040 +6.7% |
| 2014 | $5,451 +5.9% | $140,600 |
| 2013 | $5,150 | $140,600 |
| 2012 | -- | $140,600 |
| 2011 | -- | $140,600 -22.2% |
| 2010 | -- | $180,760 |
| 2009 | -- | $180,760 |
| 2007 | -- | $180,760 |
| 2006 | -- | $180,760 +375.7% |
| 2005 | -- | $38,000 |
Find assessor info on the county website
Monthly payment
Est. payment
Payment breakdown
Explore the cost of this home by adjusting the details. Changes won't be saved.Climate risks
Neighborhood: 30043
Nearby schools
Schools provided by the listing agent
- Elementary: Jackson
- Middle: NorthBrook
- High: Peachtree Ridge
Source: GAMLS. This data may not be complete. We recommend contacting the local school district to confirm school assignments for this home.
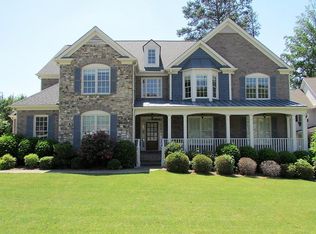
- $779,2005 bd5 ba3.8k sqft1373 Sever Creek Dr, Lawrenceville, GA 30043Off Market
- $794,2006 bd5 ba3.6k sqft1926 Severbrook Pl, Lawrenceville, GA 30043Off Market
- $759,8005 bd4 ba3.6k sqft1393 Sever Creek Dr, Lawrenceville, GA 30043Off Market
- $824,3005 bd5 ba5.1k sqft1403 Sever Creek Dr, Lawrenceville, GA 30043Off Market
Similar homes
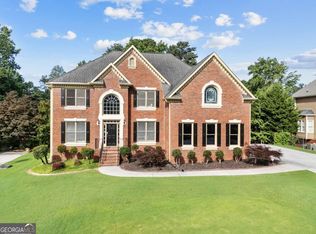
- $699,0006 bd5 ba5k sqft1721 Telfair Chase Way, Lawrenceville, GA 30043Active

 MLS ID #10846370, Lam Nguyen, Simply Homes ATL. GAMLS
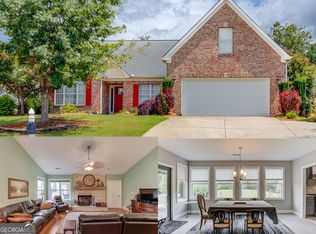
- $788,0005 bd4 ba3.2k sqft1810 Sunset Harbour Pointe, Lawrenceville, GA 30043Active
 MLS ID #10840289, Min Gao, Virtual Properties Realty.Net. GAMLS
- $671,5006 bd4 ba4.2k sqft1200 Amhearst Oaks Dr, Lawrenceville, GA 30043Active
 MLS ID #10827041, David Nichols, Keller Williams Realty Atl. Partners. GAMLS
- $775,0005 bd5 ba5.6k sqft2680 Moon Chase Ln, Buford, GA 30519Active
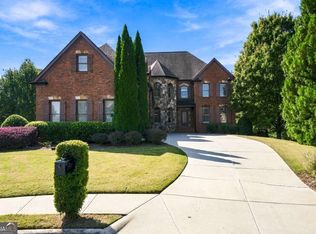 MLS ID #10874901, Ashleigh B Scarbrough, Life Path Realty. GAMLS
- $725,0006 bd4 ba4.6k sqft160 Treadstone Overlook, Johns Creek, GA 30024ActiveMLS ID #10854129, Terence Bruss, Century 21 Connect Realty. GAMLS
- $760,0004 bd3 ba3.9k sqft3645 Hickory Branch Trl, Suwanee, GA 30024ActiveMLS ID #10772744, Patricia Mickle, Virtual Properties Realty.com. GAMLS
- $735,0005 bd4 ba4.4k sqft8640 Amsbury Way, Cumming, GA 30041ActiveMLS ID #10867761, Michelle McDaniel, Keller Williams Realty Atl. Partners. GAMLS
- $800,0005 bd4 ba3.8k sqft230 Clipper Bay Dr, Alpharetta, GA 30005ActiveMLS ID #10874972, Paulina Muez, Keller Williams Realty North Atlanta. GAMLS
- $470,0004 bd4 ba3k sqft643 Laufin Ct, Lawrenceville, GA 30043ActiveMLS ID #10842211, Bryan Bachtel, AXEN Realty. GAMLS
- $410,0004 bd3 ba2.6k sqft1010 Burycove Ln, Lawrenceville, GA 30043Active Under ContractMLS ID #10826584, Diana Mandujano, Atlanta Communities. GAMLS
- $650,0006 bd5 ba4.9k sqft1526 Rocky River Dr, Lawrenceville, GA 30045ActiveMLS ID #10821442, Robert Norris, Atlanta Communities. GAMLS
- $765,0005 bd3 ba3.5k sqft2665 Hawthorne Dr NE, Atlanta, GA 30345ActiveMLS ID #10839050, Sonia Hellen, SRA Signature Realty. GAMLS
- $798,0006 bd4 ba4.5k sqft1015 Windhaven Dr, Alpharetta, GA 30005ActiveMLS ID #10754759, Lorraine Beato, Engel & Völkers Atlanta. GAMLS
- $750,0005 bd6 ba5k sqft3335 Arborwoods Dr, Alpharetta, GA 30022ActiveMLS ID #10800624, Regina Ambrose, First United Realty, Inc.. GAMLS
- $849,0006 bd5 ba3.3k sqft4000 Lantern Hill Dr, Dacula, GA 30019ActiveMLS ID #10854347, Savannah Lavender, Coldwell Banker Realty. GAMLS
- $749,9004 bd4 ba2.5k sqft4954 Dovecote Trl, Suwanee, GA 30024ActiveMLS ID #10826608, Amy Young, Keller Williams Realty Atl. Partners. GAMLS
- $739,9003 bd4 ba4.2k sqft2405 Brooks Rd, Dacula, GA 30019ActiveMLS ID #10799410, Jordan W Raper, Peggy Slappey Properties. GAMLS
- $615,0005 bd3 ba3k sqft4171 Morning Rise Dr, Suwanee, GA 30024ActiveMLS ID #10843538, Stuart Farmer, Atlanta Communities. GAMLS
- $698,0004 bd4 ba3.3k sqft163 Woodcliff Dr, Suwanee, GA 30024ActiveMLS ID #10842411, Home Group, Keller Williams Realty North Atlanta. GAMLS
- $679,0006 bd6 ba3.5k sqft3180 The Commons Dr, Cumming, GA 30041ActiveMLS ID #10857809, Arhonda Roquemore-Rashid, Fathom Realty GA, LLC. GAMLS
