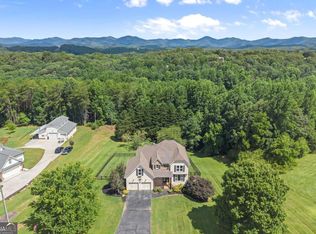
Absolutely Stunning 5 Bedroom, 3.5 Bathroom Ranch with a Beautiful Finished Terrace Level Basement! Experience the very best of indoor and outdoor living in this exceptional home, perfectly situated on a very private lot featuring a gorgeous outdoor living room with a beautiful fireplace/fire pit-an ideal setting for entertaining or simply relaxing year-round. Start your mornings on the magnificent screened porch just off the spacious Owner's Suite, the perfect place to enjoy a cup of coffee while overlooking the peaceful surroundings. Inside, you'll fall in love with the open and inviting floor plan, highlighted by a large fireside family room and a spacious, renovated eat-in kitchen featuring granite countertops, a breakfast bar, brick backsplash, custom cabinetry, and top-quality appliances. Luxurious flooring extends throughout the main level, while the lovely dining area provides an elegant space for family meals and special gatherings. The expansive Owner's Suite offers a stylish barn door leading to a luxurious Owner's Bath complete with a large walk-in closet, oversized beautifully updated shower, dual vanity, and more. Every bedroom offers tremendous space, providing comfort and flexibility for family and guests alike. The incredible finished terrace level basement is an entertainer's dream, featuring a full bar/mini kitchen, fantastic living space, and remarkable tiled flooring that creates the perfect setting for game days, movie nights, or hosting friends and family. Home is also equipped with an irrigation system for convenience and has a reported 228 feet of frontage for fantastic privacy!! Ideally located just minutes from Historic Downtown Dahlonega, you'll also enjoy easy access to scenic lakes, rivers, streams, mountains, and countless hiking trails, allowing you to experience the very best of North Georgia living. This extraordinary home truly combines luxury, comfort, privacy, and an outstanding location into one unforgettable property.
Active
Price cut: $5K (8/21)
$664,900
33 Highland Rd N, Dahlonega, GA 30533
5beds
3,682sqft
Single Family Residence
Built in 2006
0.84 Acres Lot
$649,900 Zestimate®
$181/sqft
$-- HOA
What's special
Stylish barn doorSpacious renovated eat-in kitchenLarge fireside family roomOversized beautifully updated showerBrick backsplashBreakfast barLarge walk-in closet
- 74 days
- 2,137
- 101
Zillow last checked:
Listing updated:
Listed by:
Michael J Beernink 770-265-8580,
Virtual Properties Realty.com,
Cindy R Tomblin 678-267-6045,
Virtual Properties Realty.com
Source: GAMLS,MLS#: 10804016
Facts & features
Interior
Bedrooms & bathrooms
- Bedrooms: 5
- Bathrooms: 4
- Full bathrooms: 3
- 1/2 bathrooms: 1
- Main level bathrooms: 2
- Main level bedrooms: 3
Rooms
- Room types: Den, Family Room, Foyer, Laundry, Other
Dining room
- Features: Separate Room
Kitchen
- Features: Breakfast Area, Breakfast Bar, Pantry
Heating
- Central, Zoned
Cooling
- Ceiling Fan(s), Central Air
Appliances
- Included: Dishwasher, Electric Water Heater, Microwave, Stainless Steel Appliance(s)
- Laundry: Other
Features
- Double Vanity, In-Law Floorplan, Master On Main Level, Other, Roommate Plan, Split Bedroom Plan, Tray Ceiling(s), Vaulted Ceiling(s), Walk-In Closet(s), Wet Bar
- Flooring: Carpet, Laminate, Tile
- Windows: Double Pane Windows
- Basement: Bath Finished,Concrete,Daylight,Exterior Entry,Finished,Full,Interior Entry
- Number of fireplaces: 2
- Fireplace features: Family Room, Outside
- Common walls with other units/homes: No Common Walls
Interior area
- Total structure area: 3,682
- Total interior livable area: 3,682 sqft
- Finished area above ground: 2,323
- Finished area below ground: 1,359
Video & virtual tour
Property
Parking
- Total spaces: 2
- Parking features: Attached, Garage, Garage Door Opener, Kitchen Level, Side/Rear Entrance
- Has attached garage: Yes
Features
- Levels: One
- Stories: 1
- Patio & porch: Deck, Patio, Porch, Screened
- Body of water: None
Lot
- Size: 0.84 Acres
- Features: Private
- Residential vegetation: Wooded
Details
- Parcel number: 078A 011
Construction
Type & style
- Home type: SingleFamily
- Architectural style: Ranch
- Property subtype: Single Family Residence
Materials
- Stone, Vinyl Siding
- Roof: Composition
Condition
- Resale
- New construction: No
- Year built: 2006
Utilities & green energy
- Sewer: Septic Tank
- Water: Public
- Utilities for property: Cable Available, Electricity Available, High Speed Internet, Natural Gas Available, Other, Phone Available, Underground Utilities, Water Available
Community & HOA
Community
- Features: None
- Security: Smoke Detector(s)
- Subdivision: Sky Country
HOA
- Has HOA: No
- Services included: None
Location
- Region: Dahlonega
Financial & listing details
- Price per square foot: $181/sqft
- Tax assessed value: $481,727
- Annual tax amount: $5,001
- Date on market: 7/11/2026
- Cumulative days on market: 74 days
- Listing agreement: Exclusive Right To Sell
- Electric utility on property: Yes
Estimated market value
$649,900
$617,000 - $682,000
$3,231/mo
Price history
| Date | Event | Price |
|---|---|---|
| 8/21/2026 | Price change | $664,900-0.7%$181/sqft |
Source:  GAMLS #10804016 Report a problem GAMLS #10804016 Report a problem | ||
| 8/3/2026 | Price change | $669,900-1.3%$182/sqft |
Source: GAMLS #10804016 Report a problem | ||
| 7/11/2026 | Listed for sale | $679,000+1134.5%$184/sqft |
Source:  FMLS GA #7803567 Report a problem FMLS GA #7803567 Report a problem | ||
| 5/3/2006 | Sold | $55,000$15/sqft |
Source: Public Record Report a problem | ||
Public tax history
| Year | Property taxes | Tax assessment |
|---|---|---|
| 2025 | $5,001 -2.5% | $192,691 +5.7% |
| 2024 | $5,129 +4% | $182,249 +5.5% |
| 2023 | $4,930 -0.3% | $172,755 +5.7% |
| 2022 | $4,944 +8.2% | $163,392 +15.3% |
| 2021 | $4,568 -2.2% | $141,690 +2.1% |
| 2020 | $4,671 -6.4% | $138,790 |
| 2019 | $4,992 +11% | $138,790 +12.7% |
| 2018 | $4,497 +1.7% | $123,145 +4.1% |
| 2017 | $4,422 +2.4% | $118,278 +6.5% |
| 2016 | $4,317 | $111,027 |
| 2015 | $4,317 +20.8% | $111,027 -0.9% |
| 2014 | $3,573 | $112,082 -0.9% |
| 2013 | $3,573 | $113,136 |
| 2012 | -- | -- |
| 2011 | -- | -- |
| 2010 | -- | -- |
| 2009 | -- | -- |
Find assessor info on the county website
Monthly payment
Est. payment
Payment breakdown
Explore the cost of this home by adjusting the details. Changes won't be saved.Climate risks
Neighborhood: 30533
Nearby schools
Schools provided by the listing agent
- Elementary: Cottrell
- Middle: Lumpkin
- High: New Lumpkin
Source: GAMLS. This data may not be complete. We recommend contacting the local school district to confirm school assignments for this home.
Similar homes
- $698,0004 bd5 ba5k sqft124 Golden Autumn Dr, Dahlonega, GA 30533Active Under Contract

 MLS ID #10814944, Sandy King, Harry Norman Realtors. GAMLS
 - $599,9003 bd4 ba3.5k sqft15 Hyalite Rd E, Dahlonega, GA 30533Active
 MLS ID #10814878, Susan Jasper, The Rezerve. GAMLS
 - $599,0005 bd4 ba3.4k sqft418 Wild Turkey Trl, Dahlonega, GA 30533Active
 MLS ID #10833950, Nicole Van den Bergh, Gold Peach Realty LLC. GAMLS
 - $775,0005 bd6 ba3.7k sqft567 Crown Mountain Way, Dahlonega, GA 30533Active
 MLS ID #10846259, Cody Dodge, eXp Realty. GAMLS
 - $714,9004 bd5 ba3.4k sqft9 Cavender Run, Dahlonega, GA 30533ActiveMLS ID #10832549, Robert A Kope, A Better Way Realty. GAMLS
- $750,0004 bd3 ba2.9k sqft1060 Golden Ave, Dahlonega, GA 30533ActiveMLS ID #10699138, Brian K Smith, Keller Williams Realty North Atlanta. GAMLS
- $599,9004 bd4 ba2.8k sqft30 Station Gap, Dahlonega, GA 30533ActiveMLS ID #10781691, Nicole Van den Bergh, Gold Peach Realty LLC. GAMLS
- $619,0003 bd3 ba2.3k sqft238 Shore Dr, Dahlonega, GA 30533ActiveMLS ID #10769419, Rhonda Duffy, Duffy Realty. GAMLS
- $675,0004 bd3 ba3k sqft9 Lake Sydney Dr, Dawsonville, GA 30534Active Under ContractMLS ID #10808436, Maggie Harper, Keller Williams Realty Atl. Partners. GAMLS
- $649,9005 bd4 ba4k sqft8510 Pintail Ct, Lula, GA 30554ActiveMLS ID #10824696, Hannah Parker, Real Broker, LLC. GAMLS
- $617,9005 bd4 ba2.9k sqft1917 Albert Reid Rd, Cleveland, GA 30528ActiveMLS ID #10841223, James Allison, Leading Edge Real Estate LLC. GAMLS
- $995,0004 bd4 ba3.5k sqft5743 Dawsonville Hwy, Dahlonega, GA 30533For Sale
 MLS ID #7835411, Annie Bartz, Atlanta Fine Homes Sotheby's International. FMLS GA
 - $615,0003 bd2 ba2.3k sqft186 Fern Park Dr, Dawsonville, GA 30534ActiveMLS ID #10843178, Jessica A Wade, eXp Realty. GAMLS
- $620,0005 bd4 ba3.6k sqft334 Old White Oak Trl, Dawsonville, GA 30534ActiveMLS ID #10742487, Evan Whaley, Willow Bend Properties. GAMLS
- $799,0005 bd4 ba4.4k sqft269 Nix Bridge Rd, Dawsonville, GA 30534ActiveMLS ID #10839321, Connie T Reeves, BHHS Georgia Properties. GAMLS
- $620,0004 bd3 ba3k sqft93 Overlook Cir, Dawsonville, GA 30534ActiveMLS ID #10820809, Kristen Gee, Maximum One Premier Realtors. GAMLS
- $585,0004 bd3 ba3.4k sqft1190 Mill Creek Dr, Dawsonville, GA 30534ActiveMLS ID #10800975, Trish Hutcherson, Maximum One Premier Realtors. GAMLS
- $569,9008 bd4 ba3.6k sqft5746 Nix Bridge Rd, Gainesville, GA 30506ActiveMLS ID #10847419, Camille Viera, La Rosa Realty Georgia LLC. GAMLS
- $620,0003 bd2 ba3.1k sqft257 Interlochen Ct, Sautee Nacoochee, GA 30571ActiveMLS ID #10847979, Greg Adams, Chris McCall Realty. GAMLS
