Custom-Built Mountain Retreat in Premier Gated Golf Community // Views, Privacy and Luxury Amenities // Escape the city to this custom-built home in Achasta - a premier gated Jack Nicklaus golf community with resort-style amenities. Step inside and feel the difference. The craftmanship and thoughtful design elevate daily living. Set against stunning mountain views, this home offers a rare opportunity to live in one of North Georgia's most desirable communities. If you're ready to trade the big city's hustle for peaceful, resort-style living, look no further. No traffic, no crime - just natural beauty, great neighbors and endless recreation. Located within Achasta. a guard-gated community featuring a Jack Nicklaus Signature par-72 golf course, you'll enjoy unmatched amenities: An elegant clubhouse with lockers, a fitness center and an on-site restaurant. Tennis and Pickleball court; a resort style swimming pool; Scenic hiking and biking trails; Chestatee River access for trout and smallmouth bass fishing, tubing and kayaking. Love the neighborhood but want to choose your own finishes? We ran the numbers on 4 highly comparable properties in our Immediate neighborhood between 3,000 and 4,000 square feet (one was 2995 square feet so we felt it was close enough). Looking at 2 recently closed sales and 2 current active listings, the market benchmark for a home of this size is $278.65 per square foot-valuing this premium footprint at over $1,012,000. Our newest listing offers a sprawling 3,481 square feet for just $739,900 (an incredible $212.55/sq. ft.!). The Math: You secure the exact same premium space but keep a massive $210,264 price cushion right in your pocket compared to current market standards. The Play: Instead of paying top dollar for someone else's older custom choices, use that $210K+ budget and design a home tailored perfectly to your lifestyle. Build an estate-level kitchen with a built-in appliance wall, install luxury spa baths, choose your own custom flooring, and have over $50k in reserve! You get a pristine, fully customized luxury interior and still walk away spending less than what neighbors are buying and listing for today.
Active
$739,900
9 Cavender Run, Dahlonega, GA 30533
4beds
3,481sqft
Single Family Residence
Built in 2003
0.43 Acres Lot
$-- Zestimate®
$213/sqft
$274/mo HOA
What's special
Stunning mountain viewsCustom-built homeLuxury spa bathsCustom flooring
- 1 day
- 208
- 7
Zillow last checked:
Listing updated:
Listed by:
Robert A Kope 7069731014,
A Better Way Realty
Source: GAMLS,MLS#: 10832549
Facts & features
Interior
Bedrooms & bathrooms
- Bedrooms: 4
- Bathrooms: 5
- Full bathrooms: 4
- 1/2 bathrooms: 1
- Main level bathrooms: 1
- Main level bedrooms: 1
Rooms
- Room types: Loft
Kitchen
- Features: Breakfast Bar, Kitchen Island, Pantry
Heating
- Central, Electric, Natural Gas, Zoned
Cooling
- Ceiling Fan(s), Central Air, Heat Pump, Zoned
Appliances
- Included: Dishwasher, Disposal, Refrigerator
- Laundry: Mud Room
Features
- Double Vanity, Walk-In Closet(s)
- Flooring: Carpet, Hardwood, Tile
- Windows: Double Pane Windows
- Basement: Bath Finished,Bath/Stubbed,Daylight,Exterior Entry,Finished,Interior Entry
- Attic: Pull Down Stairs
- Number of fireplaces: 1
- Fireplace features: Factory Built, Gas Log
- Common walls with other units/homes: No Common Walls
Interior area
- Total structure area: 3,481
- Total interior livable area: 3,481 sqft
- Finished area above ground: 3,481
- Finished area below ground: 0
Video & virtual tour
Property
Parking
- Total spaces: 2
- Parking features: Attached, Garage, Garage Door Opener
- Has attached garage: Yes
Features
- Levels: Three Or More
- Stories: 3
- Patio & porch: Deck, Screened
- Has view: Yes
- View description: Mountain(s)
- Waterfront features: No Dock Or Boathouse
- Body of water: None
Lot
- Size: 0.43 Acres
- Features: Private
- Residential vegetation: Wooded
Details
- Parcel number: 081 205
Construction
Type & style
- Home type: SingleFamily
- Architectural style: Craftsman
- Property subtype: Single Family Residence
Materials
- Concrete, Stone
- Roof: Composition
Condition
- Resale
- New construction: No
- Year built: 2003
Utilities & green energy
- Electric: 220 Volts
- Sewer: Public Sewer
- Water: Public
- Utilities for property: Electricity Available, High Speed Internet, Natural Gas Available, Phone Available, Sewer Available, Underground Utilities, Water Available
Community & HOA
Community
- Features: Clubhouse, Gated, Golf, Pool, Tennis Court(s), Walk To Schools, Near Shopping
- Security: Gated Community, Smoke Detector(s)
- Subdivision: Achasta
HOA
- Has HOA: Yes
- Services included: Maintenance Grounds, Reserve Fund, Sewer, Swimming, Tennis
- HOA fee: $3,288 annually
Location
- Region: Dahlonega
Financial & listing details
- Price per square foot: $213/sqft
- Tax assessed value: $633,730
- Annual tax amount: $6,471
- Date on market: 9/9/2026
- Cumulative days on market: 1 day
- Listing agreement: Exclusive Right To Sell
- Listing terms: Cash,Conventional,FHA,USDA Loan,VA Loan
- Electric utility on property: Yes
Estimated market value
Not available
Estimated sales range
Not available
$3,513/mo
Price history
| Date | Event | Price |
|---|---|---|
| 9/9/2026 | Listed for sale | $739,900+83.8%$213/sqft |
Source:  GAMLS #10832549 Report a problem GAMLS #10832549 Report a problem | ||
| 1/29/2021 | Sold | $402,500-3.9%$116/sqft |
Source:  GAMLS #8874001 Report a problem GAMLS #8874001 Report a problem | ||
| 12/28/2020 | Pending sale | $419,000$120/sqft |
Source: GAMLS #8874001 Report a problem | ||
| 12/3/2020 | Price change | $419,000-2.3%$120/sqft |
Source: Berkshire Hathaway HomeServices Georgia Properties - 400 North Office #6796234 Report a problem | ||
| 10/15/2020 | Listed for sale | $429,000+32%$123/sqft |
Source: Berkshire Hathaway HomeServices Georgia Properties #6796234 Report a problem | ||
| 2/26/2016 | Sold | $325,000-6.9%$93/sqft |
Source:  FMLS GA #5578600 Report a problem FMLS GA #5578600 Report a problem | ||
| 1/3/2016 | Pending sale | $349,000$100/sqft |
Source: Harry Norman Realtors #5578600 Report a problem | ||
| 9/24/2015 | Price change | $349,000-3.1%$100/sqft |
Source: Harry Norman Realtors #5578600 Report a problem | ||
| 8/5/2015 | Listed for sale | $360,000+33.4%$103/sqft |
Source: HARRY NORMAN REALTORS #5578600 Report a problem | ||
| 4/3/2012 | Listing removed | $269,900+12.5%$78/sqft |
Source: Keller Williams Realty #4235572 Report a problem | ||
| 12/9/2011 | Sold | $240,000-11.1%$69/sqft |
Source: Agent Provided Report a problem | ||
| 9/29/2011 | Price change | $269,900-6.9%$78/sqft |
Source: Solid Source Realty, Inc #03075512 Report a problem | ||
| 8/10/2011 | Price change | $289,900-6.5%$83/sqft |
Source: Solid Source Realty, Inc #03075512 Report a problem | ||
| 7/8/2011 | Price change | $309,900-6.1%$89/sqft |
Source: Solid Source Realty, Inc #03075512 Report a problem | ||
| 6/6/2011 | Price change | $329,900-9.6%$95/sqft |
Source: Solid Source Realty, Inc #03075512 Report a problem | ||
| 5/12/2011 | Listed for sale | $365,000+30.8%$105/sqft |
Source: PRUDENTIAL GEORGIA REALTY #4118368 Report a problem | ||
| 4/5/2011 | Sold | $279,100-24.6%$80/sqft |
Source: Public Record Report a problem | ||
| 7/27/2007 | Sold | $370,000$106/sqft |
Source: Public Record Report a problem | ||
Public tax history
| Year | Property taxes | Tax assessment |
|---|---|---|
| 2025 | $6,471 -0.4% | $253,492 +10% |
| 2024 | $6,498 +6.4% | $230,449 +7.9% |
| 2023 | $6,106 +25.3% | $213,528 +15.4% |
| 2022 | $4,871 +138.4% | $184,972 +17.2% |
| 2021 | $2,043 +1.2% | $157,888 +2.3% |
| 2020 | $2,020 -13.3% | $154,316 -2.5% |
| 2019 | $2,329 +11% | $158,316 +4.4% |
| 2018 | $2,098 +0.6% | $151,602 +4.8% |
| 2017 | $2,085 +55.8% | $144,606 +6.6% |
| 2016 | $1,338 | $135,681 0% |
| 2015 | $1,338 +3591.9% | $135,682 -0.9% |
| 2014 | $36 | $136,888 +1% |
| 2013 | $36 | $135,503 |
| 2012 | -- | -- |
| 2011 | -- | -- |
| 2010 | -- | -- |
| 2009 | -- | -- |
Find assessor info on the county website
Monthly payment
Est. payment
Payment breakdown
Explore the cost of this home by adjusting the details. Changes won't be saved.Climate risks
Neighborhood: 30533
Nearby schools
Schools provided by the listing agent
- Elementary: Cottrell
- Middle: Lumpkin
- High: New Lumpkin
Source: GAMLS. This data may not be complete. We recommend contacting the local school district to confirm school assignments for this home.
Similar homes
- $725,0003 bd3 ba2.9k sqft270 Ridgeway Rd, Dahlonega, GA 30533Active
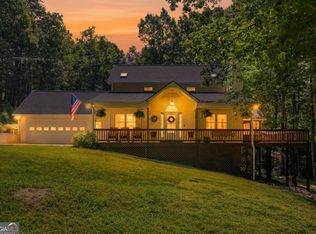
 MLS ID #10828649, Jeff Moran, NorthGroup Real Estate Inc. GAMLS
 - $724,9004 bd4 ba3.6k sqft1036 Wards Creek Dr, Dahlonega, GA 30533Active
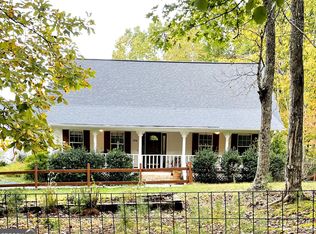 MLS ID #10631901, Ralph M Harvey III, Listwithfreedom.com INC. GAMLS
 - $749,9993 bd4 ba3.1k sqft110 Yonah Vw, Dahlonega, GA 30533For Sale

 MLS ID #7828467, CHAD WILLIAMS, Sellers Realty of Dahlonega. FMLS GA
 - $559,0006 bd5 ba3.1k sqft125 Lake Laurel Dr, Dahlonega, GA 30533Active
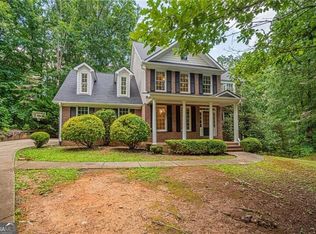 MLS ID #10827180, Roger Kinard, Chestatee Real Estate, LLC. GAMLS
 - $475,0004 bd3 ba3.3k sqft259 Long Branch Rd, Dahlonega, GA 30533For SaleMLS ID #7755008, Berenger Greer, Birch River Realty, LLC.. FMLS GA
- $639,9004 bd4 ba3.8k sqft234 Glen Cedar Ln, Dawsonville, GA 30534ActiveMLS ID #10802082, Caleb Bell, Maximum One Premier Realtors. GAMLS
- $450,0003 bd3 ba2.1k sqft267 Martins Grove Rd, Dahlonega, GA 30533ActiveMLS ID #10835032, Jessica Sexton, BHHS Georgia Properties. GAMLS
- $680,0004 bd3 ba2.8k sqft202 Old Lake Ln, Dawsonville, GA 30534ActiveMLS ID #10835621, Amanda Brown, Keller Williams Lanier Partners. GAMLS
- $699,9004 bd3 ba2.5k sqft7055 Bannister Rd, Cumming, GA 30028ActiveMLS ID #10836627, Sandra Glass, Century 21 Results. GAMLS
- $700,0004 bd4 ba2.8k sqft1250 Blue Ridge Overlook, Dawsonville, GA 30534ActiveMLS ID #10788996, Mike Myslinski, Keller Williams Realty Atl. Partners. GAMLS
- $465,0003 bd3 ba2.2k sqft107 River Knoll Way, Dahlonega, GA 30533ActiveMLS ID #10740624, Mike Liberatore, BHHS Georgia Properties. GAMLS
- $740,0005 bd5 ba4.7k sqft6410 Little Mill Rd, Gainesville, GA 30506ActiveMLS ID #10799912, Brian K Smith, Keller Williams Realty North Atlanta. GAMLS
- $934,9005 bd4 ba2.9k sqft18 Stoneridge Ct, Dawsonville, GA 30534ActiveMLS ID #10820654, Tom Stocks, Harry Norman Realtors. GAMLS
- $469,9004 bd3 ba2.2k sqft59 Shadow Hills Ln, Dawsonville, GA 30534ActiveMLS ID #10793769, Jack Stachura, Market Masters Realty Inc.. GAMLS
- $745,0005 bd4 ba4.3k sqft6910 Hampton Creek Dr, Cumming, GA 30041For SaleMLS ID #7775561, Michelle Maloney, Atlanta Fine Homes Sotheby's International. FMLS GA
- $574,9995 bd4 ba4k sqft5448 Speckled Wood Ln, Gainesville, GA 30506ActiveMLS ID #10834964, Tracy Parker Erickson, Century 21 Results. GAMLS
- $810,0003 bd4 ba3.5k sqft5576 River Walk Ct, Gainesville, GA 30506ActiveMLS ID #10695249, Dusty Hulsey, BHHS Georgia Properties. GAMLS
- $665,0005 bd4 ba4.9k sqft8145A Stone Hill Rd, Cumming, GA 30028For SaleMLS ID #7830321, DAWN BOHLAYER, Trend Atlanta Realty, Inc.. FMLS GA
- $475,0004 bd2 ba2.6k sqft6113 Grant Ford Rd, Gainesville, GA 30506For SaleMLS ID #7828887, Leisa Littlefield, Right Deal Realty, LLC.. FMLS GA
- $749,0005 bd4 ba4.9k sqft7657 Pea Ridge Rd, Lula, GA 30554For SaleMLS ID #7664419, Joshua Grindle, Grindle Real Estate Group. FMLS GA
