Looking to be close to town but still want a place to call your own private retreat? Here's your opportunity! Situated on 3.14 acres, this property offers room to spread out, enjoy the outdoors, and take in the sights and sounds of nature. Whether it's watching the birds, spotting wildlife in the backyard, or simply enjoying a little peace and quiet on the porch, there's plenty to appreciate about the setting. Inside, you'll find a spacious, open floorplan with wood floors throughout and plenty of room for everyday living and entertaining. The family room features vaulted ceilings, a stone gas log fireplace, and French doors that open to the large back deck. The kitchen offers granite countertops, stainless steel appliances, island cooktop with grill, a large walk-in pantry, and plenty of cabinet and counter space. There's also a breakfast bar, eat-in kitchen, and a separate dining room for gathering with family and friends. The main-level owner's suite offers vaulted ceilings, a sitting area, a private porch, and an ensuite bath with a separate tiled shower, soaking tub, and walk-in closet with custom built-ins. Outside, enjoy the covered front and back porches, a partially fenced backyard, mature trees, and a long private driveway. Additional features include a three-car side-entry garage with EV chargers, a spacious laundry room with sink and cabinetry, and plenty of storage throughout. The home also offers several upgrades, including a newer roof, plantation shutters, Nest thermostats, and a whole-house air purification system. If you've been looking for space, privacy, and a little breathing room without giving up the convenience of being near town, this one is worth a look!
Active
$674,900
136 Timber Ln, Cleveland, GA 30528
4beds
2,978sqft
Single Family Residence
Built in 2005
3.14 Acres Lot
$642,900 Zestimate®
$227/sqft
$25/mo HOA
What's special
Stone gas log fireplacePartially fenced backyardLarge back deckWood floors throughoutSpacious open floorplanNewer roofStainless steel appliances
- 3 days
- 337
- 44
Zillow last checked:
Listing updated:
Listed by:
Rhonda Randolph 770-654-1726,
Ward Properties of North GA
Source: GAMLS,MLS#: 10882018
Facts & features
Interior
Bedrooms & bathrooms
- Bedrooms: 4
- Bathrooms: 3
- Full bathrooms: 2
- 1/2 bathrooms: 1
- Main level bathrooms: 1
- Main level bedrooms: 1
Rooms
- Room types: Bonus Room, Family Room, Laundry
Heating
- Central
Cooling
- Central Air
Appliances
- Included: Cooktop, Dishwasher, Microwave, Oven, Refrigerator, Stainless Steel Appliance(s), Water Softener
- Laundry: In Hall
Features
- High Ceilings, Master On Main Level, Separate Shower, Soaking Tub, Vaulted Ceiling(s), Walk-In Closet(s)
- Flooring: Hardwood
- Basement: Crawl Space
- Number of fireplaces: 1
Interior area
- Total structure area: 2,978
- Total interior livable area: 2,978 sqft
- Finished area above ground: 2,978
- Finished area below ground: 0
Property
Parking
- Parking features: Attached, Garage, Garage Door Opener
- Has attached garage: Yes
Features
- Levels: Two
- Stories: 2
Lot
- Size: 3.14 Acres
- Features: Cul-De-Sac, Private
Details
- Parcel number: 062 286
Construction
Type & style
- Home type: SingleFamily
- Architectural style: Craftsman
- Property subtype: Single Family Residence
Materials
- Stone
- Roof: Composition
Condition
- Resale
- New construction: No
- Year built: 2005
Utilities & green energy
- Sewer: Septic Tank
- Water: Well
- Utilities for property: High Speed Internet, Propane, Underground Utilities
Community & HOA
Community
- Features: None
- Subdivision: Yonah Meadow
HOA
- Has HOA: Yes
- Services included: Private Roads
- HOA fee: $300 annually
Location
- Region: Cleveland
Financial & listing details
- Price per square foot: $227/sqft
- Tax assessed value: $589,930
- Annual tax amount: $4,853
- Date on market: 10/30/2026
- Listing agreement: Exclusive Right To Sell
Estimated market value
$642,900
$611,000 - $675,000
$3,280/mo
Price history
| Date | Event | Price |
|---|---|---|
| 10/30/2026 | Listed for sale | $674,900+8%$227/sqft |
Source:  GAMLS #10882018 Report a problem | ||
| 5/7/2024 | Sold | $625,000-2.3%$210/sqft |
Source: GAMLS #10265561 Report a problem | ||
| 4/23/2024 | Pending sale | $639,900$215/sqft |
Source: Hive MLS #1014894 Report a problem | ||
| 4/12/2024 | Contingent | $639,900$215/sqft |
Source: GAMLS #10265561 Report a problem | ||
| 3/13/2024 | Listed for sale | $639,900+16.3%$215/sqft |
Source:  FMLS GA #7350375 Report a problem | ||
| 3/10/2022 | Sold | $550,000+3.8%$185/sqft |
Source: Public Record Report a problem | ||
| 2/15/2022 | Pending sale | $529,900$178/sqft |
Source: GAMLS #20018000 Report a problem | ||
| 2/10/2022 | Listed for sale | $529,900+50.5%$178/sqft |
Source: GAMLS #20018000 Report a problem | ||
| 7/11/2016 | Sold | $352,000+0.9%$118/sqft |
Source: Public Record Report a problem | ||
| 5/20/2016 | Pending sale | $349,000$117/sqft |
Source: SAVAGE REAL ESTATE #7641030 Report a problem | ||
| 5/12/2016 | Listed for sale | $349,000-3%$117/sqft |
Source: SAVAGE REAL ESTATE #07641030 Report a problem | ||
| 9/1/2015 | Listing removed | $359,900$121/sqft |
Source: SAVAGE REAL ESTATE #07468371 Report a problem | ||
| 6/9/2015 | Listed for sale | $359,900+899.7%$121/sqft |
Source: SAVAGE REAL ESTATE #07468371 Report a problem | ||
| 3/1/2005 | Sold | $36,000$12/sqft |
Source: Public Record Report a problem | ||
Public tax history
| Year | Property taxes | Tax assessment |
|---|---|---|
| 2025 | $4,853 +5.3% | $235,972 |
| 2024 | $4,607 +6.4% | $235,972 +10% |
| 2023 | $4,331 +74.9% | $214,448 +4% |
| 2022 | $2,476 +51.5% | $206,112 +27.3% |
| 2021 | $1,634 +7.6% | $161,860 +12.1% |
| 2020 | $1,519 -6.9% | $144,328 +0.6% |
| 2019 | $1,631 -7.3% | $143,412 |
| 2018 | $1,760 +24.3% | $143,412 +12.1% |
| 2017 | $1,415 -58.6% | $127,892 +4.6% |
| 2016 | $3,422 | $122,288 -60.5% |
| 2015 | $3,422 +8.9% | $309,720 +5.5% |
| 2014 | $3,142 | $293,620 -6.4% |
| 2012 | -- | $313,680 |
| 2011 | -- | -- |
| 2010 | -- | -- |
| 2009 | -- | -- |
Find assessor info on the county website
Monthly payment
Est. payment
Payment breakdown
Explore the cost of this home by adjusting the details. Changes won't be saved.Climate risks
Neighborhood: 30528
Nearby schools
Schools provided by the listing agent
- Elementary: Jack P Nix
- Middle: White
- High: White
Source: GAMLS. This data may not be complete. We recommend contacting the local school district to confirm school assignments for this home.

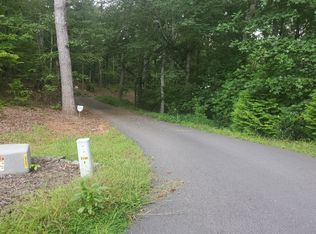
Similar homes
- $625,0003 bd4 ba3.9k sqft290 Waterfall Dr, Cleveland, GA 30528Active

 MLS ID #10882305, Greg Adams, Chris McCall Realty. GAMLS
- $529,9003 bd3 ba3k sqft1405 Adair Mill Rd, Cleveland, GA 30528Active
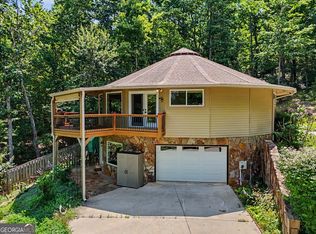 MLS ID #10882784, Mike Dalton, As Seen Around The World LLC. GAMLS
- $665,9003 bd4 ba3.5k sqft907 Rainbow Cir, Cleveland, GA 30528Active
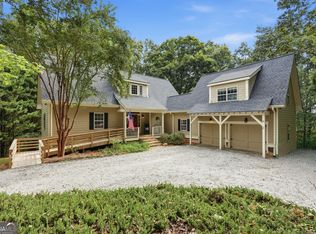 MLS ID #10842968, Jeff Moran, NorthGroup Real Estate Inc. GAMLS
- $339,0003 bd3 ba2.1k sqft162 Greenview Ct, Cleveland, GA 30528Active
 MLS ID #10883630, Greg Adams, Chris McCall Realty. GAMLS
- $679,0004 bd4 ba3.7k sqft873 Laurel Ridge Rd, Cleveland, GA 30528ActiveMLS ID #10689767, Amanda Rizk, Virtual Properties Realty.com. GAMLS
- $580,0004 bd5 ba2.6k sqft94 Boulder Ln, Cleveland, GA 30528ActiveMLS ID #10869202, Rachel Cowart, Ward Properties of North GA. GAMLS
- $750,0003 bd4 ba3.2k sqft166 High Meadow Trl, Cleveland, GA 30528ActiveMLS ID #10609012, Sharon Oliver, Alco Realty Inc.. GAMLS
- $614,9003 bd2 ba2k sqft35 Chimney Ln, Cleveland, GA 30528ActiveMLS ID #10784311, Curtis Kesler, The Twiggs Realty. GAMLS
- $859,0004 bd4 ba3k sqft1366 Deer Woods Trl, Cleveland, GA 30528ActiveMLS ID #10844950, Tania Lightsey, Ward Properties of North GA. GAMLS
- $485,0004 bd2 ba2.1k sqft70 Stone Hearth Dr, Cleveland, GA 30528ActiveMLS ID #10802241, Zach Garvey Team, Keller Williams Lanier Partners. GAMLS
- $635,0003 bd3 ba3k sqft5816 Sweetbottom Ln, Clermont, GA 30527ActiveMLS ID #10877020, Nick Stowe, Foothills Real Estate. GAMLS
- $639,9003 bd4 ba2.9k sqft284 Laurel Place Dr, Cornelia, GA 30531ActiveMLS ID #10876893, Amanda Stewart, Keller Williams Lanier Partners. GAMLS
- $469,9003 bd2 ba2k sqft22 Laurel Park Dr, Cleveland, GA 30528ActiveMLS ID #10810711, The Boggs Team, Alco Realty Inc.. GAMLS
- $620,0003 bd2 ba3.1k sqft257 Interlochen Ct, Sautee Nacoochee, GA 30571ActiveMLS ID #10847979, Greg Adams, Chris McCall Realty. GAMLS
- $499,0003 bd4 ba2.8k sqft576 Stanley Nix Rd, Cleveland, GA 30528ActiveMLS ID #10869614, Teressa Greear Holtzclaw, Fourth Mountain Real Estate. GAMLS
- $725,0004 bd3 ba2.4k sqft5240 Highway 17, Clarkesville, GA 30523ActiveMLS ID #10850888, Teressa Greear Holtzclaw, Fourth Mountain Real Estate. GAMLS
- $559,0004 bd4 ba3.1k sqft296 State Highway 115, Demorest, GA 30535ActiveMLS ID #10867352, Sharon Oliver, Alco Realty Inc.. GAMLS
- $469,0004 bd4 ba2.9k sqft292 Haywood Hills Rd, Demorest, GA 30535ActiveMLS ID #10881513, Jenna Ingrassia, Keller Williams Lanier Partners. GAMLS
- $849,0003 bd3 ba2k sqft544 Cameron Rd, Cleveland, GA 30528ActiveMLS ID #10759424, The Boggs Team, Alco Realty Inc.. GAMLS
