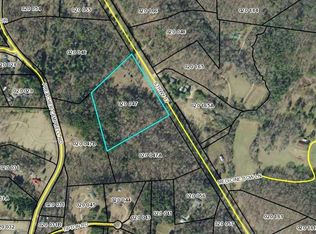
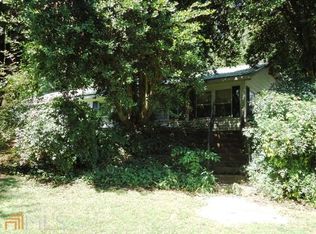
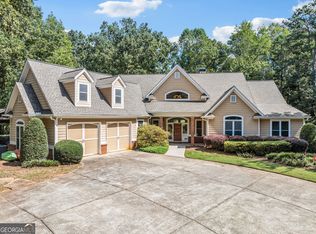
A North Georgia GEM of a home that blends elegance with a casual style. Located on a private, unrestricted 8.26 Acre tract in Northern Habersham County. Just minutes from Clarkesville, Helen and Cleveland. A paved driveway leads to this hilltop home. No HOA, No COVENANTS, just pure FREEDOM! Did you say, "where can I build my shop"? It's already here! A 25 X 30 Frame structure with a "roll up" door, interior sheetrock walls, poured concrete floor, plus an established gravel "drive-around" access. Don't forget the open shed area on one side! The shop is served by a dedicated 220V power service too! But let's talk about the house! 2020 construction with all the style and character you would expect in a fine quality home. This modern farmhouse style features an open kitchen/living area with whitewashed brick fireplace in the living area. The living area has a vaulted wood ceiling. The kitchen has gas stove, granite counter and tile backsplash and breakfast bar with granite counter. The hickory floors and wood ceiling add warmth to the white shiplap walls. The main level is host to the primary bedroom with ensuite bath, plus the two secondary bedrooms and shared bath. The upper level has a spacious bedroom with private bath. A whole house "hot water on demand" system is an added bonus and energy efficient too! Any of the bedrooms could be used as an office as needed and Trailwaves Fiber Optic Internet is already intalled! The exterior has vertical "board and batten" style Hardy Plank siding which is known for its durability. A front porch and a back porch and open deck invite you to step outside to enjoy the gently sloping yard. Just a few steps away from the home is the open carport of post and beam construction, a work of art that combines form with function. The yard also includes a fenced garden area that could also be used with pets. If you are looking for freedom from HOA's and space to do your own thing, take a look at this home. Shown by appointment only! Subject only to county zoning for R4 Residential.
Active
$745,000
5240 Highway 17, Clarkesville, GA 30523
4beds
2,439sqft
Single Family Residence
Built in 2020
8.62 Acres Lot
$713,300 Zestimate®
$305/sqft
$-- HOA
What's special
Fenced garden areaBack porchHilltop homeOpen deckFront porchHickory floorsWhite shiplap walls
- 13 days
- 952
- 72
Likely to sell faster than
Zillow last checked:
Listing updated:
Listed by:
Teressa Greear Holtzclaw 706-878-9337,
Fourth Mountain Real Estate
Source: GAMLS,MLS#: 10850888
Facts & features
Interior
Bedrooms & bathrooms
- Bedrooms: 4
- Bathrooms: 3
- Full bathrooms: 3
- Main level bathrooms: 2
- Main level bedrooms: 3
Rooms
- Room types: Laundry
Dining room
- Features: Dining Rm/Living Rm Combo
Kitchen
- Features: Breakfast Bar, Kitchen Island, Pantry
Heating
- Central, Electric
Cooling
- Ceiling Fan(s), Central Air
Appliances
- Included: Dishwasher, Electric Water Heater, Microwave, Oven/Range (Combo), Refrigerator, Washer, Water Softener
- Laundry: Mud Room
Features
- Beamed Ceilings, High Ceilings, Master On Main Level, Separate Shower, Soaking Tub, Tile Bath, Vaulted Ceiling(s), Walk-In Closet(s)
- Flooring: Carpet, Hardwood, Tile
- Basement: Crawl Space
- Number of fireplaces: 1
Interior area
- Total structure area: 2,439
- Total interior livable area: 2,439 sqft
- Finished area above ground: 2,439
- Finished area below ground: 0
Video & virtual tour
Property
Parking
- Parking features: Carport, Detached
- Has carport: Yes
Features
- Levels: One and One Half
- Stories: 1
- Patio & porch: Deck, Patio, Porch
Lot
- Size: 8.62 Acres
- Features: Level, Private, Sloped
- Residential vegetation: Grassed, Partially Wooded
Details
- Parcel number: 020 047A
Construction
Type & style
- Home type: SingleFamily
- Architectural style: Craftsman
- Property subtype: Single Family Residence
Materials
- Concrete
- Roof: Composition
Condition
- Resale
- New construction: No
- Year built: 2020
Utilities & green energy
- Sewer: Septic Tank
- Water: Public
- Utilities for property: Electricity Available, High Speed Internet, Phone Available, Underground Utilities
Community & HOA
Community
- Features: None
- Subdivision: None
HOA
- Has HOA: No
- Services included: None
Location
- Region: Clarkesville
Financial & listing details
- Price per square foot: $305/sqft
- Tax assessed value: $566,839
- Annual tax amount: $4,180
- Date on market: 9/22/2026
- Cumulative days on market: 12 days
- Listing agreement: Exclusive Right To Sell
- Electric utility on property: Yes
Estimated market value
$713,300
$678,000 - $749,000
$2,989/mo
Price history
| Date | Event | Price |
|---|---|---|
| 9/22/2026 | Listed for sale | $745,000$305/sqft |
Source:  GAMLS #10850888 Report a problem GAMLS #10850888 Report a problem | ||
| 9/12/2026 | Listing removed | $745,000$305/sqft |
Source: GAMLS #10722718 Report a problem | ||
| 8/25/2026 | Price change | $745,000-2%$305/sqft |
Source: GAMLS #10722718 Report a problem | ||
| 8/6/2026 | Price change | $760,000-1.3%$312/sqft |
Source: GAMLS #10722718 Report a problem | ||
| 7/8/2026 | Listed for sale | $770,000$316/sqft |
Source: GAMLS #10722718 Report a problem | ||
| 4/29/2026 | Pending sale | $770,000$316/sqft |
Source: GAMLS #10722718 Report a problem | ||
| 4/7/2026 | Listed for sale | $770,000+14.1%$316/sqft |
Source: GAMLS #10722718 Report a problem | ||
| 9/5/2023 | Sold | $675,000-1.5%$277/sqft |
Source: Public Record Report a problem | ||
| 7/27/2023 | Pending sale | $685,500$281/sqft |
Source: GAMLS #20135488 Report a problem | ||
| 7/18/2023 | Listed for sale | $685,500+1146.4%$281/sqft |
Source: GAMLS #20135488 Report a problem | ||
| 2/20/2019 | Sold | $55,000$23/sqft |
Source: Public Record Report a problem | ||
Public tax history
| Year | Property taxes | Tax assessment |
|---|---|---|
| 2025 | $4,625 +6.7% | $226,736 +5.1% |
| 2024 | $4,334 -14.6% | $215,688 +6.2% |
| 2023 | $5,077 | $203,068 +14.6% |
| 2022 | -- | $177,172 +12.5% |
| 2021 | -- | $157,436 +615.6% |
| 2020 | -- | $22,000 -16.3% |
| 2019 | $702 | $26,272 -60% |
| 2018 | $702 | $65,680 +275% |
| 2017 | $702 +49.2% | $17,516 -60% |
| 2016 | $470 +3% | $43,790 |
| 2015 | $457 -0.7% | $43,790 |
| 2014 | $460 | $43,790 |
Find assessor info on the county website
Monthly payment
Est. payment
Payment breakdown
Explore the cost of this home by adjusting the details. Changes won't be saved.Climate risks
Neighborhood: 30523
Nearby schools
Schools provided by the listing agent
- Elementary: Fairview
- Middle: North Habersham
- High: Habersham Central
Source: GAMLS. This data may not be complete. We recommend contacting the local school district to confirm school assignments for this home.
Similar homes
- $750,0004 bd4 ba2.3k sqft2185 Ben T Huiet Hwy, Clarkesville, GA 30523Active
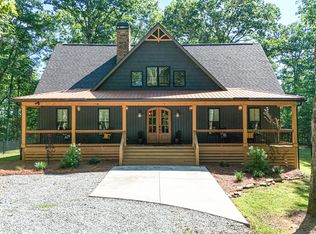
 MLS ID #10844958, James Allison, Leading Edge Real Estate LLC. GAMLS
 - $724,9004 bd4 ba3.2k sqft478 Chattahoochee Glen Rd, Clarkesville, GA 30523For Sale By Owner

- $775,0003 bd2 ba2.6k sqft920 Yeoman Lake Rd, Clarkesville, GA 30523Active
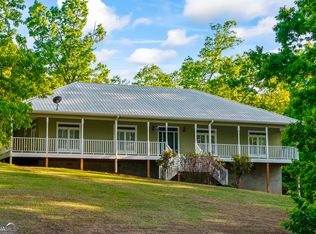 MLS ID #10742733, Dana E Patterson, Century 21 Community Realty. GAMLS
 - $899,0005 bd4 ba3k sqft357 Birchwood Dr, Clarkesville, GA 30523Active
 MLS ID #10866922, James Allison, Leading Edge Real Estate LLC. GAMLS
 - $599,9003 bd3 ba1.6k sqft1300 Preacher Campbell Rd, Clarkesville, GA 30523ActiveMLS ID #10777976, Robert T Head, Modern Heart Realty. GAMLS
- $599,9003 bd3 ba1.6k sqft1320 Preacher Campbell Rd, Clarkesville, GA 30523ActiveMLS ID #10777977, Robert T Head, Modern Heart Realty. GAMLS
- $649,0003 bd3 ba3.5k sqft1010 Meadowview Rdg, Clarkesville, GA 30523ActiveMLS ID #10846849, Jerry Harkness, Keller Williams Lanier Partners. GAMLS
- $1,100,0006 bd6 ba3.2k sqft1300-1320 Preacher Campbell Rd, Clarkesville, GA 30523ActiveMLS ID #10777978, Robert T Head, Modern Heart Realty. GAMLS
- $685,9003 bd3 ba2.1k sqft5265 New Liberty Rd, Clarkesville, GA 30523ActiveMLS ID #10764156, Karen B Thomas, Headwaters Realty. GAMLS
- $670,9003 bd4 ba3.5k sqft907 Rainbow Cir, Cleveland, GA 30528ActiveMLS ID #10842968, Jeff Moran, NorthGroup Real Estate Inc. GAMLS
- $638,0003 bd2 ba2.5k sqft938 Waters St W, Clarkesville, GA 30523ActiveMLS ID #10855299, Gay Davis, Keller Williams Lanier Partners. GAMLS
- $425,0004 bd2 ba2.1k sqft755 Beaver Lake Dr, Clarkesville, GA 30523ActiveMLS ID #10856688, Kevin C Croom, Poss Realty. GAMLS
- $549,0004 bd3 ba3.1k sqft221 Grand Magnolia Ln, Clarkesville, GA 30523ActiveMLS ID #10769941, Nicole Heaton, Talan Properties LLC. GAMLS
- $789,9005 bd4 ba3.4k sqft910 Wheeler Rd, Demorest, GA 30535ActiveMLS ID #10835379, Alan Baker, Headwaters Realty. GAMLS
- $599,0004 bd4 ba2.8k sqft119 Abbington Way, Clarkesville, GA 30523ActiveMLS ID #10778904, Jerry Harkness, Keller Williams Lanier Partners. GAMLS
- $617,9005 bd4 ba2.9k sqft1917 Albert Reid Rd, Cleveland, GA 30528ActiveMLS ID #10857546, James Allison, Leading Edge Real Estate LLC. GAMLS
- $739,0003 bd4 ba2.8k sqft316 Glazenwood Dr, Clarkesville, GA 30523For Sale
 MLS ID #7796227, Stephen Mitchum, Berkshire Hathaway HomeServices Georgia Properties. FMLS GA
 - $629,9003 bd4 ba2.7k sqft124 Rockford Farm Dr, Clarkesville, GA 30523ActiveMLS ID #10831230, Anthony Reed, Keller Williams Lanier Partners. GAMLS
- $529,0004 bd2 ba2k sqft739 Rockford Creek Rd, Clarkesville, GA 30523ActiveMLS ID #10843323, RDH Realty Team, Keller Williams Lanier Partners. GAMLS
- $529,9003 bd3 ba3k sqft1405 Adair Mill Rd, Cleveland, GA 30528ActiveMLS ID #10856487, Mike Dalton, As Seen Around The World LLC. GAMLS
