Nestled on over 4 beautiful acres in the well-established Laurel Place community, this immaculately maintained 3-bedroom, 3.5-bath home with a versatile fourth room ideal for an additional bedroom/bonus room offers an exceptional combination of space, privacy, and convenience. Meticulously cared for and thoughtfully designed, this home is truly a standout! The main level features a large living room with a cozy wood-burning fireplace, spacious kitchen with an abundance of cabinetry, formal dining room, breakfast room, dedicated office space, and generously sized laundry room. A beautiful sunroom surrounded by windows provides the perfect place to relax and enjoy views of the peaceful surroundings. The spacious primary suite offers a private retreat with an ensuite bathroom and generous walk-in closet. Upstairs, two additional bedrooms share a full bathroom, complemented by an abundance of storage space throughout. The partially finished terrace level adds incredible versatility, featuring an additional room ideal for a fourth bedroom, guest accommodations, or home office, along with a full bathroom and expansive unfinished areas perfect for a workshop, hobbies, storage, or future living space. Outside, the property is equally impressive, with over four acres of beautiful hardwoods and plenty of room to roam, explore, and enjoy the privacy of the natural surroundings. Offering the tranquility of acreage living without sacrificing convenience, this exceptional property is just minutes from Highway 365, shopping, dining, and schools. A wonderful opportunity to own a meticulously maintained home with acreage, flexibility, and room to grow in one of the area's most established communities!
Active
$639,900
284 Laurel Place Dr, Cornelia, GA 30531
3beds
2,949sqft
Single Family Residence
Built in 2003
4.05 Acres Lot
$616,800 Zestimate®
$217/sqft
$15/mo HOA
What's special
Dedicated office spaceBreakfast roomGenerous walk-in closetEnsuite bathroomGenerously sized laundry roomFormal dining room
- 1 day
- 4
- 0
Zillow last checked:
Listing updated:
Listed by:
Amanda Stewart 706-499-1029,
Keller Williams Lanier Partners
Source: GAMLS,MLS#: 10876893
Facts & features
Interior
Bedrooms & bathrooms
- Bedrooms: 3
- Bathrooms: 4
- Full bathrooms: 3
- 1/2 bathrooms: 1
- Main level bathrooms: 1
- Main level bedrooms: 1
Rooms
- Room types: Bonus Room, Great Room, Laundry, Office, Sun Room
Dining room
- Features: Separate Room
Kitchen
- Features: Breakfast Area, Breakfast Bar, Breakfast Room, Pantry, Solid Surface Counters
Heating
- Central
Cooling
- Ceiling Fan(s), Central Air
Appliances
- Included: Microwave, Oven, Refrigerator
- Laundry: Mud Room
Features
- Double Vanity, High Ceilings, Master On Main Level, Rear Stairs, Separate Shower, Soaking Tub, Split Bedroom Plan, Tray Ceiling(s), Walk-In Closet(s)
- Flooring: Hardwood, Tile, Carpet
- Windows: Double Pane Windows
- Basement: Bath Finished,Daylight,Exterior Entry,Full,Interior Entry
- Attic: Pull Down Stairs
- Number of fireplaces: 1
- Fireplace features: Masonry
- Common walls with other units/homes: No Common Walls
Interior area
- Total structure area: 2,949
- Total interior livable area: 2,949 sqft
- Finished area above ground: 2,625
- Finished area below ground: 324
Video & virtual tour
Property
Parking
- Parking features: Attached, Garage, Garage Door Opener, Guest, Kitchen Level, Side/Rear Entrance, Storage
- Has attached garage: Yes
Features
- Levels: Two
- Stories: 2
- Patio & porch: Deck, Patio
- Has view: Yes
- View description: Seasonal View
Lot
- Size: 4.05 Acres
- Features: Level, Sloped
- Residential vegetation: Grassed, Wooded
Details
- Parcel number: 047 001H
- Special conditions: Covenants/Restrictions
Construction
Type & style
- Home type: SingleFamily
- Architectural style: Brick 4 Side,Traditional
- Property subtype: Single Family Residence
Materials
- Brick
- Roof: Composition
Condition
- Resale
- New construction: No
- Year built: 2003
Utilities & green energy
- Sewer: Septic Tank
- Water: Public
- Utilities for property: High Speed Internet, Underground Utilities
Community & HOA
Community
- Features: None
- Subdivision: Laurel Place
HOA
- Has HOA: Yes
- Services included: Maintenance Grounds
- HOA fee: $175 annually
Location
- Region: Cornelia
Financial & listing details
- Price per square foot: $217/sqft
- Tax assessed value: $677,608
- Annual tax amount: $6,027
- Date on market: 10/21/2026
- Cumulative days on market: 1 day
- Listing agreement: Exclusive Right To Sell
- Listing terms: Cash,Conventional,VA Loan
Estimated market value
$616,800
$586,000 - $648,000
$2,550/mo
Price history
| Date | Event | Price |
|---|---|---|
| 10/22/2026 | Listed for sale | $639,900+33.3%$217/sqft |
Source:  GAMLS #10876893 Report a problem | ||
| 4/13/2022 | Sold | $480,000+4.6%$163/sqft |
Source:  FMLS GA #7014951 Report a problem | ||
| 3/15/2022 | Pending sale | $459,000$156/sqft |
Source: GAMLS #10028106 Report a problem | ||
| 3/11/2022 | Listed for sale | $459,000+5.3%$156/sqft |
Source: GAMLS #10028106 Report a problem | ||
| 9/2/2021 | Sold | $435,900-2.9%$148/sqft |
Source: Public Record Report a problem | ||
| 8/14/2021 | Pending sale | $449,000$152/sqft |
Source: GAMLS #9024941 Report a problem | ||
| 7/31/2021 | Listed for sale | $449,000$152/sqft |
Source: GAMLS #9024941 Report a problem | ||
Public tax history
| Year | Property taxes | Tax assessment |
|---|---|---|
| 2025 | $4,918 -1.5% | $271,043 +8.6% |
| 2024 | $4,995 +22.2% | $249,496 +29.9% |
| 2023 | $4,089 | $192,000 +10.3% |
| 2022 | -- | $174,000 +21.6% |
| 2021 | -- | $143,124 +16.1% |
| 2020 | -- | $123,248 |
| 2019 | $1,360 | $123,248 -60% |
| 2018 | $1,360 | $308,120 +177.5% |
| 2017 | $1,360 +8.6% | $111,024 -60% |
| 2016 | $1,252 +9.2% | $277,560 |
| 2015 | $1,147 +3.5% | $277,560 +2.9% |
| 2014 | $1,108 -0.5% | $269,670 +154.7% |
| 2013 | $1,114 | $105,868 -61.5% |
| 2012 | -- | $274,670 -3.7% |
| 2011 | -- | $285,360 -4.2% |
| 2010 | -- | $297,920 |
Find assessor info on the county website
Monthly payment
Est. payment
Payment breakdown
Explore the cost of this home by adjusting the details. Changes won't be saved.Climate risks
Neighborhood: 30531
Nearby schools
Schools provided by the listing agent
- Elementary: Level Grove
- Middle: South Habersham
- High: Habersham Central
Source: GAMLS. This data may not be complete. We recommend contacting the local school district to confirm school assignments for this home.
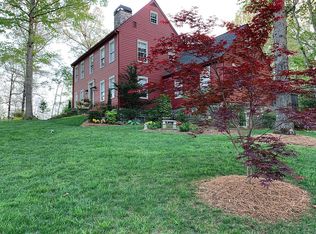

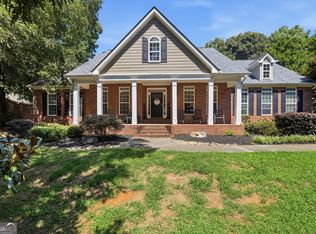
Similar homes
- $575,0004 bd3 ba2.8k sqft149 Wyndage Ct, Cornelia, GA 30531Active
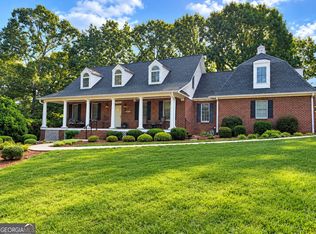
 MLS ID #10844938, Gay Davis, Keller Williams Lanier Partners. GAMLS
- $659,9003 bd3 ba4.3k sqft187 Stillwater Way, Demorest, GA 30535Active
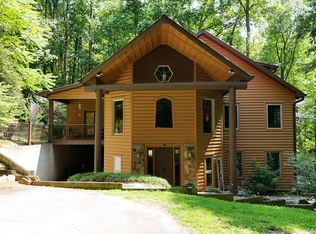 MLS ID #10873856, Krista Bixler, Leading Edge Real Estate LLC. GAMLS
- $515,0003 bd4 ba2.8k sqft327 Kissimmee Trl, Cornelia, GA 30531Active
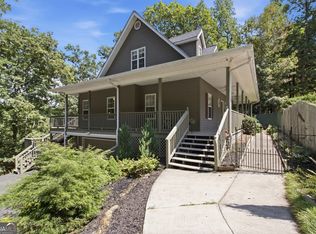 MLS ID #10835736, Amanda Stewart, Keller Williams Lanier Partners. GAMLS
- $375,0003 bd2 ba2.4k sqft240 Bent Oak Dr, Cornelia, GA 30531Active
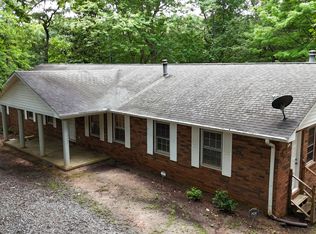 MLS ID #10789172, Dorinda Marshall, Keller Williams Lanier Partners. GAMLS
- $459,9994 bd2 ba2.1k sqft3845 Level Grove Rd, Cornelia, GA 30531ActiveMLS ID #10807553, Bonds Realty Group, Keller Williams Realty Atl. Partners. GAMLS
- $499,9003 bd3 ba2k sqft2600 Level Grove Rd, Cornelia, GA 30531Active Under ContractMLS ID #10827659, Shannon Pace, Virtual Properties Realty.com. GAMLS
- $895,0004 bd3 ba3.2k sqft1207 Old River Rd, Cornelia, GA 30531ActiveMLS ID #10868979, Amanda Stewart, Keller Williams Lanier Partners. GAMLS
- $625,0003 bd4 ba4.1k sqft7913 Pea Ridge Rd, Lula, GA 30554ActiveMLS ID #10793704, Amanda Stewart, Keller Williams Lanier Partners. GAMLS
- $549,9002 bd2 ba1.8k sqft275 River Hill Rd, Cornelia, GA 30531ActiveMLS ID #10772074, Beth Camp, Camp & Associates. GAMLS
- $559,0004 bd4 ba3.1k sqft296 State Highway 115, Demorest, GA 30535ActiveMLS ID #10867352, Sharon Oliver, Alco Realty Inc.. GAMLS
- $439,9305 bd4 ba2.3k sqft318 Waterford Cir, Cornelia, GA 30531ActiveMLS ID #10825292, Kevin J Holtzclaw, GA Realty LLC. GAMLS
- $699,9003 bd2 ba1.9k sqft3107 Alto Mud Creek Rd, Alto, GA 30510ActiveMLS ID #10800563, Amanda Stewart, Keller Williams Lanier Partners. GAMLS
- $585,0004 bd3 ba2.7k sqft612 Habersham Mills Rd, Demorest, GA 30535ActiveMLS ID #10856694, Jason Buffington, Keller Williams Lanier Partners. GAMLS
- $699,5654 bd4 ba3.4k sqft448 Dixie Meadow Ln, Mount Airy, GA 30563ActiveMLS ID #10854653, James Allison, Leading Edge Real Estate LLC. GAMLS
- $709,0004 bd3 ba3.2k sqft190 Raintree Ct, Demorest, GA 30535ActiveMLS ID #10774321, Gary B Evans, BHGRE Metro Brokers. GAMLS
- $475,0004 bd3 ba2.2k sqft699 Cobblestone Ln, Demorest, GA 30535ActiveMLS ID #10870833, Joann Nunnery, Hammock Realty North Georgia. GAMLS
- $619,9003 bd2 ba2.3k sqft174 Hampton Hills Ln, Cleveland, GA 30528ActiveMLS ID #10869209, James Allison, Leading Edge Real Estate LLC. GAMLS
- $579,9003 bd2 ba1.8k sqft2750 Habersham Mill Rd, Demorest, GA 30535ActiveMLS ID #10832445, Jenna Ingrassia, Keller Williams Lanier Partners. GAMLS
- $638,0003 bd2 ba2.5k sqft938 Waters St W, Clarkesville, GA 30523ActiveMLS ID #10855299, Gay Davis, Keller Williams Lanier Partners. GAMLS
- $475,0004 bd2 ba2.8k sqft199 Sunrise Cir, Cornelia, GA 30531ActiveMLS ID #10846726, Zach Garvey Team, Keller Williams Lanier Partners. GAMLS
