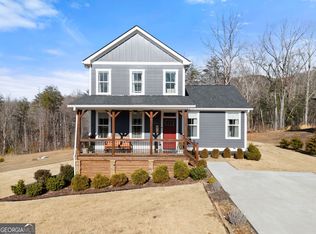
Nestled on a serene and private 1.34-acre lot in the highly sought-after community of Sautee Nacoochee, this charming 3-bedroom, 2-bath rustic cabin blends classic cabin warmth with modern updates and thoughtful design. Perfect as a full-time residence or peaceful second home, it offers easy access to Cleveland, Helen, local wineries, hiking trails, and endless outdoor adventures. The main living areas feature beautiful hardwood flooring, anchored by a beautiful rock fireplace in the living room and another cozy fireplace in the spacious primary suite. The primary bedroom includes direct access to a sunroom that opens onto the back deck, creating a seamless indoor-outdoor retreat. A full laundry room is conveniently located within the primary suite closet area. The updated kitchen is a standout, offering a massive amount of cabinetry and generous counter space for both everyday living and entertaining. A huge covered front porch welcomes you, while the wrap-around deck and covered patio with hot tub provide multiple spaces to relax and enjoy the surroundings. Additional outdoor living includes a secondary deck with a fire pit and seating. Front and rear stairs lead to the loft and secondary bedrooms, while a bonus room over the detached two-car garage (with drive-through doors on both ends) offers excellent additional space. With a mostly finished basement, updated kitchen and baths, and abundant natural light, this cabin delivers comfort, character, and versatility in a prime North Georgia mountain location. Don't miss this rare opportunity!
Active
$620,000
257 Interlochen Ct, Sautee Nacoochee, GA 30571
3beds
3,106sqft
Single Family Residence, Cabin
Built in 1995
1.34 Acres Lot
$598,700 Zestimate®
$200/sqft
$42/mo HOA
What's special
Mostly finished basementWrap-around deckAbundant natural lightHuge covered front porchBeautiful hardwood flooringUpdated kitchen and baths
- 36 days
- 320
- 19
Zillow last checked:
Listing updated:
Listed by:
Greg Adams 706-969-3843,
Chris McCall Realty
Source: GAMLS,MLS#: 10847979
Facts & features
Interior
Bedrooms & bathrooms
- Bedrooms: 3
- Bathrooms: 2
- Full bathrooms: 2
- Main level bathrooms: 1
- Main level bedrooms: 1
Rooms
- Room types: Bonus Room, Laundry, Loft, Office
Kitchen
- Features: Breakfast Bar, Kitchen Island, Pantry, Solid Surface Counters
Heating
- Heat Pump, Propane
Cooling
- Ceiling Fan(s), Central Air, Heat Pump
Appliances
- Included: Convection Oven, Cooktop, Dishwasher, Disposal, Dryer, Gas Water Heater, Microwave, Oven, Refrigerator, Washer
- Laundry: Other
Features
- Beamed Ceilings, High Ceilings, Master On Main Level, Tile Bath, Vaulted Ceiling(s), Walk-In Closet(s)
- Flooring: Hardwood
- Windows: Double Pane Windows
- Basement: Exterior Entry,Interior Entry
- Attic: Pull Down Stairs
- Number of fireplaces: 3
- Fireplace features: Basement, Family Room, Gas Log, Master Bedroom, Wood Burning Stove
Interior area
- Total structure area: 3,106
- Total interior livable area: 3,106 sqft
- Finished area above ground: 2,646
- Finished area below ground: 460
Property
Parking
- Parking features: Detached, Garage, Garage Door Opener, Kitchen Level, Side/Rear Entrance, Storage
- Has garage: Yes
Features
- Levels: Two
- Stories: 2
- Patio & porch: Deck, Patio, Porch
- Fencing: Back Yard
- Has view: Yes
- View description: Mountain(s), Seasonal View
Lot
- Size: 1.34 Acres
- Features: Cul-De-Sac, Private, Sloped
- Residential vegetation: Partially Wooded
Details
- Additional structures: Shed(s), Workshop
- Parcel number: 058D 005
Construction
Type & style
- Home type: SingleFamily
- Architectural style: Country/Rustic
- Property subtype: Single Family Residence, Cabin
Materials
- Wood Siding
- Foundation: Pillar/Post/Pier
- Roof: Composition
Condition
- Resale
- New construction: No
- Year built: 1995
Utilities & green energy
- Electric: 220 Volts
- Sewer: Septic Tank
- Water: Shared Well
- Utilities for property: Electricity Available, High Speed Internet, Phone Available, Propane
Community & HOA
Community
- Features: Playground, Pool
- Security: Smoke Detector(s)
- Subdivision: Swiss Colony
HOA
- Has HOA: Yes
- Services included: Private Roads
- HOA fee: $500 annually
Location
- Region: Sautee Nacoochee
Financial & listing details
- Price per square foot: $200/sqft
- Tax assessed value: $581,280
- Annual tax amount: $4,782
- Date on market: 9/17/2026
- Cumulative days on market: 36 days
- Listing agreement: Exclusive Right To Sell
- Electric utility on property: Yes
Estimated market value
$598,700
$569,000 - $629,000
$2,237/mo
Price history
| Date | Event | Price |
|---|---|---|
| 9/17/2026 | Listed for sale | $620,000$200/sqft |
Source:  GAMLS #10847979 Report a problem GAMLS #10847979 Report a problem | ||
| 9/17/2026 | Listing removed | $620,000$200/sqft |
Source: GAMLS #10808019 Report a problem | ||
| 8/31/2026 | Price change | $620,000-0.8%$200/sqft |
Source: GAMLS #10808019 Report a problem | ||
| 7/17/2026 | Listed for sale | $625,000+7.8%$201/sqft |
Source: GAMLS #10808019 Report a problem | ||
| 1/29/2024 | Sold | $580,000-3.3%$187/sqft |
Source: GAMLS #20123227 Report a problem | ||
| 12/27/2023 | Pending sale | $600,000$193/sqft |
Source:  FMLS GA #7219048 Report a problem FMLS GA #7219048 Report a problem | ||
| 11/22/2023 | Listed for sale | $600,000$193/sqft |
Source: GAMLS #20123227 Report a problem | ||
| 11/13/2023 | Contingent | $600,000$193/sqft |
Source: GAMLS #20123227 Report a problem | ||
| 10/2/2023 | Pending sale | $600,000$193/sqft |
Source: GAMLS #20123227 Report a problem | ||
| 9/29/2023 | Contingent | $600,000$193/sqft |
Source: GAMLS #20123227 Report a problem | ||
| 9/8/2023 | Price change | $600,000-7%$193/sqft |
Source: GAMLS #20123227 Report a problem | ||
| 7/5/2023 | Price change | $644,900-0.8%$208/sqft |
Source: GAMLS #20123227 Report a problem | ||
| 5/18/2023 | Listed for sale | $649,900+126.4%$209/sqft |
Source: GAMLS #20123227 Report a problem | ||
| 1/22/2016 | Sold | $287,000-4.3%$92/sqft |
Source: Public Record Report a problem | ||
| 1/6/2016 | Pending sale | $299,900$97/sqft |
Source: Keller Williams - Atlanta - Hall County #7508923 Report a problem | ||
| 9/4/2015 | Price change | $299,900-8.8%$97/sqft |
Source: KELLER WILLIAMS LANIER PARTNER #07508923 Report a problem | ||
| 7/27/2015 | Price change | $329,000-2.9%$106/sqft |
Source: Owner Report a problem | ||
| 7/8/2015 | Price change | $339,000-8.1%$109/sqft |
Source: LAKESHORE REAL ESTATE INC. #07439130 Report a problem | ||
| 4/20/2015 | Listed for sale | $369,000$119/sqft |
Source: LAKESHORE REAL ESTATE INC. #07439130 Report a problem | ||
Public tax history
| Year | Property taxes | Tax assessment |
|---|---|---|
| 2025 | $4,532 +26.3% | $232,512 +1% |
| 2024 | $3,589 +25.5% | $230,212 +13.4% |
| 2023 | $2,861 +3.2% | $203,072 +14.3% |
| 2022 | $2,773 +28.1% | $177,596 +25.6% |
| 2021 | $2,164 +19.9% | $141,412 +11.6% |
| 2020 | $1,804 -0.1% | $126,684 |
| 2019 | $1,807 | $126,684 |
| 2018 | $1,807 -43.3% | $126,684 +11.1% |
| 2017 | $3,189 -2.4% | $113,980 -4% |
| 2016 | $3,268 | $118,780 -48.5% |
| 2015 | $3,268 +35.6% | $230,670 +3.5% |
| 2014 | $2,410 | $222,950 -3.6% |
| 2012 | -- | $231,280 |
| 2011 | -- | -- |
| 2010 | -- | -- |
| 2009 | -- | -- |
Find assessor info on the county website
Monthly payment
Est. payment
Payment breakdown
Explore the cost of this home by adjusting the details. Changes won't be saved.Climate risks
Neighborhood: 30571
Nearby schools
Schools provided by the listing agent
- Elementary: Mount Yonah
- Middle: White
- High: White
Source: GAMLS. This data may not be complete. We recommend contacting the local school district to confirm school assignments for this home.
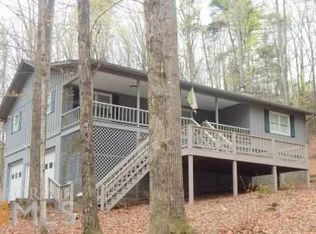
- $313,7003 bd2 ba1.2k sqft261 Interlochen Court, Cleveland, GA 30528Off Market
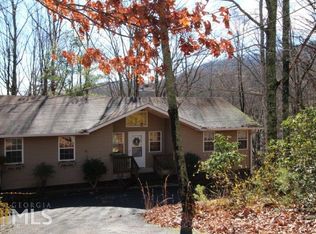
- $361,1003 bd2 ba1.5k sqft117 Interlochen Ct, Sautee Nacoochee, GA 30571Off Market
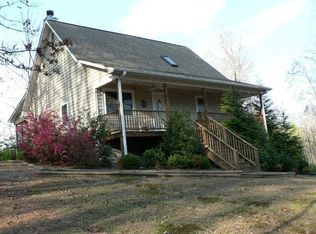
- $330,3003 bd2 ba1.1k sqft261 Interlochen Ct, Sautee Nacoochee, GA 30571Off Market
- $351,4002 bd2 ba1.6k sqft146 Interlochen Ct, Sautee Nacoochee, GA 30571Off Market
Similar homes
- $369,9004 bd3 ba2.3k sqft222 Matterhorn Dr, Sautee Nacoochee, GA 30571Active

 MLS ID #10856263, Caitlin Tucker-Glasgow, Ward Properties of North GA. GAMLS
 - $577,9003 bd2 ba2.2k sqft378 Matadore Vis, Sautee Nacoochee, GA 30571Active
 MLS ID #10728128, Keri Pacheco, Keller Williams Lanier Partners. GAMLS
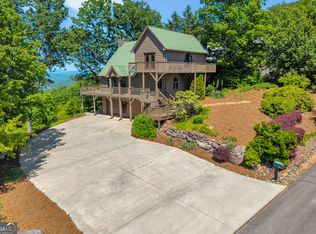
 - $499,9003 bd3 ba2.1k sqft801 Starlight Dr, Sautee Nacoochee, GA 30571Active
 MLS ID #10763685, Dana E Patterson, Century 21 Community Realty. GAMLS
 - $580,0004 bd5 ba2.6k sqft94 Boulder Ln, Cleveland, GA 30528Active
 MLS ID #10869202, Rachel Cowart, Ward Properties of North GA. GAMLS
 - $670,9003 bd4 ba3.5k sqft907 Rainbow Cir, Cleveland, GA 30528ActiveMLS ID #10842968, Jeff Moran, NorthGroup Real Estate Inc. GAMLS
- $500,0003 bd3 ba2k sqft339 Cameron Rd, Cleveland, GA 30528ActiveMLS ID #10855141, Brandon Watts, Virtual Properties Realty.com. GAMLS
- $475,0004 bd4 ba3.5k sqft70 Doe Run, Sautee Nacoochee, GA 30571Active Under ContractMLS ID #10839393, Teressa Greear Holtzclaw, Fourth Mountain Real Estate. GAMLS
- $549,9004 bd3 ba4.4k sqft491 Jim Carter Rd, Clarkesville, GA 30523ActiveMLS ID #10835434, Amanda Stewart, Keller Williams Lanier Partners. GAMLS
- $450,0003 bd3 ba2k sqft107 Hawks Nest, Sautee Nacoochee, GA 30571ActiveMLS ID #10868690, Dana E Patterson, Century 21 Community Realty. GAMLS
- $369,9003 bd3 ba2.5k sqft24 Sal Mountain Way, Sautee Nacoochee, GA 30571ActiveMLS ID #10741900, Mary Gasparini, Drake Realty, Inc.. GAMLS
- $669,9003 bd3 ba2.9k sqft750 Seye Wailo Trl, Clarkesville, GA 30523ActiveMLS ID #10853000, Lukas Wilson, K & A Realty Group LLC. GAMLS
- $679,0004 bd4 ba3.7k sqft873 Laurel Ridge Rd, Cleveland, GA 30528ActiveMLS ID #10689767, Amanda Rizk, Virtual Properties Realty.com. GAMLS
- $649,0003 bd3 ba3.5k sqft1010 Meadowview Rdg, Clarkesville, GA 30523ActiveMLS ID #10846849, Jerry Harkness, Keller Williams Lanier Partners. GAMLS
- $749,9004 bd4 ba4.1k sqft290 Chastain Rd, Sautee Nacoochee, GA 30571ActiveMLS ID #10734435, Chad Buffington, Buffington Real Estate Group. GAMLS
- $559,0004 bd4 ba3.1k sqft296 State Highway 115, Demorest, GA 30535ActiveMLS ID #10867352, Sharon Oliver, Alco Realty Inc.. GAMLS
- $589,0005 bd5 ba2.7k sqft81 Dach Bruecke Gasse, Helen, GA 30545ActiveMLS ID #10791537, Teressa Greear Holtzclaw, Fourth Mountain Real Estate. GAMLS
- $544,9003 bd4 ba2.8k sqft85 International Village Dr, Helen, GA 30545ActiveMLS ID #10735303, Mountain Duo Team, RE/MAX Town & Country. GAMLS
- $638,0003 bd2 ba2.5k sqft938 Waters St W, Clarkesville, GA 30523ActiveMLS ID #10855299, Gay Davis, Keller Williams Lanier Partners. GAMLS
