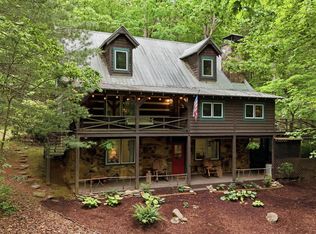
Discover the perfect blend of privacy, comfort, and country living at 750 Seye Wailo Trail in Clarkesville, Georgia. Tucked away at the end of a quiet road, this beautiful 3-bedroom, 3-bath home sits on an incredible 6.79-acre property featuring two peaceful creeks, offering a serene retreat just minutes from town. With nearly 3,000 square feet of living space, there's plenty of room to relax and entertain. Enjoy your morning coffee on the spacious front porch while taking in the sights and sounds of nature, then unwind around the outdoor fire pit in the evenings. The property also includes an impressive 1,012 -square-foot heated and cooled garage, perfect for a workshop, hobby space, home gym, or additional storage. Outside, you'll find an outbuilding (12x16) for even more versatility. A whole-home Generac generator provides peace of mind, while high-speed fiber internet makes working remotely or streaming effortless. Whether you're searching for a full-time residence, a private mountain retreat, or a place with room to enjoy the outdoors, this exceptional property offers the best of Northeast Georgia living with modern conveniences and unmatched privacy. Schedule your private showing today and experience everything this one-of-a-kind property has to offer.
Active
$669,900
750 Seye Wailo Trl, Clarkesville, GA 30523
3beds
2,980sqft
Single Family Residence, Cabin
Built in 1994
6.79 Acres Lot
$640,800 Zestimate®
$225/sqft
$50/mo HOA
What's special
Two peaceful creeksSpacious front porchOutdoor fire pit
- 24 days
- 689
- 38
Likely to sell faster than
Zillow last checked:
Listing updated:
Listed by:
Lukas Wilson 706-499-3680,
K & A Realty Group LLC,
David Zavala 706-768-0609,
K & A Realty Group LLC
Source: GAMLS,MLS#: 10853000
Facts & features
Interior
Bedrooms & bathrooms
- Bedrooms: 3
- Bathrooms: 3
- Full bathrooms: 3
- Main level bathrooms: 1
- Main level bedrooms: 1
Rooms
- Room types: Laundry, Loft
Heating
- Central
Cooling
- Ceiling Fan(s), Central Air
Appliances
- Included: Dishwasher, Microwave, Oven/Range (Combo), Refrigerator
- Laundry: Laundry Closet
Features
- Beamed Ceilings, High Ceilings, Master On Main Level, Soaking Tub
- Flooring: Carpet, Hardwood, Vinyl
- Basement: Exterior Entry,Finished,Full,Interior Entry
- Number of fireplaces: 2
- Fireplace features: Basement, Gas Log, Living Room, Masonry
Interior area
- Total structure area: 2,980
- Total interior livable area: 2,980 sqft
- Finished area above ground: 1,860
- Finished area below ground: 1,120
Video & virtual tour
Property
Parking
- Parking features: Detached, Garage, Parking Pad
- Has garage: Yes
- Has uncovered spaces: Yes
Features
- Levels: Three Or More
- Stories: 3
- Patio & porch: Deck, Porch
- Exterior features: Balcony
- Has private pool: Yes
- Pool features: Pool/Spa Combo
- On waterfront: Yes
- Waterfront features: Creek, Stream
Lot
- Size: 6.79 Acres
- Features: Cul-De-Sac, Private
Details
- Additional structures: Garage(s), Outbuilding
- Parcel number: 017 021
Construction
Type & style
- Home type: SingleFamily
- Architectural style: Country/Rustic
- Property subtype: Single Family Residence, Cabin
Materials
- Log
- Roof: Composition
Condition
- Resale
- New construction: No
- Year built: 1994
Utilities & green energy
- Sewer: Septic Tank
- Water: Well
- Utilities for property: Electricity Available, High Speed Internet, Propane
Community & HOA
Community
- Features: None
- Subdivision: Seye Wailo
HOA
- Has HOA: Yes
- Services included: Private Roads
- HOA fee: $600 annually
Location
- Region: Clarkesville
Financial & listing details
- Price per square foot: $225/sqft
- Tax assessed value: $579,337
- Annual tax amount: $5,280
- Date on market: 9/25/2026
- Cumulative days on market: 24 days
- Listing agreement: Exclusive Right To Sell
- Electric utility on property: Yes
Estimated market value
$640,800
$609,000 - $673,000
$3,291/mo
Price history
| Date | Event | Price |
|---|---|---|
| 9/25/2026 | Listed for sale | $669,900$225/sqft |
Source:  GAMLS #10853000 Report a problem GAMLS #10853000 Report a problem | ||
| 9/25/2026 | Listing removed | $669,900$225/sqft |
Source: GAMLS #10801489 Report a problem | ||
| 8/18/2026 | Price change | $669,900-4.3%$225/sqft |
Source: GAMLS #10801489 Report a problem | ||
| 7/8/2026 | Listed for sale | $699,900+143%$235/sqft |
Source: GAMLS #10801489 Report a problem | ||
| 8/20/2018 | Sold | $288,000-0.3%$97/sqft |
Source: Public Record Report a problem | ||
| 7/10/2018 | Pending sale | $289,000$97/sqft |
Source: SHIELD, REALTORS #8394030 Report a problem | ||
| 6/7/2018 | Price change | $289,000-3.3%$97/sqft |
Source: SHIELD, REALTORS #8394030 Report a problem | ||
| 4/28/2018 | Price change | $299,000-5.3%$100/sqft |
Source: SHIELD, REALTORS #8337548 Report a problem | ||
| 3/7/2018 | Listed for sale | $315,900+5.3%$106/sqft |
Source: SHIELD, REALTORS #8337548 Report a problem | ||
| 11/29/2017 | Listing removed | $299,900$101/sqft |
Source: SHIELD, REALTORS #8199552 Report a problem | ||
| 11/21/2017 | Listed for sale | $299,900-11.5%$101/sqft |
Source: SHIELD, REALTORS #8199552 Report a problem | ||
| 2/3/2017 | Listed for sale | $339,000+32.4%$114/sqft |
Source: SHIELD, REALTORS #8103948 Report a problem | ||
| 9/16/2010 | Listing removed | $256,000$86/sqft |
Source: Headwaters Realty #02814263 Report a problem | ||
| 7/17/2010 | Price change | $256,000-14.4%$86/sqft |
Source: Headwaters Realty #90475, 2814263 Report a problem | ||
| 4/17/2010 | Listed for sale | $298,900$100/sqft |
Source: Headwaters Realty #90475, 2814263 Report a problem | ||
Public tax history
| Year | Property taxes | Tax assessment |
|---|---|---|
| 2025 | $5,283 +20.1% | $231,735 +27.3% |
| 2024 | $4,398 +13.1% | $182,068 +13.3% |
| 2023 | $3,888 | $160,712 +16.8% |
| 2022 | -- | $137,564 +12.1% |
| 2021 | -- | $122,768 +12.4% |
| 2020 | -- | $109,220 |
| 2019 | $1,192 | $109,220 -55.5% |
| 2018 | $1,192 | $245,700 +168.8% |
| 2017 | $1,192 +11.7% | $91,404 -47.6% |
| 2016 | $1,067 +46.4% | $174,280 -1.1% |
| 2015 | $729 -58.7% | $176,250 +1.8% |
| 2014 | $1,765 | $173,120 +150% |
| 2013 | $1,765 | $69,248 -63% |
| 2012 | -- | $187,110 -3% |
| 2011 | -- | $192,900 -7.9% |
| 2010 | -- | $209,400 |
Find assessor info on the county website
Monthly payment
Est. payment
Payment breakdown
Explore the cost of this home by adjusting the details. Changes won't be saved.Climate risks
Neighborhood: 30523
Nearby schools
Schools provided by the listing agent
- Elementary: Clarkesville
- Middle: North Habersham
- High: Habersham Central
Source: GAMLS. This data may not be complete. We recommend contacting the local school district to confirm school assignments for this home.

Similar homes
- $649,0003 bd3 ba3.5k sqft1010 Meadowview Rdg, Clarkesville, GA 30523Active

 MLS ID #10846849, Jerry Harkness, Keller Williams Lanier Partners. GAMLS
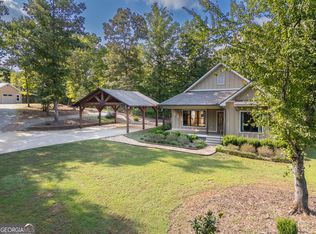
 - $628,6503 bd2 ba2.2k sqft320 Sweetwater Dr, Clarkesville, GA 30523Active
 MLS ID #10838886, Amber Orr, Keller Williams Lanier Partners. GAMLS
 - $740,0004 bd3 ba2.4k sqft5240 Highway 17, Clarkesville, GA 30523Active
 MLS ID #10850888, Teressa Greear Holtzclaw, Fourth Mountain Real Estate. GAMLS
 - $775,0005 bd4 ba3.6k sqft501 High Meadow Lakes Rd, Clarkesville, GA 30523Active
 MLS ID #10840692, Meghann M Brackett, BHHS Georgia Properties. GAMLS
 - $670,9003 bd4 ba3.5k sqft907 Rainbow Cir, Cleveland, GA 30528ActiveMLS ID #10842968, Jeff Moran, NorthGroup Real Estate Inc. GAMLS
- $638,0003 bd2 ba2.5k sqft938 Waters St W, Clarkesville, GA 30523ActiveMLS ID #10855299, Gay Davis, Keller Williams Lanier Partners. GAMLS
- $549,9004 bd3 ba4.4k sqft491 Jim Carter Rd, Clarkesville, GA 30523ActiveMLS ID #10835434, Amanda Stewart, Keller Williams Lanier Partners. GAMLS
- $659,9003 bd3 ba4.3k sqft187 Stillwater Way, Demorest, GA 30535ActiveMLS ID #10873856, Krista Bixler, Leading Edge Real Estate LLC. GAMLS
- $555,0003 bd4 ba3.2k sqft266 Enota Dr, Sautee Nacoochee, GA 30571ActiveMLS ID #10845965, Teressa Greear Holtzclaw, Fourth Mountain Real Estate. GAMLS
- $699,9004 bd4 ba4.2k sqft2200 Orchard Dr, Clarkesville, GA 30523ActiveMLS ID #10797567, Ashlee J Duell, Laws Realty LLC. GAMLS
- $749,9004 bd4 ba3.2k sqft125 Sang Springs Trl, Cleveland, GA 30528ActiveMLS ID #10812510, Teressa Greear Holtzclaw, Fourth Mountain Real Estate. GAMLS
- $649,0003 bd3 ba2.1k sqft473 Monroe Ridge Rd, Sautee Nacoochee, GA 30571ActiveMLS ID #10846307, Tania Lightsey, Ward Properties of North GA. GAMLS
- $415,0002 bd3 ba2k sqft445 Skyview Cir, Clarkesville, GA 30523ActiveMLS ID #10838885, Amber Orr, Keller Williams Lanier Partners. GAMLS
- $620,0003 bd2 ba3.1k sqft257 Interlochen Ct, Sautee Nacoochee, GA 30571ActiveMLS ID #10847979, Greg Adams, Chris McCall Realty. GAMLS
- $665,0004 bd5 ba2.4k sqft557 Walnut Grove Ln, Tiger, GA 30576ActiveMLS ID #10841959, Sarah Hutcheson, Poss Realty. GAMLS
- $699,5654 bd4 ba3.4k sqft448 Dixie Meadow Ln, Mount Airy, GA 30563ActiveMLS ID #10854653, James Allison, Leading Edge Real Estate LLC. GAMLS
- $725,0002 bd4 ba2k sqft8734 Highway 76 W, Clayton, GA 30525ActiveMLS ID #10868160, Scott Poss, Poss Realty. GAMLS
- $549,9003 bd4 ba2.6k sqft24 Wolf Howl Trl, Sautee Nacoochee, GA 30571ActiveMLS ID #10816324, Samantha Crocker, Keller Williams Lanier Partners. GAMLS
- $725,0004 bd4 ba2.5k sqft310 Blue Ridge Dr, Sautee Nacoochee, GA 30571Active Under ContractMLS ID #10711073, Denyse Brennan, North Georgia Mountain Realty. GAMLS
- $875,0003 bd3 ba3.2k sqft446 Old Village Rd, Sautee Nacoochee, GA 30571ActiveMLS ID #10857201, Pamela H McIntosh, Century 21 Results. GAMLS
