Price reduction! Motivated Sellers! Tucked away on 2 private acres with creek frontage, this three-story mountain retreat is surrounded by mature landscaping and trees, level yard and plenty of areas to play in the creek. Slow down, relax, and enjoy nature at its finest. As you enter, you're met with soaring vaulted ceilings, warm wood finishes, and an impressive floor-to-ceiling stone fireplace that anchors the main entrance area. The spacious chef's kitchen is designed for entertaining with tons of counter space and cabinetry. The open flow of the kitchen is perfect for hosting family, friends and events. Also featured on this level is a huge pantry room/laundry room, a full custom bath and access to the large deck with covered hot tub overlooking landscaping and creek. The second level features three spacious bedrooms and two full bathrooms. One bedroom has its own separate entrance, deck and full bath. Large tree trunks harvested from the property serve as natural support pillars throughout this level. The primary suite is a massive, peaceful retreat, with windows in both the bedroom and bathroom that open to hear the sounds of the nearby creek. The third level offers a large bonus room/game room, providing endless possibilities for a media room, bunk room, home office, fitness space, or recreation area. Outside, there are covered porches and decks on every level. The main deck off of the kitchen level is complete with a hot tub and beautiful lighting. Whether you're searching for a full-time residence, a mountain escape, or a high end vacation rental, this property offers privacy, craftsmanship, and natural beauty. There are so many extras! Custom iron posts, solid wood flooring and ceilings, beautiful tile and stonework, freshly stained/painted exterior, new HVAC, new tile flooring in pantry and guest bedroom. Decks and balconies on every level, plenty of storage in unfinished basement off of kitchen, extra covered parking for toys, atvs and yard equipment off of terrace level. Also a fenced in dog kennel and dog run! Truly a unique property with extras you won't see anywhere else.
Active
Price cut: $13K (9/26)
$659,900
187 Stillwater Way, Demorest, GA 30535
3beds
4,360sqft
Single Family Residence
Built in 1985
1.98 Acres Lot
$630,700 Zestimate®
$151/sqft
$50/mo HOA
What's special
- 17 days
- 112
- 4
Likely to sell faster than
Zillow last checked:
Listing updated:
Listed by:
Krista Bixler 678-357-8642,
Leading Edge Real Estate LLC
Source: GAMLS,MLS#: 10853730
Facts & features
Interior
Bedrooms & bathrooms
- Bedrooms: 3
- Bathrooms: 3
- Full bathrooms: 3
- Main level bathrooms: 2
- Main level bedrooms: 3
Rooms
- Room types: Bonus Room, Family Room, Foyer, Game Room, Laundry, Loft
Dining room
- Features: Seats 12+
Kitchen
- Features: Breakfast Area, Breakfast Room, Kitchen Island, Pantry, Solid Surface Counters, Walk-in Pantry
Heating
- Central, Wood
Cooling
- Central Air
Appliances
- Included: Dishwasher, Electric Water Heater, Microwave, Refrigerator
- Laundry: Mud Room, Other
Features
- Beamed Ceilings, Double Vanity, High Ceilings
- Flooring: Carpet, Hardwood, Stone, Tile
- Basement: Unfinished
- Number of fireplaces: 1
Interior area
- Total structure area: 4,360
- Total interior livable area: 4,360 sqft
- Finished area above ground: 4,360
- Finished area below ground: 0
Property
Parking
- Total spaces: 6
- Parking features: Kitchen Level
Features
- Levels: Three Or More
- Stories: 3
- Exterior features: Balcony, Veranda
- On waterfront: Yes
- Waterfront features: Stream
Lot
- Size: 1.98 Acres
- Features: Other, Private
Details
- Parcel number: 043 136
Construction
Type & style
- Home type: SingleFamily
- Architectural style: Country/Rustic
- Property subtype: Single Family Residence
Materials
- Log, Stone, Wood Siding
- Foundation: Pillar/Post/Pier
- Roof: Tin
Condition
- Resale
- New construction: No
- Year built: 1985
Utilities & green energy
- Sewer: Septic Tank
- Water: Public
- Utilities for property: Electricity Available, High Speed Internet
Community & HOA
Community
- Features: None
- Subdivision: Soque Trail
HOA
- Has HOA: Yes
- Services included: Other
- HOA fee: $600 annually
Location
- Region: Demorest
Financial & listing details
- Price per square foot: $151/sqft
- Tax assessed value: $541,796
- Annual tax amount: $4,044
- Date on market: 9/25/2026
- Cumulative days on market: 16 days
- Listing agreement: Exclusive Right To Sell
- Electric utility on property: Yes
Estimated market value
$630,700
$599,000 - $662,000
$2,630/mo
Price history
| Date | Event | Price |
|---|---|---|
| 9/26/2026 | Price change | $659,900-1.9%$151/sqft |
Source:  GAMLS #10853730 Report a problem GAMLS #10853730 Report a problem | ||
| 8/28/2026 | Listed for sale | $672,900$154/sqft |
Source: GAMLS #10834839 Report a problem | ||
| 8/28/2026 | Listing removed | $672,900$154/sqft |
Source: GAMLS #10817166 Report a problem | ||
| 8/19/2026 | Price change | $672,900-1.8%$154/sqft |
Source: GAMLS #10817166 Report a problem | ||
| 8/1/2026 | Listed for sale | $684,900-1.4%$157/sqft |
Source: GAMLS #10817166 Report a problem | ||
| 8/1/2026 | Listing removed | $694,900$159/sqft |
Source: GAMLS #10807375 Report a problem | ||
| 7/2/2026 | Listed for sale | $694,900+195.7%$159/sqft |
Source: GAMLS #10797735 Report a problem | ||
| 9/7/2016 | Sold | $235,000-9.4%$54/sqft |
Source:  GAMLS #8001491 Report a problem GAMLS #8001491 Report a problem | ||
| 8/25/2016 | Pending sale | $259,500$60/sqft |
Source: HEADWATERS REALTY #8001491 Report a problem | ||
| 7/13/2016 | Listed for sale | $259,500$60/sqft |
Source: HEADWATERS REALTY #8001491 Report a problem | ||
| 6/28/2016 | Pending sale | $259,500$60/sqft |
Source: HEADWATERS REALTY #8001491 Report a problem | ||
| 5/17/2016 | Listed for sale | $259,500+67.4%$60/sqft |
Source: HEADWATERS REALTY #8001491 Report a problem | ||
| 6/27/2012 | Sold | $155,000+0.1%$36/sqft |
Source: Public Record Report a problem | ||
| 3/29/2012 | Price change | $154,900+0.3%$36/sqft |
Source: Norton Mountain Properties #03143626 Report a problem | ||
| 3/8/2012 | Price change | $154,500-0.3%$35/sqft |
Source: Homepath #3143626 Report a problem | ||
| 3/2/2012 | Listed for sale | $154,900$36/sqft |
Source: Homepath #3143626 Report a problem | ||
| 12/30/2011 | Listing removed | $154,900$36/sqft |
Source: Norton Mountain Properties #03143626 Report a problem | ||
| 12/8/2011 | Price change | $154,900-10.7%$36/sqft |
Source: Homepath #3143626 Report a problem | ||
| 10/26/2011 | Listed for sale | $173,500-34.8%$40/sqft |
Source: Fannie Mae #03143626 Report a problem | ||
| 9/6/2011 | Sold | $266,255-31.6%$61/sqft |
Source: Public Record Report a problem | ||
| 8/4/2011 | Listed for sale | $389,000$89/sqft |
Source: Owner Report a problem | ||
Public tax history
| Year | Property taxes | Tax assessment |
|---|---|---|
| 2025 | $4,941 +22.2% | $216,718 +29.4% |
| 2024 | $4,045 +14.4% | $167,428 +18.4% |
| 2023 | $3,535 | $141,408 +15.8% |
| 2022 | -- | $122,068 +5.1% |
| 2021 | -- | $116,108 +14% |
| 2020 | -- | $101,840 |
| 2019 | $2,720 | $101,840 -60% |
| 2018 | $2,720 | $254,600 +170.9% |
| 2017 | $2,720 +7.8% | $94,000 -53.5% |
| 2016 | $2,524 +19.7% | $202,110 |
| 2015 | $2,108 +1.2% | $202,110 +1% |
| 2014 | $2,083 -0.8% | $200,030 +150% |
| 2013 | $2,101 | $80,012 -70.4% |
| 2012 | -- | $270,490 -7.6% |
| 2011 | -- | $292,740 -18.4% |
| 2010 | -- | $358,890 |
Find assessor info on the county website
Monthly payment
Est. payment
Payment breakdown
Explore the cost of this home by adjusting the details. Changes won't be saved.Climate risks
Neighborhood: 30535
Nearby schools
Schools provided by the listing agent
- Elementary: Fairview
- Middle: South Habersham
- High: Habersham Central
Source: GAMLS. This data may not be complete. We recommend contacting the local school district to confirm school assignments for this home.

Similar homes
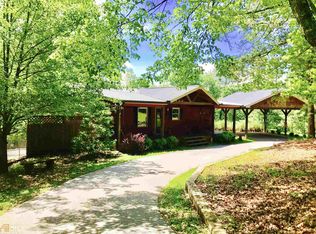
- $475,0004 bd3 ba2.2k sqft699 Cobblestone Ln, Demorest, GA 30535Active
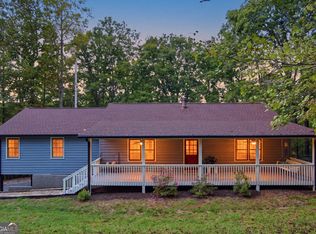
 MLS ID #10870833, Joann Nunnery, Hammock Realty North Georgia. GAMLS
 - $709,0004 bd3 ba3.2k sqft190 Raintree Ct, Demorest, GA 30535Active
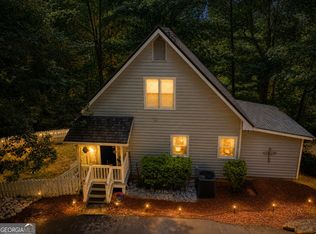 MLS ID #10774321, Gary B Evans, BHGRE Metro Brokers. GAMLS
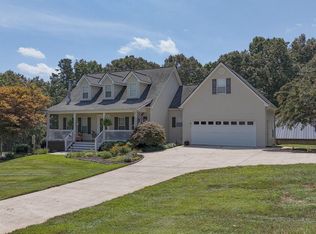
 - $789,9005 bd4 ba3.4k sqft910 Wheeler Rd, Demorest, GA 30535Active
 MLS ID #10835379, Alan Baker, Headwaters Realty. GAMLS
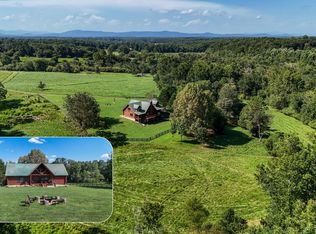
 - $699,5654 bd4 ba3.4k sqft448 Dixie Meadow Ln, Mount Airy, GA 30563Active
 MLS ID #10854653, James Allison, Leading Edge Real Estate LLC. GAMLS
 - $638,0003 bd2 ba2.5k sqft938 Waters St W, Clarkesville, GA 30523ActiveMLS ID #10855299, Gay Davis, Keller Williams Lanier Partners. GAMLS
- $669,9003 bd3 ba2.9k sqft750 Seye Wailo Trl, Clarkesville, GA 30523ActiveMLS ID #10853000, Lukas Wilson, K & A Realty Group LLC. GAMLS
- $670,9003 bd4 ba3.5k sqft907 Rainbow Cir, Cleveland, GA 30528ActiveMLS ID #10842968, Jeff Moran, NorthGroup Real Estate Inc. GAMLS
- $659,0005 bd6 ba4.3k sqft350 Foggy Creek Ln #16B, Clarkesville, GA 30523Active Under ContractMLS ID #10844055, Krista Bixler, Leading Edge Real Estate LLC. GAMLS
- $395,0004 bd5 ba3.2k sqft901 Peachtree Cv, Demorest, GA 30535ActiveMLS ID #10833204, Tina Montrois, BHHS Georgia Properties. GAMLS
- $639,9004 bd4 ba3.9k sqft156 Thundering Waters Dr, Cornelia, GA 30531Active Under ContractMLS ID #10818458, Shawn M Delaney, Maximum One Realty Greater Atlanta. GAMLS
- $785,0005 bd5 ba4.8k sqft351 Shoals Ln, Clarkesville, GA 30523ActiveMLS ID #10868942, James Allison, Leading Edge Real Estate LLC. GAMLS
- $649,0003 bd3 ba3.5k sqft1010 Meadowview Rdg, Clarkesville, GA 30523ActiveMLS ID #10846849, Jerry Harkness, Keller Williams Lanier Partners. GAMLS
- $724,9004 bd3 ba2.4k sqft1545 Sam Bell Rd, Clarkesville, GA 30523ActiveMLS ID #10853733, Krista Bixler, Leading Edge Real Estate LLC. GAMLS
- $799,0004 bd4 ba4.3k sqft120 Ridgeland, Sautee Nacoochee, GA 30571ActiveMLS ID #10868948, James Allison, Leading Edge Real Estate LLC. GAMLS
- $628,6503 bd2 ba2.2k sqft320 Sweetwater Dr, Clarkesville, GA 30523ActiveMLS ID #10838886, Amber Orr, Keller Williams Lanier Partners. GAMLS
- $674,9003 bd3 ba3.2k sqft1615 Ben T Huiet Hwy #Sr-255, Clarkesville, GA 30523ActiveMLS ID #10795573, Roy Rose, Headwaters Realty. GAMLS
- $620,0003 bd2 ba3.1k sqft257 Interlochen Ct, Sautee Nacoochee, GA 30571ActiveMLS ID #10847979, Greg Adams, Chris McCall Realty. GAMLS
- $749,9003 bd2 ba4.6k sqft684 Grandview Ave, Mount Airy, GA 30563ActiveMLS ID #10828250, Amanda Stewart, Keller Williams Lanier Partners. GAMLS
- $509,9003 bd3 ba3.2k sqft2239 Dean Mountain Rd, Cleveland, GA 30528ActiveMLS ID #10838260, Allen A Floyd, Floyd Realty Advisors. GAMLS
