ONE OF A KIND IN A PRIME LOCATION! Centrally located between Habersham and White county, right on the Habersham County line! This 5 bedroom, 5 1/2 bath home is incredibly unique and versatile. Every bedroom has it's own FULL bathroom! Perfect for a primary residence, family compound, for entertaining lots of guests, as a vacation getaway or an income producing short term rental. Main walk in level has walls of windows and picturesque views in every direction. Master is also on main as well as mud room, laundry, coffee area, huge kitchen with panoramic views, great room with vaulted ceiling, dining room, 1 full bath and 1 half bath, front porch and back porch. Main level and terrace level are handicap accessible. Upstairs area has 2 bedrooms and 2 full baths with an additional loft area/sitting space and extra storage. Terrace level has its' own entrance, perfect for an in-law suite! Car can be pulled up right beside door with no steps to entrance. This level has a living room with wood burning stove, front and back porch, 2 bedrooms and 2 full baths, full kitchen and an extra room that could be used as an office or extra living space. Home comes with 5 unrestricted acres and over 400 ft of creek frontage on the beautiful Rogers Creek. There's a great flat area for gardening and relaxing by the water. Stunning seasonal views of mountains, pastures and sunsets! And all of this comes with a HUGE WORKSHOP and carport! Carport is connected to home so you can park and enter house under complete cover. Workshop has tons of cabinets and countertops as well as double the space in upstairs loft. Workshop also has large back deck overlooking property. Home has tons of upgrades and improvements! 2023 Improvements include: New roof, porch ceiling fans and lights, kitchen cabinets and backsplash tile, all new top of the line appliances. 2024 improvements include: new gas stove in downstairs kitchen, interior light fixtures replaced, all new footings and posts under workshop and back porch, replaced stove pipe/rain pan and components, installed new Vermont Castings wood stove and new rock work on hearth on main floor fireplace. 2026 Improvements include: 6 massive pine trees removed, well bladder and components replaced. This unique home won't last! Come take a look!
Active
$669,000
350 Foggy Creek Ln #16B, Clarkesville, GA 30523
5beds
4,385sqft
Single Family Residence
Built in 2000
5 Acres Lot
$635,900 Zestimate®
$153/sqft
$-- HOA
What's special
Back porchFront porchWalls of windowsDining roomInterior light fixtures replacedMud roomCoffee area
- 8 days |
- 556 |
- 46 |
Likely to sell faster than
Zillow last checked:
Listing updated:
Listed by:
Krista Bixler 678-357-8642,
Leading Edge Real Estate LLC
Source: GAMLS,MLS#: 10820263
Facts & features
Interior
Bedrooms & bathrooms
- Bedrooms: 5
- Bathrooms: 6
- Full bathrooms: 5
- 1/2 bathrooms: 1
- Main level bathrooms: 1
- Main level bedrooms: 1
Rooms
- Room types: Foyer, Keeping Room, Laundry, Bonus Room, Den, Family Room, Great Room, Library, Loft, Office
Dining room
- Features: Seats 12+, L Shaped, Dining Rm/Living Rm Combo, Separate Room
Kitchen
- Features: Breakfast Area, Breakfast Bar, Breakfast Room, Pantry, Second Kitchen, Solid Surface Counters, Walk-in Pantry
Heating
- Electric, Heat Pump
Cooling
- Electric, Ceiling Fan(s), Central Air, Heat Pump
Appliances
- Included: Electric Water Heater, Convection Oven, Cooktop, Dishwasher, Double Oven, Ice Maker, Microwave, Oven, Refrigerator
- Laundry: Mud Room
Features
- Vaulted Ceiling(s), High Ceilings, Double Vanity, Rear Stairs, Separate Shower, Tile Bath, Walk-In Closet(s), In-Law Floorplan, Master On Main Level
- Flooring: Hardwood, Tile, Carpet, Laminate
- Windows: Double Pane Windows
- Basement: Bath Finished,Daylight,Interior Entry,Exterior Entry,Finished,Full
- Number of fireplaces: 2
- Fireplace features: Basement, Family Room, Factory Built, Gas Starter, Masonry
- Common walls with other units/homes: No Common Walls
Interior area
- Total structure area: 4,385
- Total interior livable area: 4,385 sqft
- Finished area above ground: 2,547
- Finished area below ground: 1,838
Property
Parking
- Parking features: Carport, Kitchen Level
- Has carport: Yes
Accessibility
- Accessibility features: Accessible Doors, Shower Access Wheelchair, Accessible Entrance, Accessible Hallway(s)
Features
- Levels: Two
- Stories: 2
- Patio & porch: Deck, Patio, Porch
- Exterior features: Garden
- Has view: Yes
- View description: Mountain(s), Seasonal View
- Waterfront features: Creek, Private, Stream
- Body of water: Rogers Creek, Beautiful Fast Flowing
- Frontage type: Waterfront,River
- Frontage length: Waterfront Footage: 419
Lot
- Size: 5 Acres
- Features: Level, Private, Sloped
- Residential vegetation: Wooded
Details
- Additional structures: Barn(s), Outbuilding, Workshop
- Parcel number: 018 060
Construction
Type & style
- Home type: SingleFamily
- Architectural style: Ranch,Traditional
- Property subtype: Single Family Residence
Materials
- Concrete
- Roof: Composition
Condition
- Resale
- New construction: No
- Year built: 2000
Utilities & green energy
- Sewer: Septic Tank
- Water: Private, Well
- Utilities for property: Underground Utilities
Green energy
- Energy efficient items: Insulation, Thermostat
Community & HOA
Community
- Features: None
- Subdivision: Rogers Creek Ridge
HOA
- Has HOA: No
- Services included: None
Location
- Region: Clarkesville
Financial & listing details
- Price per square foot: $153/sqft
- Annual tax amount: $5,658
- Date on market: 8/6/2026
- Cumulative days on market: 9 days
- Listing agreement: Exclusive Right To Sell
- Listing terms: Cash,Conventional
Estimated market value
$635,900
$604,000 - $668,000
$4,443/mo
Price history
| Date | Event | Price |
|---|---|---|
| 8/6/2026 | Listed for sale | $669,000+33.8%$153/sqft |
Source:  GAMLS #10820263 Report a problem GAMLS #10820263 Report a problem | ||
| 9/2/2025 | Listing removed | $500,000-13.6%$114/sqft |
Source: GAMLS #8913469 Report a problem | ||
| 1/11/2024 | Sold | $579,000$132/sqft |
Source: GAMLS #10212052 Report a problem | ||
| 12/20/2023 | Pending sale | $579,000$132/sqft |
Source: GAMLS #10212052 Report a problem | ||
| 11/11/2023 | Price change | $579,000+1.8%$132/sqft |
Source: GAMLS #10212052 Report a problem | ||
| 11/6/2023 | Listed for sale | $569,000$130/sqft |
Source: GAMLS #10212052 Report a problem | ||
| 10/20/2023 | Pending sale | $569,000+14.9%$130/sqft |
Source: GAMLS #10212052 Report a problem | ||
| 10/14/2021 | Listing removed | -- |
Source:  RE/MAX International Report a problem RE/MAX International Report a problem | ||
| 9/23/2021 | Pending sale | $495,000$113/sqft |
Source: GAMLS #9025872 Report a problem | ||
| 8/2/2021 | Listed for sale | $495,000-1%$113/sqft |
Source: RE/MAX International #9025872 Report a problem | ||
| 7/16/2021 | Listing removed | -- |
Source: RE/MAX International Report a problem | ||
| 6/15/2021 | Listed for sale | $500,000$114/sqft |
Source: GAMLS #8997073 Report a problem | ||
| 5/13/2021 | Listing removed | -- |
Source: RE/MAX International Report a problem | ||
| 4/8/2021 | Listed for sale | $500,000$114/sqft |
Source: GAMLS #8913469 Report a problem | ||
| 4/5/2021 | Pending sale | $500,000$114/sqft |
Source: GAMLS #8913469 Report a problem | ||
| 3/10/2021 | Price change | $500,000-2%$114/sqft |
Source: GAMLS #8913469 Report a problem | ||
| 3/9/2021 | Listed for sale | $510,000$116/sqft |
Source: GAMLS #8913469 Report a problem | ||
| 3/8/2021 | Pending sale | $510,000$116/sqft |
Source: RE/MAX International #8913469 Report a problem | ||
| 3/8/2021 | Price change | $510,000+2%$116/sqft |
Source: RE/MAX Town & Country #8913469 Report a problem | ||
| 2/15/2021 | Price change | $500,000-3.8%$114/sqft |
Source: GAMLS #8913469 Report a problem | ||
| 2/1/2021 | Price change | $519,900-5.5%$119/sqft |
Source: GAMLS #8913469 Report a problem | ||
| 1/15/2021 | Listed for sale | $550,000$125/sqft |
Source: GAMLS #8913469 Report a problem | ||
Public tax history
Tax history is unavailable.
Monthly payment
Est. payment
Payment breakdown
Explore the cost of this home by adjusting the details. Changes won't be saved.Climate risks
Neighborhood: 30523
Getting around
0 / 100
Car-DependentNearby schools
GreatSchools rating
- 7/10Fairview Elementary SchoolGrades: PK-5Distance: 8.9 mi
- 8/10North Habersham Middle SchoolGrades: 6-8Distance: 7.7 mi
- NAHabersham Success AcademyGrades: 6-12Distance: 11.9 mi
Schools provided by the listing agent
- Elementary: Fairview
- Middle: South Habersham
- High: Habersham Central
Source: GAMLS. This data may not be complete. We recommend contacting the local school district to confirm school assignments for this home.
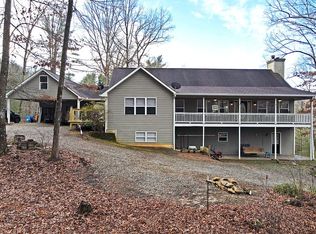
- $579,0005 bd5 ba4.3k sqft350 Foggy Creek Ln, Clarkesville, GA 30523Sold
- $479,2003 bd3 ba1.5k sqft418 Foggy Creek Ln, Clarkesville, GA 30523Off Market
- $600,000-- bd-- ba3.2k sqft325 Foggy Creek Ln, Clarkesville, GA 30523Off Market
- $814,9003 bd3 ba4k sqft400 Colonels Run, Clarkesville, GA 30523Off Market
- $640,0005 bd3 ba3.2k sqft210 Foggy Creek Ln, Clarkesville, GA 30523Sold
- $660,0003 bd2 ba2.3k sqft391 Colonels Run, Clarkesville, GA 30523Off Market
- $314,0002 bd1 ba1.6k sqft124 Foggy Creek Ln, Clarkesville, GA 30523Off Market
- $278,8001 bd1 ba2.7k sqft385 Colonels Run, Clarkesville, GA 30523Off Market
A local agent can set up tours, give advice and negotiate with sellers.
Similar homes
- $699,9003 bd3 ba3.2k sqft1615 Ben T Huiet Hwy #Sr-255, Clarkesville, GA 30523Active

 MLS ID #10795573, Roy Rose, Headwaters Realty. GAMLS
 - $750,0004 bd4 ba2.3k sqft2185 Ben T Huiet Hwy, Clarkesville, GA 30523Active
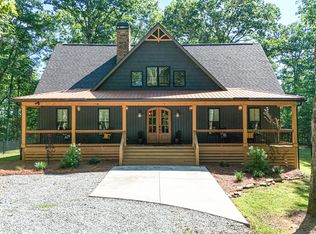 MLS ID #10815679, James Allison, Leading Edge Real Estate LLC. GAMLS
 - $724,9004 bd3 ba2.4k sqft1545 Sam Bell Rd, Clarkesville, GA 30523Active
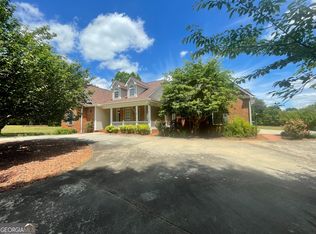 MLS ID #10812805, Krista Bixler, Leading Edge Real Estate LLC. GAMLS
 - $799,0004 bd4 ba4.3k sqft120 Ridgeland, Sautee Nacoochee, GA 30571Active
 MLS ID #10824717, James Allison, Leading Edge Real Estate LLC. GAMLS
 - $760,0004 bd3 ba2.4k sqft5240 Highway 17, Clarkesville, GA 30523ActiveMLS ID #10722718, Jennifer Hernandez, Self Property Advisors. GAMLS
- $699,9005 bd4 ba2.8k sqft430 Grimes Nose, Sautee Nacoochee, GA 30571ActiveMLS ID #10773515, Alan Baker, Headwaters Realty. GAMLS
- $379,9004 bd4 ba2.2k sqft1947 Ivy Mountain Rd, Clarkesville, GA 30523ActiveMLS ID #10820003, James Allison, Leading Edge Real Estate LLC. GAMLS
- $699,9004 bd4 ba4.2k sqft2200 Orchard Dr, Clarkesville, GA 30523ActiveMLS ID #10797567, Ashlee J Duell, Laws Realty LLC. GAMLS
- $639,0004 bd4 ba3k sqft634 Little Hawk Rd, Sautee Nacoochee, GA 30571ActiveMLS ID #10754445, Jerry Harkness, Keller Williams Lanier Partners. GAMLS
- $617,9005 bd4 ba2.9k sqft1917 Albert Reid Rd, Cleveland, GA 30528ActiveMLS ID #10823068, James Allison, Leading Edge Real Estate LLC. GAMLS
- $589,9004 bd3 ba3.1k sqft221 Grand Magnolia Ln, Clarkesville, GA 30523ActiveMLS ID #10769941, Nicole Heaton, Talan Properties LLC. GAMLS
- $775,0003 bd2 ba2.6k sqft920 Yeoman Lake Rd, Clarkesville, GA 30523ActiveMLS ID #10742733, Dana E Patterson, Century 21 Community Realty. GAMLS
- $650,0003 bd2 ba2.5k sqft938 Waters St W, Clarkesville, GA 30523ActiveMLS ID #10812933, Gay Davis, Keller Williams Lanier Partners. GAMLS
- $699,9004 bd3 ba3.1k sqft214 Signing Tree Trl, Clarkesville, GA 30523ActiveMLS ID #10803209, Tasha Cirincione, Keller Williams Lanier Partners. GAMLS
- $499,9004 bd3 ba3.7k sqft227 Clarkesville Heights Dr, Clarkesville, GA 30523ActiveMLS ID #10775225, Meghann M Brackett, BHHS Georgia Properties. GAMLS
- $649,9003 bd2 ba2.5k sqft104 Pratten Dr, Cleveland, GA 30528ActiveMLS ID #10809768, Shawn McNeely, UC Premier Properties. GAMLS
- $669,0004 bd4 ba3.6k sqft1401 Adair Mill Rd, Cleveland, GA 30528ActiveMLS ID #10801841, Rachel Cowart, Ward Properties of North GA. GAMLS
- $679,0004 bd4 ba3.7k sqft873 Laurel Ridge Rd, Cleveland, GA 30528ActiveMLS ID #10689767, Amanda Rizk, NorthGroup Real Estate Inc. GAMLS
- $684,9003 bd3 ba4.3k sqft187 Stillwater Way, Demorest, GA 30535ActiveMLS ID #10817166, Krista Bixler, Leading Edge Real Estate LLC. GAMLS
- $416,0004 bd3 ba2.8k sqft991 Frank Lovell Rd, Clarkesville, GA 30523ActiveMLS ID #10813624, Dona K Burke, Century 21 Community Realty. GAMLS
