Skip main navigation
Active
  • $699,900

    214 Signing Tree Trl, Clarkesville, GA 30523

    4beds
    3,166sqft
    : 
    $4,360/mo
    Get pre-qualified
    Single Family Residence
    Built in 2026
    2.21 Acres Lot
    $690,500 Zestimate®
    $221/sqft
    $-- HOA

    What's special

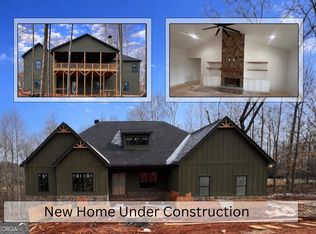
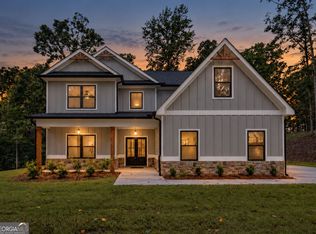
    Beautiful new construction offering 4 bedrooms, a finished bonus room, and 3 full baths, thoughtfully designed with comfort, style, and generous indoor and outdoor living spaces. Step into the light-filled, open-concept living area featuring soaring vaulted ceilings and a dramatic floor-to-vaulted-ceiling stack stone wood-burning fireplace that creates a striking focal point at the heart of the home. The spacious kitchen is equipped with solid surface countertops, abundant cabinetry, and generous prep space, making it well suited for entertaining, gatherings, and everyday living. Durable and stylish LVT flooring runs throughout the home, creating a seamless flow from room to room. The spacious primary suite offers a private retreat, while three additional bedrooms provide flexibility for family, guests, office space, or hobbies. The finished bonus room adds even more space for recreation, a media room, home office, or additional guest accommodations. Outdoor living is an impressive extension of the home. The oversized covered back patio was designed with entertaining in mind and features a second wood-burning stack stone fireplace thoughtfully offset into the corner, allowing plenty of open space for outdoor dining, seating, and gatherings. An enlarged covered front porch provides additional outdoor living space while adding warmth and character to the home's curb appeal. Ideally located just outside of town, this home offers a desirable balance of convenience and privacy, with easy access to hospitals, medical facilities, grocery shopping, restaurants, and daily essentials. Hiking trails, mountains, lakes, and rivers are also just minutes away, offering abundant opportunities to enjoy the natural beauty and outdoor recreation of Northeast Georgia. New construction home offering 4 bedrooms, a finished bonus room, and 3 full baths with soaring vaulted ceilings, LVT flooring throughout, solid surface countertops, and two wood-burning stack stone fireplaces. The interior fireplace extends from floor to vaulted ceiling, while the second fireplace is positioned in the corner of the oversized covered entertaining patio. Additional features include an enlarged covered front porch, open-concept living spaces, and convenient access to hospitals, shopping, restaurants, hiking trails, mountains, lakes, and rivers. Ideal for buyers searching for new construction near town with privacy, spacious outdoor living, modern finishes, and convenient access to Northeast Georgia recreation.
    33 days
    |
    1,089
    |
    57
    |

    Likely to sell faster than

    Zillow last checked:

    Listing updated:

    Listed by:

    Tasha Cirincione 678-316-1237,

    Keller Williams Lanier Partners

    Source: GAMLS,MLS#: 10803209MLS Logo

      Facts & features

      Interior

      Bedrooms & bathrooms
      • Bedrooms: 4
      • Bathrooms: 3
      • Full bathrooms: 3
      • Main level bathrooms: 3
      • Main level bedrooms: 4
      Rooms
      • Room types: Bonus Room, Family Room, Foyer, Laundry, Other
      Dining room
      • Features: Separate Room
      Kitchen
      • Features: Breakfast Area, Breakfast Bar, Kitchen Island, Pantry, Solid Surface Counters, Walk-in Pantry
      Heating
      • Central, Electric
      Cooling
      • Ceiling Fan(s), Central Air, Electric
      Appliances
      • Included: Dishwasher, Microwave, Oven/Range (Combo), Refrigerator
      • Laundry: Mud Room
      Features
      • Double Vanity, High Ceilings, Master On Main Level, Separate Shower, Tile Bath, Tray Ceiling(s), Vaulted Ceiling(s), Walk-In Closet(s)
      • Flooring: Tile, Vinyl
      • Windows: Double Pane Windows
      • Basement: None
      • Number of fireplaces: 2
      • Fireplace features: Factory Built, Living Room, Outside
      • Common walls with other units/homes: No Common Walls
      Interior area
      • Total structure area: 3,166
      • Total interior livable area: 3,166 sqft
      • Finished area above ground: 3,166
      • Finished area below ground: 0

      Property

      Parking
      • Total spaces: 2
      • Parking features: Attached, Garage
      • Has attached garage: Yes
      Accessibility
      • Accessibility features: Accessible Doors, Accessible Hallway(s)
      Features
      • Levels: One
      • Stories: 1
      • Patio & porch: Patio, Porch
      Lot
      • Size: 2.21 Acres
      • Features: Level, Sloped
      • Residential vegetation: Wooded
      Details
      • Parcel number: 065 045B

      Construction

      Type & style
      • Home type: SingleFamily
      • Architectural style: Craftsman,Ranch,Traditional
      • Property subtype: Single Family Residence
      Materials
      • Concrete, Stone
      • Foundation: Slab
      • Roof: Composition
      Condition
      • New Construction
      • New construction: Yes
      • Year built: 2026
      Details
      • Warranty included: Yes

      Utilities & green energy

      • Sewer: Septic Tank
      • Water: Public
      • Utilities for property: Electricity Available, High Speed Internet, Water Available

      Community & HOA

      Community
      • Features: None
      • Subdivision: Signing Tree
      HOA
      • Has HOA: No
      • Services included: None
      Location
      • Region: Clarkesville

      Financial & listing details

      • Price per square foot: $221/sqft
      • Annual tax amount: $630
      • Date on market: 7/10/2026
      • Cumulative days on market: 33 days
      • Listing agreement: Exclusive Right To Sell
      • Electric utility on property: Yes

        Estimated market value

        $690,500

        $656,000 - $725,000

        $3,269/mo

        Price history

        DateEventPrice
        7/10/2026Listed for sale$699,900+0.4%$221/sqft
        Source: GAMLS #10803209 Report a problem
        7/10/2026Listing removed$697,000$220/sqft
        Source: GAMLS #10699859 Report a problem
        7/4/2026Price change$697,000-0.3%$220/sqft
        Source: GAMLS #10699859 Report a problem
        2/27/2026Listed for sale$699,000$221/sqft
        Source: GAMLS #10699859 Report a problem

        Public tax history

        Tax history is unavailable.

        Monthly payment

        Est. payment

        Payment breakdown

        Explore the cost of this home by adjusting the details. Changes won't be saved.
        All calculations are estimates and provided by Zillow, Inc. for informational purposes only. Actual amounts may vary.
        HOA fees may include property taxes on listings classified as Co-Ops. Contact the listing agent and/or owner for fee details.
        See how much you could borrow to make a competitive offer.

        Climate risks

        Neighborhood: 30523

        Getting around

        0 / 100
        Car-Dependent

        Nearby schools

        GreatSchools rating
        Schools provided by the listing agent
        • Elementary: Clarkesville
        • Middle: North Habersham
        • High: Habersham Central

        Source: GAMLS. This data may not be complete. We recommend contacting the local school district to confirm school assignments for this home.

        A local agent can set up tours, give advice and negotiate with sellers.

        Browse local experts

        Similar homes