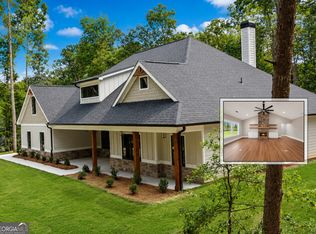
Set on a beautiful, gentle 2.4-acre homesite in the quiet Signing Tree subdivision, this spacious new construction home offers much more living space than first meets the eye. With 4 bedrooms, a finished bonus room, an oversized media room, 3 full baths, 1 half bath, two laundry areas, and two wood-burning stacked-stone fireplaces, the thoughtfully designed floor plan provides exceptional space across both the main and upper levels. The main floor centers around an expansive open-concept kitchen, dining, and living area designed to bring everyone together while still offering plenty of room to spread out. The oversized bar-top island provides abundant workspace and seating, while open sightlines connect the kitchen to the dining and living areas. A dramatic stacked-stone wood-burning fireplace creates a warm focal point within the main living space. The primary suite is privately located on the main level and includes the added convenience of a dedicated laundry area within the spacious primary closet. A second full laundry room upstairs serves the additional bedrooms and living spaces, making the layout especially functional for larger households, guests, or multi-generational living. Upstairs, three additional bedrooms are joined by a finished bonus room and an oversized media room that makes an excellent second living room, movie room, game room, or gathering space. The amount of space upstairs is an unexpected highlight, providing flexibility for work, entertainment, hobbies, or simply giving everyone a place of their own. Outdoor living is equally inviting, with a second wood-burning stacked-stone fireplace creating a comfortable setting for relaxing or entertaining while overlooking the gently laying acreage. The home is approximately 95% complete, with only minor finishing touches and final details remaining. Located just minutes from downtown Clarkesville, the property offers convenient access to local shops, grocery stores, restaurants, Northeast Georgia Medical Center Habersham, and the Habersham County Aquatic Center with swimming facilities and pickleball courts. With 2.4 acres, generous living areas on both levels, a primary suite on the main, two laundry spaces, multiple flexible-use rooms, and two wood-burning fireplaces, this home delivers the space, comfort, and versatility today's buyers are looking for.
Active
Price cut: $10K (7/31)
$665,000
238 Signing Tree Trl, Clarkesville, GA 30523
4beds
--sqft
Single Family Residence
Built in 2026
2.41 Acres Lot
$660,800 Zestimate®
$--/sqft
$-- HOA
What's special
Dramatic stacked-stone wood-burning fireplaceOversized bar-top islandMultiple flexible-use roomsFinished bonus roomTwo laundry areasOversized media roomTwo wood-burning stacked-stone fireplaces
- 40 days
- 550
- 36
Zillow last checked:
Listing updated:
Listed by:
Tasha Cirincione 678-316-1237,
Keller Williams Lanier Partners
Source: GAMLS,MLS#: 10825989
Facts & features
Interior
Bedrooms & bathrooms
- Bedrooms: 4
- Bathrooms: 4
- Full bathrooms: 3
- 1/2 bathrooms: 1
- Main level bathrooms: 1
- Main level bedrooms: 1
Rooms
- Room types: Bonus Room, Family Room, Foyer, Laundry, Media Room, Other
Dining room
- Features: Dining Rm/Living Rm Combo
Kitchen
- Features: Breakfast Bar, Kitchen Island, Pantry, Solid Surface Counters
Heating
- Central, Electric, Heat Pump
Cooling
- Ceiling Fan(s), Central Air, Electric, Heat Pump
Appliances
- Included: Dishwasher, Electric Water Heater, Microwave, Oven/Range (Combo), Refrigerator
- Laundry: Other
Features
- Double Vanity, Master On Main Level, Separate Shower, Soaking Tub, Tile Bath, Entrance Foyer, Walk-In Closet(s)
- Flooring: Other, Tile, Vinyl
- Windows: Double Pane Windows
- Basement: None
- Attic: Pull Down Stairs
- Number of fireplaces: 2
- Fireplace features: Factory Built, Living Room, Outside
- Common walls with other units/homes: No Common Walls
Interior area
- Total structure area: 0
- Finished area above ground: 0
- Finished area below ground: 0
Property
Parking
- Total spaces: 2
- Parking features: Attached, Garage
- Has attached garage: Yes
Accessibility
- Accessibility features: Accessible Doors, Accessible Hallway(s), Accessible Kitchen
Features
- Levels: Two
- Stories: 2
- Patio & porch: Patio, Porch
Lot
- Size: 2.41 Acres
- Features: Corner Lot, Level
- Residential vegetation: Cleared, Grassed, Partially Wooded, Wooded
Details
- Parcel number: 065 045C
Construction
Type & style
- Home type: SingleFamily
- Architectural style: Traditional
- Property subtype: Single Family Residence
Materials
- Concrete, Stone
- Foundation: Slab
- Roof: Composition
Condition
- New Construction
- New construction: Yes
- Year built: 2026
Details
- Warranty included: Yes
Utilities & green energy
- Sewer: Septic Tank
- Water: Public
- Utilities for property: Electricity Available, High Speed Internet, Underground Utilities, Water Available
Community & HOA
Community
- Features: None
- Subdivision: Signing Tree
HOA
- Has HOA: No
- Services included: None
Location
- Region: Clarkesville
Financial & listing details
- Annual tax amount: $687
- Date on market: 8/14/2026
- Cumulative days on market: 40 days
- Listing agreement: Exclusive Right To Sell
- Electric utility on property: Yes
Estimated market value
$660,800
$628,000 - $694,000
$2,936/mo
Price history
| Date | Event | Price |
|---|---|---|
| 7/31/2026 | Price change | $665,000-1.5% |
Source:  GAMLS #10803502 Report a problem GAMLS #10803502 Report a problem | ||
| 7/10/2026 | Listed for sale | $675,000+0.3% |
Source: GAMLS #10803502 Report a problem | ||
| 7/10/2026 | Listing removed | $673,000 |
Source: GAMLS #10707756 Report a problem | ||
| 7/4/2026 | Price change | $673,000-0.3% |
Source: GAMLS #10707756 Report a problem | ||
| 3/11/2026 | Listed for sale | $675,000 |
Source: GAMLS #10707756 Report a problem | ||
Public tax history
Tax history is unavailable.
Monthly payment
Est. payment
Payment breakdown
Explore the cost of this home by adjusting the details. Changes won't be saved.Climate risks
Neighborhood: 30523
Nearby schools
Schools provided by the listing agent
- Elementary: Clarkesville
- Middle: North Habersham
- High: Habersham Central
Source: GAMLS. This data may not be complete. We recommend contacting the local school district to confirm school assignments for this home.
Similar homes
- $724,9004 bd3 ba2.4k sqft1545 Sam Bell Rd, Clarkesville, GA 30523Active
 MLS ID #10844057, Krista Bixler, Leading Edge Real Estate LLC. GAMLS
 - $575,0005 bd4 ba3.8k sqft399 Grindstone Creek Dr, Clarkesville, GA 30523Active
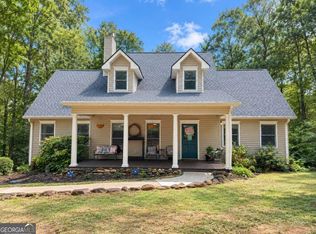 MLS ID #10848079, Gabe Yates, Yates Estates GA, LLC. GAMLS
 - $659,0005 bd6 ba4.3k sqft350 Foggy Creek Ln #16B, Clarkesville, GA 30523Active Under Contract
 MLS ID #10844055, Krista Bixler, Leading Edge Real Estate LLC. GAMLS
 - $686,0003 bd3 ba2.1k sqft5265 New Liberty Rd, Clarkesville, GA 30523Active
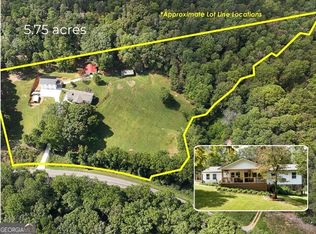 MLS ID #10764156, Karen B Thomas, Headwaters Realty. GAMLS
 - $625,0007 bd5 ba-- sqft455 Carr Rd, Clarkesville, GA 30523ActiveMLS ID #10836345, Gay Davis, Keller Williams Lanier Partners. GAMLS
- $485,0004 bd3 ba3.7k sqft227 Clarkesville Heights Dr, Clarkesville, GA 30523ActiveMLS ID #10775225, Meghann M Brackett, BHHS Georgia Properties. GAMLS
- $699,9003 bd3 ba3.2k sqft1615 Ben T Huiet Hwy #Sr-255, Clarkesville, GA 30523ActiveMLS ID #10795573, Roy Rose, Headwaters Realty. GAMLS
- $369,9004 bd4 ba2.2k sqft1947 Ivy Mountain Rd, Clarkesville, GA 30523ActiveMLS ID #10846712, James Allison, Leading Edge Real Estate LLC. GAMLS
- $775,0003 bd2 ba2.6k sqft920 Yeoman Lake Rd, Clarkesville, GA 30523ActiveMLS ID #10742733, Dana E Patterson, Century 21 Community Realty. GAMLS
- $559,0003 bd2 ba2.1k sqft238 Singing Hills Dr, Clarkesville, GA 30523ActiveMLS ID #10792728, Jerry Harkness, Keller Williams Lanier Partners. GAMLS
- $625,0004 bd4 ba3k sqft623 Deerfield Dr, Clayton, GA 30525Active Under ContractMLS ID #10848542, Tiffany English, Poss Realty. GAMLS
- $649,0003 bd3 ba2.1k sqft373 McIntosh Rd, Clarkesville, GA 30523ActiveMLS ID #10681111, Jerry Harkness, Keller Williams Lanier Partners. GAMLS
- $349,9003 bd3 ba2.2k sqft10740 Highway 197 N, Clarkesville, GA 30523For Sale
 MLS ID #7827749, Theresa Ceresini, Keller Williams Realty North Georgia Partners. FMLS GA
 - $617,9005 bd4 ba2.9k sqft1917 Albert Reid Rd, Cleveland, GA 30528ActiveMLS ID #10841223, James Allison, Leading Edge Real Estate LLC. GAMLS
- $360,0002 bd1 ba1.5k sqft4850 New Liberty Rd, Clarkesville, GA 30523ActiveMLS ID #10839845, James Allison, Leading Edge Real Estate LLC. GAMLS
- $669,9003 bd3 ba1.9k sqft1050 Rainbow Cir, Cleveland, GA 30528ActiveMLS ID #10731340, Elaine Black, Hometown Real Estate Group Inc.. GAMLS
- $639,9004 bd4 ba3.9k sqft156 Thundering Waters Dr, Cornelia, GA 30531Active Under ContractMLS ID #10818458, Shawn M Delaney, Maximum One Realty Greater Atlanta. GAMLS
- $347,9004 bd3 ba1.8k sqft3029 Highway 17 Rd, Clarkesville, GA 30523ActiveMLS ID #10726257, Camille Viera, La Rosa Realty Georgia LLC. GAMLS
- $489,0003 bd4 ba2.5k sqft527 Jim Carter Rd, Clarkesville, GA 30523ActiveMLS ID #10810096, Zach Garvey Team, Keller Williams Lanier Partners. GAMLS
- $379,9002 bd3 ba1.3k sqft110 Sautee Ridge Rd, Clarkesville, GA 30523ActiveMLS ID #10846164, James Allison, Leading Edge Real Estate LLC. GAMLS
