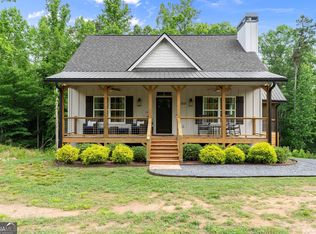
New construction custom home in an established community just outside of Clarkesville! This thoughtfully designed three bedroom, two bathroom home offers 2,122 finished square feet above grade, with the owner's suite conveniently located on the main level. The spacious primary bath is a true standout, featuring an oversized layout and an unbelievable custom shower. Upstairs, a versatile bonus room provides the perfect space for a home office, guest space, playroom, or hobby room. The full unfinished basement adds tremendous future potential with 1,776 square feet of open space, a walk-out to the backyard, and plumbing already stubbed for a future bathroom. Outside, enjoy the peaceful 1.11 acre lot from the covered back porch, or step onto the grilling deck with plenty of room for more than one grill or smoker. A rare opportunity to enjoy brand new construction, custom finishes, and room to grow in a well established Clarkesville area neighborhood.
Active
$559,000
238 Singing Hills Dr, Clarkesville, GA 30523
3beds
2,122sqft
Single Family Residence
Built in 2026
1.11 Acres Lot
$557,200 Zestimate®
$263/sqft
$-- HOA
What's special
Custom finishesOversized layoutUnbelievable custom showerSpacious primary bathVersatile bonus roomCovered back porch
- 118 days
- 250
- 15
Zillow last checked:
Listing updated:
Listed by:
Jerry Harkness 706-949-3747,
Keller Williams Lanier Partners
Source: GAMLS,MLS#: 10792728
Facts & features
Interior
Bedrooms & bathrooms
- Bedrooms: 3
- Bathrooms: 2
- Full bathrooms: 2
- Main level bathrooms: 2
- Main level bedrooms: 3
Rooms
- Room types: Bonus Room, Laundry
Dining room
- Features: Dining Rm/Living Rm Combo
Kitchen
- Features: Breakfast Bar, Pantry, Solid Surface Counters
Heating
- Central, Electric, Heat Pump
Cooling
- Central Air, Electric
Appliances
- Included: Dishwasher, Electric Water Heater, Oven/Range (Combo), Refrigerator, Stainless Steel Appliance(s)
- Laundry: Mud Room
Features
- Double Vanity, High Ceilings, Master On Main Level, Tile Bath, Vaulted Ceiling(s), Walk-In Closet(s)
- Flooring: Hardwood, Laminate, Tile
- Basement: Bath/Stubbed,Concrete,Daylight,Exterior Entry,Full,Interior Entry,Unfinished
- Number of fireplaces: 1
- Fireplace features: Factory Built
Interior area
- Total structure area: 2,122
- Total interior livable area: 2,122 sqft
- Finished area above ground: 2,122
- Finished area below ground: 0
Video & virtual tour
Property
Parking
- Parking features: Attached, Garage, Garage Door Opener
- Has attached garage: Yes
Features
- Levels: Three Or More
- Stories: 3
- Patio & porch: Deck, Porch
Lot
- Size: 1.11 Acres
- Features: Level, Private
- Residential vegetation: Grassed, Partially Wooded
Details
- Parcel number: 068 031E
Construction
Type & style
- Home type: SingleFamily
- Architectural style: Traditional
- Property subtype: Single Family Residence
Materials
- Concrete, Other
- Roof: Composition
Condition
- New Construction
- New construction: Yes
- Year built: 2026
Details
- Warranty included: Yes
Utilities & green energy
- Sewer: Septic Tank
- Water: Public
- Utilities for property: Electricity Available, High Speed Internet, Water Available
Green energy
- Energy efficient items: Appliances, Doors, Insulation, Water Heater, Windows
Community & HOA
Community
- Features: None
- Subdivision: Singing Hills
HOA
- Has HOA: No
- Services included: None
Location
- Region: Clarkesville
Financial & listing details
- Price per square foot: $263/sqft
- Annual tax amount: $507
- Date on market: 6/25/2026
- Cumulative days on market: 118 days
- Listing agreement: Exclusive Right To Sell
- Electric utility on property: Yes
Estimated market value
$557,200
$529,000 - $585,000
$2,469/mo
Price history
| Date | Event | Price |
|---|---|---|
| 6/25/2026 | Listed for sale | $559,000$263/sqft |
Source:  GAMLS #10792728 Report a problem GAMLS #10792728 Report a problem | ||
Public tax history
Tax history is unavailable.
Monthly payment
Est. payment
Payment breakdown
Explore the cost of this home by adjusting the details. Changes won't be saved.Climate risks
Neighborhood: 30523
Nearby schools
Schools provided by the listing agent
- Elementary: Clarkesville
- Middle: North Habersham
- High: Habersham Central
Source: GAMLS. This data may not be complete. We recommend contacting the local school district to confirm school assignments for this home.
- $356,5004 bd3 ba1.8k sqft220 Singing Hills Dr, Clarkesville, GA 30523Off Market
- $52,500-- bd-- ba-- sqftSinging Hills Dr, Clarkesville, GA 30523Off Market
- $456,9004 bd3 ba3k sqft246 Singing Hills Dr, Clarkesville, GA 30523Off Market
- $422,0004 bd3 ba1.8k sqft233 Singing Hills Dr, Clarkesville, GA 30523Off Market
Similar homes
- $549,0004 bd3 ba3.1k sqft221 Grand Magnolia Ln, Clarkesville, GA 30523Active

 MLS ID #10769941, Nicole Heaton, Talan Properties LLC. GAMLS
 - $599,0004 bd4 ba2.8k sqft119 Abbington Way, Clarkesville, GA 30523Active
 MLS ID #10778904, Jerry Harkness, Keller Williams Lanier Partners. GAMLS
 - $599,9003 bd3 ba1.6k sqft1300 Preacher Campbell Rd, Clarkesville, GA 30523Active
 MLS ID #10777976, Robert T Head, Modern Heart Realty. GAMLS
 - $599,9003 bd3 ba1.6k sqft1320 Preacher Campbell Rd, Clarkesville, GA 30523Active
 MLS ID #10777977, Robert T Head, Modern Heart Realty. GAMLS
 - $629,9003 bd4 ba2.7k sqft124 Rockford Farm Dr, Clarkesville, GA 30523Active Under ContractMLS ID #10831230, Anthony Reed, Keller Williams Lanier Partners. GAMLS
- $475,0003 bd3 ba2.4k sqft205 Flesner Ct, Clarkesville, GA 30523ActiveMLS ID #10759894, Teresa Bentley, BHHS Georgia Properties. GAMLS
- $315,0003 bd2 ba1.7k sqft208 Yonah Cir, Clarkesville, GA 30523ActiveMLS ID #10857412, David Zavala, K & A Realty Group LLC. GAMLS
- $368,9003 bd2 ba1.5k sqft1472 Hollywood Hwy, Clarkesville, GA 30523ActiveMLS ID #10839926, Amber Orr, Keller Williams Lanier Partners. GAMLS
- $400,0003 bd3 ba1.7k sqft388 Sanders St, Clarkesville, GA 30523ActiveMLS ID #10854901, Linda M Williams, Keller Williams Lanier Partners. GAMLS
- $409,0004 bd3 ba1.7k sqft176 Llewellyn St, Clarkesville, GA 30523ActiveMLS ID #10857564, Jerry Harkness, Keller Williams Lanier Partners. GAMLS
- $740,0004 bd3 ba2.4k sqft5240 Highway 17, Clarkesville, GA 30523ActiveMLS ID #10850888, Teressa Greear Holtzclaw, Fourth Mountain Real Estate. GAMLS
- $475,0004 bd3 ba2.2k sqft699 Cobblestone Ln, Demorest, GA 30535ActiveMLS ID #10870833, Joann Nunnery, Hammock Realty North Georgia. GAMLS
- $349,0003 bd3 ba1.8k sqft256 Lacount Ln, Clarkesville, GA 30523ActiveMLS ID #10794254, Angelia Kiker, Century 21 Community Realty. GAMLS
- $775,0003 bd2 ba2.6k sqft920 Yeoman Lake Rd, Clarkesville, GA 30523ActiveMLS ID #10742733, Dana E Patterson, Century 21 Community Realty. GAMLS
- $580,0004 bd5 ba2.6k sqft94 Boulder Ln, Cleveland, GA 30528ActiveMLS ID #10869202, Rachel Cowart, Ward Properties of North GA. GAMLS
- $599,9503 bd3 ba2.2k sqft355 Sweetgrass Dr, Demorest, GA 30535ActiveMLS ID #10766373, Jeffrey T Barnes, Atlantic States Realty LLC. GAMLS
- $649,0003 bd3 ba2.1k sqft373 McIntosh Rd, Clarkesville, GA 30523ActiveMLS ID #10681111, Jerry Harkness, Keller Williams Lanier Partners. GAMLS
- $339,0003 bd2 ba1.2k sqft115 Richard St, Clarkesville, GA 30523ActiveMLS ID #10758100, Steven T Koleno, Beycome Brokerage Realty LLC. GAMLS
- $280,0002 bd2 ba1.1k sqft314 Skyview Dr, Clarkesville, GA 30523ActiveMLS ID #10776310, Jessica Bragg, Keller Williams Lake Hartwell. GAMLS
- $599,9993 bd3 ba1.9k sqft216 Arthur Allen Rd, Cleveland, GA 30528ActiveMLS ID #10806733, Janelle Johnson, Real Broker, LLC. GAMLS
