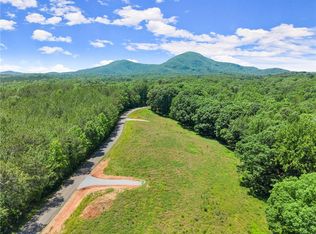
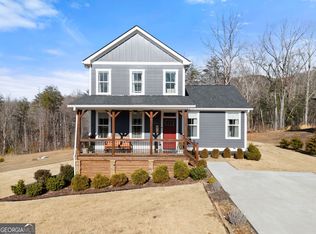
Perfectly timed for fall in the North Georgia mountains! Now offered at a NEW IMPROVED PRICE, this beautiful new construction modern farmhouse in Cleveland gives you a front-row seat to one of the best seasons in North Georgia. Imagine crisp mornings on the covered porch, colorful hardwoods changing around you, and seasonal views toward Mt. Yonah, all from nearly 2 level acres with NO HOA. Thoughtfully designed with nearly 2,000 square feet, this 3-bedroom, 2.5-bath home blends modern finishes with warm farmhouse character. Inside, soaring vaulted ceilings with exposed wood beams create an impressive open living space centered around a wood-burning fireplace. The kitchen features quartz countertops, soft-close cabinetry, stainless steel appliances, generous workspace, and an easy flow for everyday living and entertaining. The primary suite offers a peaceful retreat, while two additional bedrooms provide flexibility for family, guests, or a home office. Built-in Bluetooth ceiling speakers in the kitchen, covered porch, and primary bath add another thoughtful touch. Outside, the nearly 2-acre homesite offers the kind of usable space that's becoming harder to find, with room for a garden, firepit, outdoor entertaining, play space, or simply more breathing room between neighbors. Located in Arthur Acres, an intimate 5-lot estate community with NO HOA, you'll enjoy a peaceful North Georgia setting while remaining convenient to Cleveland, Gainesville, Lake Lanier, local wineries, hiking, outdoor recreation, and I-985. Preferred lender Michael Webb with Premier Mortgage is offering a $5,000 lender credit toward closing costs for qualified buyers. If you've been waiting for the right combination of NEW CONSTRUCTION, ACREAGE, NO HOA, MOUNTAIN SCENERY, and LOCATION, this one deserves another look!
Active
Price cut: $24.9K (9/4)
$599,999
216 Arthur Allen Rd, Cleveland, GA 30528
3beds
1,961sqft
Single Family Residence
Built in 2026
1.91 Acres Lot
$595,700 Zestimate®
$306/sqft
$-- HOA
What's special
Cozy wood-burning fireplaceCovered front porchQuality finishes throughoutSoft-close cabinetryModern farmhouse charmBarndo-style design
- 58 days
- 571
- 41
Zillow last checked:
Listing updated:
Listed by:
Janelle Johnson 404-408-0770,
Real Broker, LLC
Source: GAMLS,MLS#: 10806733
Facts & features
Interior
Bedrooms & bathrooms
- Bedrooms: 3
- Bathrooms: 3
- Full bathrooms: 2
- 1/2 bathrooms: 1
- Main level bathrooms: 1
- Main level bedrooms: 1
Rooms
- Room types: Great Room, Laundry, Office, Other
Kitchen
- Features: Kitchen Island, Walk-in Pantry
Heating
- Central, Electric
Cooling
- Central Air, Electric
Appliances
- Included: Dishwasher, Electric Water Heater, Gas Water Heater, Oven/Range (Combo), Refrigerator, Tankless Water Heater
- Laundry: Laundry Closet
Features
- Beamed Ceilings, Double Vanity, High Ceilings, Master On Main Level, Tile Bath, Entrance Foyer, Vaulted Ceiling(s), Walk-In Closet(s)
- Flooring: Vinyl
- Windows: Double Pane Windows
- Basement: None
- Number of fireplaces: 1
- Fireplace features: Factory Built, Family Room, Wood Burning Stove
- Common walls with other units/homes: No Common Walls
Interior area
- Total structure area: 1,961
- Total interior livable area: 1,961 sqft
- Finished area above ground: 1,961
- Finished area below ground: 0
Property
Parking
- Parking features: Kitchen Level, Parking Pad
- Has uncovered spaces: Yes
Features
- Levels: Two
- Stories: 2
- Patio & porch: Patio, Porch
- Exterior features: Other
- Has view: Yes
- View description: Mountain(s)
- Body of water: None
Lot
- Size: 1.91 Acres
- Features: Level, Open Lot
- Residential vegetation: Cleared, Grassed
Details
- Parcel number: 074116E
Construction
Type & style
- Home type: SingleFamily
- Architectural style: Other
- Property subtype: Single Family Residence
Materials
- Press Board, Stone
- Foundation: Slab
- Roof: Composition
Condition
- New Construction
- New construction: Yes
- Year built: 2026
Details
- Warranty included: Yes
Utilities & green energy
- Sewer: Septic Tank
- Water: Private, Well
- Utilities for property: Electricity Available, High Speed Internet, Other, Propane, Underground Utilities, Water Available
Green energy
- Energy efficient items: Appliances
Community & HOA
Community
- Features: None
- Security: Smoke Detector(s)
- Subdivision: Arthur Acres
HOA
- Has HOA: No
- Services included: None
Location
- Region: Cleveland
Financial & listing details
- Price per square foot: $306/sqft
- Annual tax amount: $1,206
- Date on market: 7/16/2026
- Cumulative days on market: 58 days
- Listing agreement: Exclusive Right To Sell
- Electric utility on property: Yes
Estimated market value
$595,700
$566,000 - $625,000
$2,738/mo
Price history
| Date | Event | Price |
|---|---|---|
| 9/4/2026 | Price change | $599,999-4%$306/sqft |
Source:  FMLS GA #7804487 Report a problem FMLS GA #7804487 Report a problem | ||
| 8/8/2026 | Price change | $624,900-3.8%$319/sqft |
Source:  GAMLS #10806733 Report a problem GAMLS #10806733 Report a problem | ||
| 7/16/2026 | Listed for sale | $649,900$331/sqft |
Source: FMLS GA #7804487 Report a problem | ||
Public tax history
Tax history is unavailable.
Monthly payment
Est. payment
Payment breakdown
Explore the cost of this home by adjusting the details. Changes won't be saved.Climate risks
Neighborhood: 30528
Nearby schools
Schools provided by the listing agent
- Elementary: Mount Yonah
- Middle: White
- High: White
Source: GAMLS. This data may not be complete. We recommend contacting the local school district to confirm school assignments for this home.

Similar homes
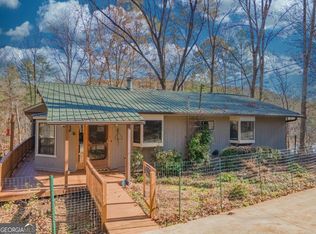
- $549,9004 bd3 ba1.4k sqft1113 River Rd, Cleveland, GA 30528Active Under Contract
 MLS ID #10816232, David Nichols, Keller Williams Realty Atl. Partners. GAMLS
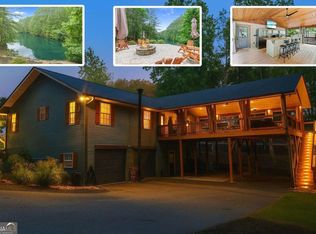
 - $599,9004 bd3 ba2.4k sqft86 Back Trl, Cleveland, GA 30528Active Under Contract
 MLS ID #10741245, Olga Buchkovsky, Century 21 Results. GAMLS
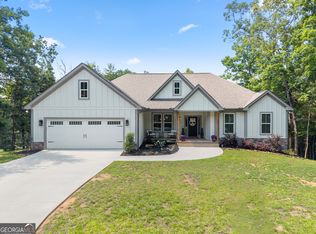
 - $634,9003 bd2 ba2k sqft35 Chimney Ln, Cleveland, GA 30528Active
 MLS ID #10784311, Curtis Kesler, The Twiggs Realty. GAMLS
 - $580,0004 bd5 ba2.6k sqft94 Boulder Ln, Cleveland, GA 30528Active
 MLS ID #10727421, Rachel Cowart, Ward Properties of North GA. GAMLS
 - $599,9003 bd3 ba1.6k sqft1300 Preacher Campbell Rd, Clarkesville, GA 30523ActiveMLS ID #10777976, Robert T Head, Modern Heart Realty. GAMLS
- $599,9003 bd3 ba1.6k sqft1320 Preacher Campbell Rd, Clarkesville, GA 30523ActiveMLS ID #10777977, Robert T Head, Modern Heart Realty. GAMLS
- $485,0004 bd2 ba2.1k sqft70 Stone Hearth Dr, Cleveland, GA 30528ActiveMLS ID #10802241, Zach Garvey Team, Keller Williams Lanier Partners. GAMLS
- $599,9003 bd3 ba2.1k sqft801 Starlight Dr, Sautee Nacoochee, GA 30571ActiveMLS ID #10763685, Dana E Patterson, Century 21 Community Realty. GAMLS
- $669,9003 bd3 ba1.9k sqft1050 Rainbow Cir, Cleveland, GA 30528ActiveMLS ID #10731340, Elaine Black, Hometown Real Estate Group Inc.. GAMLS
- $539,8004 bd3 ba2.2k sqft483 Gold Ditch Rd, Cleveland, GA 30528ActiveMLS ID #10796619, The Ward Team, Ward Properties of North GA. GAMLS
- $525,0003 bd3 ba2.3k sqft62 Couples Ln, Sautee Nacoochee, GA 30571ActiveMLS ID #10832703, Jenny Rose Chandler, Keller Williams Realty Atl. Partners. GAMLS
- $569,9004 bd3 ba2.5k sqft577 Peaceful Valley Dr, Cleveland, GA 30528ActiveMLS ID #10812801, Johnny Dugan, Anchor Real Estate Advisors. GAMLS
- $475,0003 bd2 ba1.4k sqft1243 Hooper Rd, Cleveland, GA 30528ActiveMLS ID #10685075, Teresa Gale, The Rezerve. GAMLS
- $638,0003 bd2 ba2.5k sqft938 Waters St W, Clarkesville, GA 30523ActiveMLS ID #10833097, Gay Davis, Keller Williams Lanier Partners. GAMLS
- $625,0003 bd2 ba2k sqft5573 Clarks Bridge Rd, Clermont, GA 30527ActiveMLS ID #10826756, LeAnne G Richardson, Candler Real Estate Group. GAMLS
- $559,0003 bd2 ba2.1k sqft238 Singing Hills Dr, Clarkesville, GA 30523ActiveMLS ID #10792728, Jerry Harkness, Keller Williams Lanier Partners. GAMLS
- $425,0003 bd3 ba2.2k sqft438 Dixon Dr, Cleveland, GA 30528ActiveMLS ID #10737841, Peter Jefferson, eXp Realty. GAMLS
- $665,0004 bd5 ba2.4k sqft557 Walnut Grove Ln, Tiger, GA 30576ActiveMLS ID #10841959, Sarah Hutcheson, Poss Realty. GAMLS
- $370,0003 bd3 ba1.7k sqft308 Fowler Creek Dr, Cleveland, GA 30528ActiveMLS ID #10786111, Jaime Moore, Chris McCall Realty. GAMLS
- $589,9005 bd3 ba2.8k sqft5911 Wauka Valley Pass, Clermont, GA 30527ActiveMLS ID #10803678, Joshua Thompson, Keller Williams Lanier Partners. GAMLS
