Welcome home to Southern Estates! Situated on 1.63 beautiful acres in the desirable Southern Estates subdivision of Clarkesville, this spacious 3-bedroom, 2-bath home offers comfortable one-level living with room to grow and plenty of possibilities. The inviting main level features an open floor plan with a large kitchen island overlooking the living and dining areas, making it perfect for everyday living and entertaining. Just off the kitchen, you'll find a convenient built-in office nook, along with an oversized laundry room offering abundant pantry and storage space. Enjoy the outdoors from the charming rocking-chair front porch or relax on the back porch overlooking the fenced backyard. Garden enthusiasts will love the established garden space and greenhouse, offering the perfect opportunity to grow your own flowers, fruits, and vegetables. The partially finished basement offers even more possibilities, featuring a versatile flex room complete with a closet, perfect for a home office, hobby room, guest space, or whatever best suits your needs. The unfinished portion of the basement has already been started for an additional bathroom and flex room, giving you a head start on creating even more usable living space! A two-car garage located in the basement adds convenience and extra functionality. With 1.63 acres to enjoy, outdoor space to make your own, and plenty of room to personalize, this property offers a wonderful combination of comfort, functionality, and potential. Conveniently located near downtown Clarkesville, local shopping, dining, schools, and the many outdoor recreation opportunities that make Habersham County such a special place to call home. Come see all the possibilities this Southern Estates property has to offer!
Active
$427,900
156 Southern Estates Dr, Clarkesville, GA 30523
3beds
2,500sqft
Single Family Residence
Built in 2017
1.63 Acres Lot
$416,100 Zestimate®
$171/sqft
$-- HOA
What's special
Comfortable one-level livingOpen floor planCharming rocking-chair front porchEstablished garden spaceBuilt-in office nook
- 2 days
- 28
- 4
Zillow last checked:
Listing updated:
Listed by:
James Allison 706-200-2210,
Leading Edge Real Estate LLC
Source: GAMLS,MLS#: 10891030
Facts & features
Interior
Bedrooms & bathrooms
- Bedrooms: 3
- Bathrooms: 2
- Full bathrooms: 2
- Main level bathrooms: 2
- Main level bedrooms: 3
Rooms
- Room types: Laundry, Media Room, Other
Dining room
- Features: Dining Rm/Living Rm Combo
Kitchen
- Features: Kitchen Island
Heating
- Heat Pump
Cooling
- Ceiling Fan(s), Central Air
Appliances
- Included: Dishwasher, Oven/Range (Combo), Refrigerator, Stainless Steel Appliance(s)
- Laundry: Other
Features
- Master On Main Level
- Flooring: Tile, Vinyl
- Basement: Bath/Stubbed,Exterior Entry,Interior Entry
- Has fireplace: No
Interior area
- Total structure area: 2,500
- Total interior livable area: 2,500 sqft
- Finished area above ground: 1,636
- Finished area below ground: 864
Property
Parking
- Parking features: Attached, Basement, Garage
- Has attached garage: Yes
Features
- Levels: Two
- Stories: 2
- Patio & porch: Porch
- Exterior features: Garden
- Fencing: Back Yard
Lot
- Size: 1.63 Acres
- Features: Corner Lot, Level, Sloped
Details
- Additional structures: Greenhouse, Outbuilding
- Parcel number: 021 219L
Construction
Type & style
- Home type: SingleFamily
- Architectural style: Traditional
- Property subtype: Single Family Residence
Materials
- Aluminum Siding, Vinyl Siding
- Roof: Composition
Condition
- Resale
- New construction: No
- Year built: 2017
Utilities & green energy
- Sewer: Septic Tank
- Water: Public
- Utilities for property: Electricity Available, Water Available
Community & HOA
Community
- Features: None
- Subdivision: Southern Estates
HOA
- Has HOA: No
- Services included: None
Location
- Region: Clarkesville
Financial & listing details
- Price per square foot: $171/sqft
- Tax assessed value: $412,041
- Annual tax amount: $3,137
- Date on market: 11/15/2026
- Listing agreement: Exclusive Right To Sell
- Electric utility on property: Yes
Estimated market value
$416,100
$395,000 - $437,000
$2,634/mo
Price history
| Date | Event | Price |
|---|---|---|
| 10/30/2026 | Listed for sale | $427,900+3790%$171/sqft |
Source:  GAMLS #10882204 Report a problem | ||
| 6/16/2016 | Sold | $11,000-30.8%$4/sqft |
Source: Public Record Report a problem | ||
| 6/1/2012 | Sold | $15,900$6/sqft |
Source: Public Record Report a problem | ||
Public tax history
| Year | Property taxes | Tax assessment |
|---|---|---|
| 2025 | $920 +6.8% | $164,816 +26.9% |
| 2024 | $861 +28.5% | $129,900 +19.8% |
| 2023 | $670 | $108,460 +15.5% |
| 2022 | -- | $93,888 +11.2% |
| 2021 | -- | $84,428 +23.3% |
| 2020 | -- | $68,472 +30.2% |
| 2019 | -- | $52,600 +601.3% |
| 2018 | -- | $7,500 +150% |
| 2017 | -- | $3,000 -60% |
| 2016 | -- | $7,500 +50% |
| 2015 | $78 +51.8% | $5,000 +57.2% |
| 2014 | $52 +54.3% | $3,180 +150% |
| 2013 | $33 | $1,272 -32% |
| 2012 | -- | $1,870 -80.3% |
| 2011 | -- | $9,500 -24% |
| 2010 | -- | $12,500 |
Find assessor info on the county website
Monthly payment
Est. payment
Payment breakdown
Explore the cost of this home by adjusting the details. Changes won't be saved.Climate risks
Neighborhood: 30523
Nearby schools
Schools provided by the listing agent
- Elementary: Fairview
- Middle: North Habersham
- High: Habersham Central
Source: GAMLS. This data may not be complete. We recommend contacting the local school district to confirm school assignments for this home.
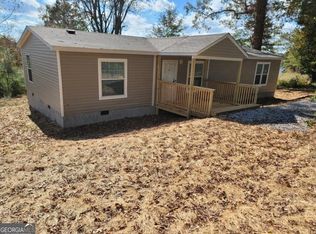
- $40,8001.36 acres142 Southern Estates Dr, Clarkesville, GA 30523Off Market
- $26,6103 bd2 ba1.2k sqft251 Cool Springs Cir, Clarkesville, GA 30523Off Market
- $30,300-- bd-- ba-- sqft487 Southern Estates Dr, Clarkesville, GA 30523Off Market
- $243,0003 bd2 ba1.5k sqft108 Southern Estates Dr, Clarkesville, GA 30523Sold
Similar homes
- $429,0003 bd3 ba2.2k sqft6980 Highway 115 E, Cleveland, GA 30528Active
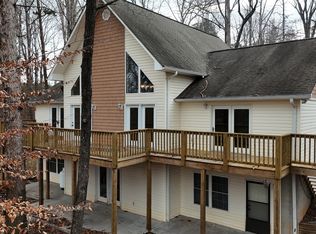
 MLS ID #10880778, James Allison, Leading Edge Real Estate LLC. GAMLS
- $425,0004 bd2 ba2.1k sqft755 Beaver Lake Dr, Clarkesville, GA 30523Active
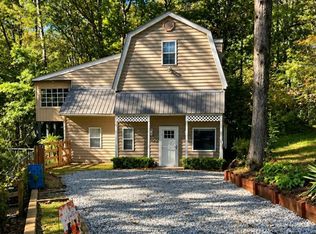 MLS ID #10856688, Kevin C Croom, Poss Realty. GAMLS
- $465,0004 bd3 ba3.7k sqft227 Clarkesville Heights Dr, Clarkesville, GA 30523Active
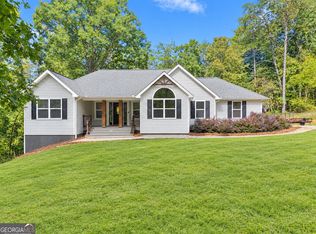 MLS ID #10775225, Meghann M Brackett, BHHS Georgia Properties. GAMLS
- $393,0003 bd3 ba1.7k sqft388 Sanders St, Clarkesville, GA 30523Active
 MLS ID #10854901, Linda M Williams, Keller Williams Lanier Partners. GAMLS
- $399,0004 bd2 ba1.7k sqft294 Rainbow Cir, Cleveland, GA 30528ActiveMLS ID #10832836, Katie Lynam Gregory, Mountain Country Realty LLC. GAMLS
- $475,0003 bd3 ba2.4k sqft205 Flesner Ct, Clarkesville, GA 30523ActiveMLS ID #10759894, Teresa Bentley, BHHS Georgia Properties. GAMLS
- $339,0003 bd2 ba1.2k sqft115 Richard St, Clarkesville, GA 30523ActiveMLS ID #10758100, Steven T Koleno, Beycome Brokerage Realty LLC. GAMLS
- $459,9994 bd2 ba2.1k sqft3845 Level Grove Rd, Cornelia, GA 30531ActiveMLS ID #10807553, Bonds Realty Group, Keller Williams Realty Atl. Partners. GAMLS
- $299,9003 bd2 ba1.7k sqft208 Yonah Cir, Clarkesville, GA 30523ActiveMLS ID #10857412, David Zavala, K & A Realty Group LLC. GAMLS
- $549,9003 bd2 ba2.4k sqft1077 Panorama Dr, Sautee Nacoochee, GA 30571ActiveMLS ID #10885564, William Duryea, RE/MAX Center. GAMLS
- $599,9003 bd3 ba1.6k sqft1300 Preacher Campbell Rd, Clarkesville, GA 30523ActiveMLS ID #10777976, Robert T Head, Modern Heart Realty. GAMLS
- $369,0003 bd2 ba1.6k sqft117 Kinney Mill Rd, Mount Airy, GA 30563ActiveMLS ID #10887358, Crystal L Garner, Hammock Realty North Georgia. GAMLS
- $359,9003 bd2 ba1.8k sqft387 Cross Creek Trl, Demorest, GA 30535ActiveMLS ID #10812141, Dana Gregory, Dana Gregory Properties. GAMLS
- $335,0003 bd2 ba1.8k sqft170 Early Sundown Rd, Clarkesville, GA 30523ActiveMLS ID #10867193, Tanya Pickens, Opendoor Brokerage. GAMLS
- $409,0004 bd3 ba1.7k sqft176 Llewellyn St, Clarkesville, GA 30523ActiveMLS ID #10857564, Jerry Harkness, Keller Williams Lanier Partners. GAMLS
- $599,9003 bd3 ba1.6k sqft1320 Preacher Campbell Rd, Clarkesville, GA 30523ActiveMLS ID #10777977, Robert T Head, Modern Heart Realty. GAMLS
- $369,0003 bd3 ba2.2k sqft24 Sal Mountain Way, Sautee Nacoochee, GA 30571For Sale
 MLS ID #7752797, NANCY W MILLER, Drake Realty of GA, Inc.. FMLS GA
- $384,9003 bd2 ba1.4k sqft38 Morwood Valley Trl, Cleveland, GA 30528Active Under ContractMLS ID #10801943, Hannah Robbins, RE/MAX Classic. GAMLS
- $379,9003 bd3 ba1.8k sqft166 Quail Point, Sautee Nacoochee, GA 30571ActiveMLS ID #10885423, Dana E Patterson, Century 21 Community Realty. GAMLS
