Skip main navigation
Off market
  • $356,700

    169 Southern Estates Dr, Clarkesville, GA 30523

    3beds
    1,946sqft
    SingleFamily
    Built in 2017
    1.05 Acres Lot
    $356,700 Zestimate®
    $183/sqft
    $2,169 Estimated rent

    Home value

    $356,700

    $339,000 - $375,000

    $2,169/mo

    Zestimate® history
    Loading
    Loading...

    Owner options

    List your home for rent

    $2,169/mo

    Rent Zestimate®

    Find your next renter with Zillow Rental Manager. Plus, with online applications, you can quickly screen prospective tenants – for free.

    Learn more

    $2,169/mo

    Rent Zestimate®

    Refinance and save

    $2,100/mo

    Est. payment

    Refinancing to a lower rate could help reduce your monthly payments and save thousands over the life of the loan.

    See today's rates

    $2,100/mo

    Est. payment

    Explore your selling options

    Work with a Zillow partner agent

    Leverage their expertise and Zillow's premium Showcase listings to get your home seen by more buyers.

    Get started

    List with your own agent

    Get your home in front of millions of buyers by listing it on Zillow.

    Learn how to do it

    Sell it yourself

    Take full control of how buyers see your home on Zillow by listing For Sale by Owner (FSBO).

    List your home

    What's special

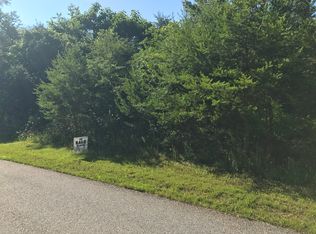
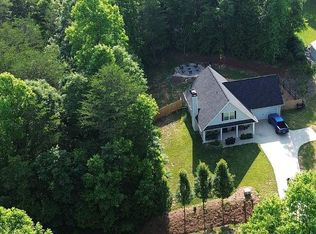
    Make your own music! Sweet N.E. Georgia home sits atop full one acre lot that provides ample space for RV, boat or extra cars and has spring fed BRANCH as the right property boundary. Almost completely shielded from the street this picture perfect property is now ready for viewing. Primary bedroom is on the main floor for maximum accessibility and privacy while 2 secondary bedrooms are on the second floor along with a bonus spot for the PLAY in your life! Primary bedroom has direct access to secluded back deck and main bath features walk in tile shower plus dual vanities. Family room/kitchen combo, complete with granite countertops, is perfect for the cook who does not want to be separated from family or guests and stands ready to host mealtimes to homework. Durable laminate flooring in main living areas makes for easy clean up for pets and kids alike. Family room also features stylish stack rock wood burning fireplace. Only minutes away from Clarkesville town center, Historic Helen, boating, hiking or biking! Priced on-key!! Back on market due to no fault of Seller...Buyer's home did not sale.

    This property is off market, which means it's not currently listed for sale or rent on Zillow. This may be different from what's available on other websites or public sources.
    Facts & features

    Interior

    Bedrooms & bathrooms
    • Bedrooms: 3
    • Bathrooms: 2
    • Full bathrooms: 2
    • Main level bathrooms: 1
    • Main level bedrooms: 1
    Heating
    • Forced air, Electric
    Cooling
    • Central
    Appliances
    • Included: Dishwasher, Range / Oven
    Features
    • Double Vanity, Walk-In Closet(s), Cable TV Connections, Tile Bath, Tile Floors
    • Flooring: Tile
    • Basement: Slab/None
    • Has fireplace: Yes
    • Fireplace features: Family Room
    Interior area
    • Structure area source: Public Record
    • Total interior livable area: 1,946 sqft
    • Finished area below ground: 0

    Property

    Parking
    • Parking features: Garage - Attached
    • Details: Attached, 2 Car, Kitchen Level Entry, Auto Garage Door
    Features
    • Exterior features: Vinyl
    Lot
    • Size: 1.05 Acres
    • Features: Private Backyard
    Details
    • Parcel number: 021219P

    Construction

    Type & style
    • Home type: SingleFamily
    • Architectural style: Traditional
    Materials
    • Metal
    • Foundation: Footing
    • Roof: Composition
    Condition
    • Year built: 2017

    Utilities & green energy

    • Sewer: Septic Tank
    • Water: Public Water
    Green energy
    • Energy efficient items: Double Pane/Thermo, Insulation-ceiling, Water Heater-electric

    Community & neighborhood

    Location
    • Region: Clarkesville

    Other

    Other facts
    • Flooring: Tile
    • Sewer: Septic Tank
    • Appliances: Dishwasher, Range/Oven, Electric Water Heater
    • FireplaceYN: true
    • Heating: Electric, Central
    • GarageYN: true
    • HeatingYN: true
    • CoolingYN: true
    • FoundationDetails: Slab
    • FireplacesTotal: 1
    • Roof: Composition
    • FireplaceFeatures: Family Room
    • ArchitecturalStyle: Traditional
    • InteriorFeatures: Double Vanity, Walk-In Closet(s), Cable TV Connections, Tile Bath, Tile Floors
    • MainLevelBathrooms: 1
    • ParkingFeatures: Attached, 2 Car, Kitchen Level, Auto Garage Door
    • OtherParking: Attached, 2 Car, Kitchen Level Entry, Auto Garage Door
    • Cooling: Central Air
    • StructureType: House
    • BelowGradeFinishedArea: 0
    • LotFeatures: Private Backyard
    • BuildingAreaSource: Public Record
    • FarmLandAreaSource: Public Record
    • GreenEnergyEfficient: Double Pane/Thermo, Insulation-ceiling, Water Heater-electric
    • LivingAreaSource: Public Record
    • LotDimensionsSource: Public Records
    • WaterSource: Public Water
    • MainLevelBedrooms: 1
    • Basement: Slab/None
    • ConstructionMaterials: Aluminum/Vinyl
    • BeastPropertySubType: Single Family Detached

    Price history

    DateEventPrice
    1/25/2023Sold$315,000-1.6%$162/sqft
    Source: Public Record Report a problem
    12/9/2022Pending sale$320,000$164/sqft
    Source: GAMLS #20044436 Report a problem
    12/1/2022Price change$320,000-2.4%$164/sqft
    Source: GAMLS #20044436 Report a problem
    11/8/2022Price change$327,950-0.1%$169/sqft
    Source: GAMLS #20044436 Report a problem
    10/31/2022Price change$328,250-0.1%$169/sqft
    Source: GAMLS #20044436 Report a problem
    10/6/2022Price change$328,500-0.2%$169/sqft
    Source: GAMLS #20044436 Report a problem
    9/17/2022Listed for sale$329,000$169/sqft
    Source: GAMLS #20044436 Report a problem
    7/28/2022Contingent$329,000$169/sqft
    Source: GAMLS #20044436 Report a problem
    7/28/2022Listed for sale$329,000$169/sqft
    Source: GAMLS #20044436 Report a problem
    6/20/2022Pending sale$329,000$169/sqft
    Source: GAMLS #20044436 Report a problem
    5/26/2022Listed for sale$329,000+75.9%$169/sqft
    Source: GAMLS #20044436 Report a problem
    7/31/2019Sold$187,000-4.1%$96/sqft
    Source: GAMLS #8586927 Report a problem
    6/18/2019Pending sale$194,900$100/sqft
    Source: Headwaters Realty #8586927 Report a problem
    5/20/2019Listed for sale$194,900+16.4%$100/sqft
    Source: Headwaters Realty #8586927 Report a problem
    9/27/2017Sold$167,500+2133.3%$86/sqft
    Source: Public Record Report a problem
    5/21/2016Listing removed$7,500$4/sqft
    Source: CENTURY 21 Community Realty #105888 Report a problem
    4/21/2016Pending sale$7,500$4/sqft
    Source: CENTURY 21 Community Realty #105888 Report a problem
    3/29/2016Price change$7,500+25%$4/sqft
    Source: CENTURY 21 Community Realty #105888 Report a problem
    3/14/2016Pending sale$6,000$3/sqft
    Source: SHIELD, REALTORS #07582812 Report a problem
    2/3/2016Listed for sale$6,000-79.2%$3/sqft
    Source: SHIELD, REALTORS #07582812 Report a problem
    12/15/2015Listing removed$28,900$15/sqft
    Source: BONNIE MULL REALTY, INC. #07518106 Report a problem
    10/17/2015Pending sale$28,900$15/sqft
    Source: BONNIE MULL REALTY, INC. #07518106 Report a problem
    9/5/2015Price change$28,900-31.2%$15/sqft
    Source: BONNIE MULL REALTY, INC. #07518106 Report a problem
    6/4/2015Price change$42,000-8.5%$22/sqft
    Source: SHIELD, REALTORS #07076671 Report a problem
    3/9/2015Listed for sale$45,900$24/sqft
    Source: SHIELD, REALTORS #07076671 Report a problem

    Public tax history

    YearProperty taxesTax assessment
    2024$1,425 -14.2%$126,000 +21.6%
    2023$1,660 $103,600 +15.4%
    2022-- $89,740 +11.2%
    2021-- $80,712 +15.6%
    2020-- $69,792
    2019$832 $69,792 -58.3%
    2018$832 $167,500 +5483.3%
    2017$832 +932.9%$3,000 -60%
    2016$81 +3%$7,500 +50%
    2015$78 $5,000 +57.2%
    2014-- $3,180 +150%
    2013$33 $1,272 -32%
    2012-- $1,870 -80.3%
    2011-- $9,500 -24%
    2010-- $12,500

    Find assessor info on the county website

    Neighborhood: 30523

    Nearby schools

    GreatSchools rating
    Schools provided by the listing agent
    • Elementary: Fairview
    • Middle: H A Wilbanks
    • High: Habersham Central
    • District: 11

    Source: The MLS. This data may not be complete. We recommend contacting the local school district to confirm school assignments for this home.

    Get a cash offer in 3 minutes
    Find out how much your home could sell for in as little as 3 minutes with a no-obligation cash offer.
    Estimated market value
    $356,700
    Get a cash offer in 3 minutes
    Find out how much your home could sell for in as little as 3 minutes with a no-obligation cash offer.
    Estimated market value
    $356,700