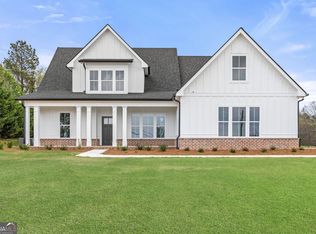
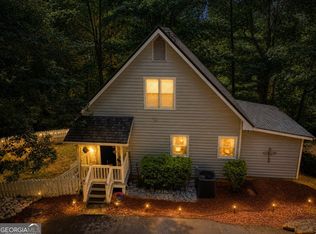
Attention to detail, thoughtful design, and beautiful mountain views come together in this exceptional Demorest home. From the moment you arrive, you'll appreciate the craftsmanship and carefully selected finishes throughout. The main level features an inviting living room anchored by a beautiful masonry fireplace, creating a warm and welcoming gathering space. The kitchen is truly a showpiece, featuring stunning cabinetry extending to the ceiling, a large waterfall edge quartz island, natural gas cooktop with premium vent hood, and under cabinet lighting that beautifully highlights the finishes. Just off the garage, a thoughtfully designed mudroom offers additional cabinetry and a convenient folding counter. A half bathroom is perfectly positioned near the kitchen and rear patio for guests and everyday convenience. The main level primary suite is equally impressive, featuring an exceptionally spacious bathroom with a freestanding soaking tub, custom tile shower, and two generous closets, thoughtfully designed for separate summer and winter wardrobes. Upstairs, you'll find four additional bedrooms and two full bathrooms, including a private ensuite bedroom. An oversized bedroom at the end of the hallway offers tremendous flexibility and could easily serve as a second living area, media room, game room, or private retreat. Step outside onto the covered porch and take in the beautiful mountain views while enjoying the peaceful surroundings. Even the smallest details have been considered, including the traditional Haint blue ceilings on both the front and rear porches, adding a timeless touch of Southern charm. A wonderful combination of quality craftsmanship, functional living spaces, and distinctive finishes, this home offers something special at every turn.
Active
$629,000
300 Double Springs Rd, Demorest, GA 30535
5beds
3,058sqft
Single Family Residence
Built in 2026
1 Acres Lot
$479,700 Zestimate®
$206/sqft
$-- HOA
What's special
Beautiful masonry fireplaceDistinctive finishesBeautiful mountain viewsQuality craftsmanshipMain level primary suiteFunctional living spacesUnder cabinet lighting
- 1 day
- 68
- 2
Zillow last checked:
Listing updated:
Listed by:
Jerry Harkness 706-949-3747,
Keller Williams Lanier Partners
Source: GAMLS,MLS#: 10884976
Facts & features
Interior
Bedrooms & bathrooms
- Bedrooms: 5
- Bathrooms: 4
- Full bathrooms: 3
- 1/2 bathrooms: 1
- Main level bathrooms: 1
- Main level bedrooms: 1
Rooms
- Room types: Family Room, Laundry
Dining room
- Features: Dining Rm/Living Rm Combo
Kitchen
- Features: Breakfast Bar, Kitchen Island, Solid Surface Counters
Heating
- Electric, Forced Air, Natural Gas
Cooling
- Central Air, Electric
Appliances
- Included: Convection Oven, Cooktop, Dishwasher, Gas Water Heater, Microwave, Oven, Refrigerator, Stainless Steel Appliance(s), Tankless Water Heater
- Laundry: Common Area, Mud Room
Features
- Double Vanity, High Ceilings, Master On Main Level, Separate Shower, Soaking Tub, Split Bedroom Plan, Tile Bath, Vaulted Ceiling(s), Walk-In Closet(s)
- Flooring: Hardwood, Laminate, Tile, Vinyl
- Basement: None
- Number of fireplaces: 1
- Fireplace features: Factory Built, Gas Starter
Interior area
- Total structure area: 3,058
- Total interior livable area: 3,058 sqft
- Finished area above ground: 3,058
- Finished area below ground: 0
Property
Parking
- Parking features: Garage, Garage Door Opener, Kitchen Level, Parking Pad
- Has garage: Yes
- Has uncovered spaces: Yes
Features
- Levels: Two
- Stories: 2
- Patio & porch: Patio, Porch
- Has view: Yes
- View description: Mountain(s)
Lot
- Size: 1 Acres
- Features: Level, Sloped
- Residential vegetation: Grassed
Details
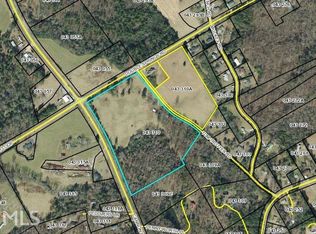
- Parcel number: 043 310A
Construction
Type & style
- Home type: SingleFamily
- Architectural style: Traditional
- Property subtype: Single Family Residence
Materials
- Brick, Other
- Foundation: Slab
- Roof: Composition
Condition
- New Construction
- New construction: Yes
- Year built: 2026
Details
- Warranty included: Yes
Utilities & green energy
- Sewer: Septic Tank
- Water: Public
- Utilities for property: Electricity Available, High Speed Internet, Natural Gas Available, Water Available
Green energy
- Energy efficient items: Appliances, Doors, Insulation, Water Heater, Windows
Community & HOA
Community
- Features: None
- Subdivision: None
HOA
- Has HOA: No
- Services included: None
Location
- Region: Demorest
Financial & listing details
- Price per square foot: $206/sqft
- Tax assessed value: $160,000
- Annual tax amount: $1
- Date on market: 11/4/2026
- Listing agreement: Exclusive Right To Sell
- Electric utility on property: Yes
Estimated market value
$479,700
$437,000 - $528,000
$2,696/mo
Price history
| Date | Event | Price |
|---|---|---|
| 11/4/2026 | Listed for sale | $629,000+6.8%$206/sqft |
Source:  GAMLS #10884976 Report a problem | ||
| 10/27/2025 | Listing removed | $589,000+842.4%$193/sqft |
Source: GAMLS #10300089 Report a problem | ||
| 5/5/2025 | Sold | $62,500-89.1%$20/sqft |
Source: Public Record Report a problem | ||
| 11/15/2024 | Sold | $576,000-0.5%$188/sqft |
Source: GAMLS #10366507 Report a problem | ||
| 8/28/2024 | Listed for sale | $579,000-4%$189/sqft |
Source: GAMLS #10366507 Report a problem | ||
| 6/17/2024 | Sold | $603,000+4.1%$197/sqft |
Source: Public Record Report a problem | ||
| 6/11/2024 | Listed for sale | $579,000-1.7%$189/sqft |
Source: GAMLS #10316911 Report a problem | ||
| 6/8/2024 | Listing removed | -- |
Source: GAMLS #10300089 Report a problem | ||
| 5/16/2024 | Listed for sale | $589,000$193/sqft |
Source: GAMLS #10300089 Report a problem | ||
| 5/16/2024 | Listing removed | -- |
Source: GAMLS #10280358 Report a problem | ||
| 4/12/2024 | Listed for sale | $589,000+287.5%$193/sqft |
Source: GAMLS #10280358 Report a problem | ||
| 9/20/2021 | Sold | $152,000$50/sqft |
Source: Public Record Report a problem | ||
Public tax history
| Year | Property taxes | Tax assessment |
|---|---|---|
| 2025 | $1,459 -85.7% | $64,000 -84.8% |
| 2024 | $10,181 +346.5% | $421,468 +362.1% |
| 2023 | $2,280 | $91,200 |
| 2022 | -- | $91,200 +342.2% |
| 2021 | -- | $20,624 +20% |
| 2020 | -- | $17,188 |
| 2019 | $459 | $17,188 -60% |
| 2018 | $459 | $42,970 +212.6% |
| 2017 | $459 +24.4% | $13,748 -60% |
| 2016 | $369 +3% | $34,370 |
| 2015 | $358 -0.7% | $34,370 |
| 2014 | $361 | $34,370 |
Find assessor info on the county website
Monthly payment
Est. payment
Payment breakdown
Explore the cost of this home by adjusting the details. Changes won't be saved.Climate risks
Neighborhood: 30535
Nearby schools
Schools provided by the listing agent
- Elementary: Fairview
- Middle: H A Wilbanks
- High: Habersham Central
Source: GAMLS. This data may not be complete. We recommend contacting the local school district to confirm school assignments for this home.
Similar homes
- $659,9003 bd3 ba4.3k sqft187 Stillwater Way, Demorest, GA 30535Active
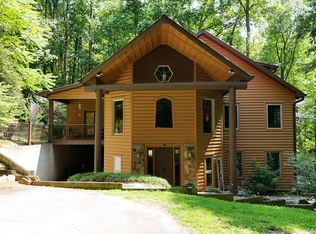
 MLS ID #10882540, Krista Bixler, Leading Edge Real Estate LLC. GAMLS
- $638,0003 bd2 ba2.5k sqft938 Waters St W, Clarkesville, GA 30523Active
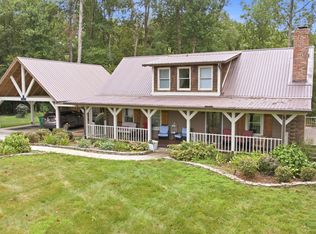 MLS ID #10884687, Gay Davis, Keller Williams Lanier Partners. GAMLS
- $585,0004 bd3 ba2.7k sqft612 Habersham Mills Rd, Demorest, GA 30535Active
 MLS ID #10856694, Jason Buffington, Keller Williams Lanier Partners. GAMLS
- $699,0004 bd3 ba3.2k sqft190 Raintree Ct, Demorest, GA 30535Active
 MLS ID #10774321, Gary B Evans, BHGRE Metro Brokers. GAMLS
- $469,0004 bd4 ba2.9k sqft292 Haywood Hills Rd, Demorest, GA 30535ActiveMLS ID #10881513, Jenna Ingrassia, Keller Williams Lanier Partners. GAMLS
- $599,0003 bd2 ba2.8k sqft212 Slick Hickory Way, Demorest, GA 30535ActiveMLS ID #10856139, Jessica A Wade, eXp Realty. GAMLS
- $559,0004 bd4 ba3.1k sqft296 State Highway 115, Demorest, GA 30535ActiveMLS ID #10867352, Sharon Oliver, Alco Realty Inc.. GAMLS
- $625,0004 bd3 ba2.2k sqft170 McMillian Ave, Demorest, GA 30535ActiveMLS ID #10840637, Zach Garvey Team, Keller Williams Lanier Partners. GAMLS
- $525,0005 bd3 ba4k sqft192 Sweetbriar Dr, Demorest, GA 30535ActiveMLS ID #10836283, Erica Zavala, The Norton Agency. GAMLS
- $619,9003 bd3 ba2.2k sqft412 Chattahoochee Winds Dr, Demorest, GA 30535ActiveMLS ID #10857680, Amanda Stewart, Keller Williams Lanier Partners. GAMLS
- $589,5004 bd5 ba2.7k sqft606 Sweetgrass Dr, Demorest, GA 30535ActiveMLS ID #10827222, Doug McElrath II, Poss Realty. GAMLS
- $515,0004 bd4 ba3.2k sqft151 Ivy St, Demorest, GA 30535Active Under ContractMLS ID #10768962, Don Nix, The Norton Agency. GAMLS
- $475,0004 bd3 ba2.2k sqft699 Cobblestone Ln, Demorest, GA 30535ActiveMLS ID #10870833, Joann Nunnery, Hammock Realty North Georgia. GAMLS
- $789,9005 bd4 ba3.4k sqft910 Wheeler Rd, Demorest, GA 30535ActiveMLS ID #10835379, Alan Baker, Headwaters Realty. GAMLS
- $639,9003 bd4 ba2.9k sqft284 Laurel Place Dr, Cornelia, GA 30531ActiveMLS ID #10876893, Amanda Stewart, Keller Williams Lanier Partners. GAMLS
- $499,9003 bd5 ba3k sqft401 Ginger Trl, Demorest, GA 30535ActiveMLS ID #10850961, Amanda Stewart, Keller Williams Lanier Partners. GAMLS
- $489,9003 bd4 ba3.8k sqft1910 Hancock Rd, Demorest, GA 30535ActiveMLS ID #10736986, Chris Smith, Keller Williams Lanier Partners. GAMLS
- $729,0005 bd3 ba2.7k sqft1831 Bermuda Ave, Demorest, GA 30535ActiveMLS ID #10841351, Mireya Sesmas, Virtual Properties Realty.com. GAMLS
- $724,9004 bd3 ba2.4k sqft1545 Sam Bell Rd, Clarkesville, GA 30523ActiveMLS ID #10882541, Krista Bixler, Leading Edge Real Estate LLC. GAMLS
- $599,9503 bd3 ba2.2k sqft355 Sweetgrass Dr, Demorest, GA 30535ActiveMLS ID #10766373, Jeffrey T Barnes, Atlantic States Realty LLC. GAMLS
