Welcome home to this spacious 3-bedroom, 2.5-bath home in the highly desired Northridge Subdivision! The main level features vaulted ceilings and a bright, open layout with a large kitchen offering granite countertops, stainless steel appliances, a generous island, and plenty of cabinet space. A spacious dining room provides the perfect setting for everyday meals or entertaining. The primary suite is conveniently located on the main floor and features a large ensuite bathroom with a separate tub and shower, double vanity, and walk-in closet. Upstairs, you'll find two generously sized bedrooms that share a large full bathroom, along with a massive bonus room featuring custom finishes-perfect for a home office, playroom, media room, or additional living space. The unfinished basement offers plenty of room for future expansion, storage, or a workshop and already includes a roll-up door and separate driveway for easy access. Northridge residents also enjoy access to a neighborhood pool and play area. Located just 2 minutes from Hwy 365 and convenient to schools, shopping, and dining, this home offers a great combination of space, neighborhood amenities, and an incredibly convenient location!
Active
$499,900
401 Ginger Trl, Demorest, GA 30535
3beds
3,062sqft
Single Family Residence
Built in 1997
1.2 Acres Lot
$480,100 Zestimate®
$163/sqft
$21/mo HOA
What's special
Generous islandBright open layoutStainless steel appliancesSpacious dining roomPlenty of cabinet spaceWalk-in closetSeparate tub and shower
- 44 days
- 567
- 22
Zillow last checked:
Listing updated:
Listed by:
Amanda Stewart 706-499-1029,
Keller Williams Lanier Partners
Source: GAMLS,MLS#: 10850961
Facts & features
Interior
Bedrooms & bathrooms
- Bedrooms: 3
- Bathrooms: 5
- Full bathrooms: 3
- 1/2 bathrooms: 2
- Main level bathrooms: 1
- Main level bedrooms: 1
Rooms
- Room types: Bonus Room, Laundry
Kitchen
- Features: Breakfast Area, Breakfast Bar, Kitchen Island, Pantry, Solid Surface Counters
Heating
- Central
Cooling
- Ceiling Fan(s), Central Air
Appliances
- Included: Dishwasher, Microwave, Oven/Range (Combo), Refrigerator
- Laundry: Mud Room
Features
- High Ceilings, Master On Main Level, Vaulted Ceiling(s), Walk-In Closet(s)
- Flooring: Carpet, Hardwood, Tile
- Basement: Bath Finished,Bath/Stubbed,Exterior Entry,Full,Interior Entry
- Number of fireplaces: 1
- Fireplace features: Factory Built
Interior area
- Total structure area: 3,062
- Total interior livable area: 3,062 sqft
- Finished area above ground: 1,810
- Finished area below ground: 1,252
Video & virtual tour
Property
Parking
- Parking features: Garage, Guest, Side/Rear Entrance, Storage
- Has garage: Yes
Features
- Levels: Two
- Stories: 2
- Patio & porch: Porch
- Has view: Yes
- View description: Seasonal View
Lot
- Size: 1.2 Acres
- Features: Corner Lot, Level, Private
- Residential vegetation: Cleared, Grassed
Details
- Parcel number: 108 083
- Special conditions: Estate Owned
Construction
Type & style
- Home type: SingleFamily
- Architectural style: Traditional
- Property subtype: Single Family Residence
Materials
- Concrete
- Roof: Composition
Condition
- Resale
- New construction: No
- Year built: 1997
Utilities & green energy
- Sewer: Septic Tank
- Water: Public
- Utilities for property: Underground Utilities
Community & HOA
Community
- Features: Park, Pool
- Subdivision: Northridge
HOA
- Has HOA: Yes
- Services included: Other
- HOA fee: $250 annually
Location
- Region: Demorest
Financial & listing details
- Price per square foot: $163/sqft
- Tax assessed value: $370,798
- Annual tax amount: $3,945
- Date on market: 9/22/2026
- Cumulative days on market: 44 days
- Listing agreement: Exclusive Right To Sell
- Listing terms: Cash,Conventional,FHA,USDA Loan,VA Loan
Estimated market value
$480,100
$456,000 - $504,000
$3,054/mo
Price history
| Date | Event | Price |
|---|---|---|
| 9/22/2026 | Listed for sale | $499,900$163/sqft |
Source:  GAMLS #10850961 Report a problem | ||
Public tax history
| Year | Property taxes | Tax assessment |
|---|---|---|
| 2025 | $3,338 -14.4% | $148,319 -9.2% |
| 2024 | $3,899 +29.6% | $163,344 +17.6% |
| 2023 | $3,009 | $138,880 +13.6% |
| 2022 | -- | $122,260 +20.2% |
| 2021 | -- | $101,732 +17% |
| 2020 | -- | $86,940 |
| 2019 | $2,271 | $86,940 -60% |
| 2018 | $2,271 | $217,350 +179.7% |
| 2017 | $2,271 +11.6% | $77,716 -60% |
| 2016 | $2,035 +3.1% | $194,290 |
| 2015 | $1,974 +1.2% | $194,290 +2.6% |
| 2014 | $1,951 +0.8% | $189,280 +150% |
| 2013 | $1,935 | $75,712 -60% |
| 2012 | -- | $189,280 -3.9% |
| 2011 | -- | $196,990 -5.6% |
| 2010 | -- | $208,610 |
Find assessor info on the county website
Monthly payment
Est. payment
Payment breakdown
Explore the cost of this home by adjusting the details. Changes won't be saved.Climate risks
Neighborhood: 30535
Nearby schools
Schools provided by the listing agent
- Elementary: Demorest
- Middle: H A Wilbanks
- High: Habersham Central
Source: GAMLS. This data may not be complete. We recommend contacting the local school district to confirm school assignments for this home.
Similar homes
- $515,0004 bd4 ba3.2k sqft151 Ivy St, Demorest, GA 30535Active Under Contract
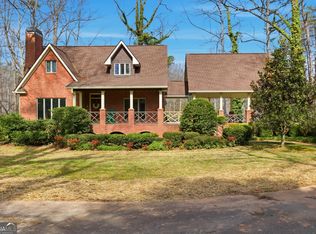
 MLS ID #10768962, Don Nix, The Norton Agency. GAMLS
- $469,0004 bd4 ba2.9k sqft292 Haywood Hills Rd, Demorest, GA 30535Active
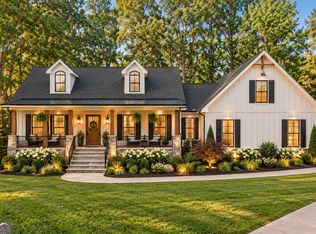 MLS ID #10881513, Jenna Ingrassia, Keller Williams Lanier Partners. GAMLS
- $489,9003 bd4 ba3.8k sqft1910 Hancock Rd, Demorest, GA 30535Active
 MLS ID #10736986, Chris Smith, Keller Williams Lanier Partners. GAMLS
- $475,0004 bd3 ba2.2k sqft699 Cobblestone Ln, Demorest, GA 30535Active
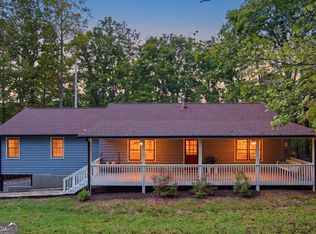 MLS ID #10870833, Joann Nunnery, Hammock Realty North Georgia. GAMLS
- $525,0005 bd3 ba4k sqft192 Sweetbriar Dr, Demorest, GA 30535ActiveMLS ID #10836283, Erica Zavala, The Norton Agency. GAMLS
- $585,0004 bd3 ba2.7k sqft612 Habersham Mills Rd, Demorest, GA 30535ActiveMLS ID #10856694, Jason Buffington, Keller Williams Lanier Partners. GAMLS
- $659,9003 bd3 ba4.3k sqft187 Stillwater Way, Demorest, GA 30535ActiveMLS ID #10882540, Krista Bixler, Leading Edge Real Estate LLC. GAMLS
- $529,9504 bd3 ba2.4k sqft630 Sweetgrass Dr, Demorest, GA 30535ActiveMLS ID #10765015, Jeffrey T Barnes, Atlantic States Realty LLC. GAMLS
- $499,0003 bd3 ba2.8k sqft122 Grand Oaks Dr, Clarkesville, GA 30523ActiveMLS ID #10851427, Jerry Harkness, Keller Williams Lanier Partners. GAMLS
- $629,0005 bd4 ba3k sqft300 Double Springs Rd, Demorest, GA 30535ActiveMLS ID #10884976, Jerry Harkness, Keller Williams Lanier Partners. GAMLS
- $515,0003 bd4 ba2.8k sqft327 Kissimmee Trl, Cornelia, GA 30531ActiveMLS ID #10835736, Amanda Stewart, Keller Williams Lanier Partners. GAMLS
- $475,0004 bd2 ba2.8k sqft199 Sunrise Cir, Cornelia, GA 30531ActiveMLS ID #10846726, Zach Garvey Team, Keller Williams Lanier Partners. GAMLS
- $550,0005 bd4 ba3.2k sqft399 Grindstone Creek Dr, Clarkesville, GA 30523ActiveMLS ID #10873503, Drake Dowell, Keller Williams Greater Athens. GAMLS
- $589,5004 bd5 ba2.7k sqft606 Sweetgrass Dr, Demorest, GA 30535ActiveMLS ID #10827222, Doug McElrath II, Poss Realty. GAMLS
- $569,9004 bd4 ba2.6k sqft618 Sweetgrass Dr, Demorest, GA 30535ActiveMLS ID #10765009, Jeffrey T Barnes, Atlantic States Realty LLC. GAMLS
- $499,9005 bd4 ba3.4k sqft342 Stonington Dr, Mount Airy, GA 30563ActiveMLS ID #10832583, Amanda Stewart, Keller Williams Lanier Partners. GAMLS
- $638,0003 bd2 ba2.5k sqft938 Waters St W, Clarkesville, GA 30523ActiveMLS ID #10884687, Gay Davis, Keller Williams Lanier Partners. GAMLS
- $499,9003 bd3 ba2k sqft2600 Level Grove Rd, Cornelia, GA 30531Active Under ContractMLS ID #10827659, Shannon Pace, Virtual Properties Realty.com. GAMLS
- $599,9503 bd3 ba2.2k sqft355 Sweetgrass Dr, Demorest, GA 30535ActiveMLS ID #10766373, Jeffrey T Barnes, Atlantic States Realty LLC. GAMLS
