MID-CENTURY ARCHITECTURE. SCANDINAVIAN STYLE. SEASONAL MOUNTAIN VIEWS. Welcome to a truly special home in the sought-after Tower Mountain community, where timeless mid-century architecture meets the clean lines, warmth, and effortless simplicity of Scandinavian/Swedish interior design. Lovingly cared for and exceptionally clean, this beautifully maintained ranch offers character you simply don't find in newer construction-paired with the comfort and functionality of modern living. The light-filled interior features expansive floor-to-ceiling windows that bring the outdoors in and showcase seasonal long-range mountain views. The spacious Living and Dining areas are anchored by a cozy masonry fireplace, creating a sophisticated yet comfortable setting for both quiet evenings and entertaining. The open Kitchen design features abundant cabinetry and a convenient island with bar seating. Massive Primary Retreat on the Main Level offers plenty of room to unwind, complete with a sitting area, walk-in closet, and ensuite bath with two separate vanities. The split-bedroom floor plan includes THREE ample-sized guest bedrooms featuring Modern Swedish wall sconces, sharing the second full bathroom-providing plenty of space and privacy for family and friends. Outside, the back patio extends the living space overlooking the private backyard and offers a peaceful place to enjoy morning coffee, dine al fresco, or take in the changing colors of the seasons against the mountain backdrop. Enjoy the convenience of being able to walk to City Parks while remaining just minutes from Downtown Cornelia's vibrant Main Street, with restaurants, shopping, entertainment, and community events right at your fingertips. THIS IS TRULY SPECIAL! Contact our team today for your private viewing.
Active
$475,000
199 Sunrise Cir, Cornelia, GA 30531
4beds
2,837sqft
Single Family Residence
Built in 1952
0.86 Acres Lot
$454,600 Zestimate®
$167/sqft
$-- HOA
What's special
Cozy masonry fireplaceSeasonal mountain viewsLight-filled interiorPrivate backyardExpansive floor-to-ceiling windowsModern swedish wall sconcesWalk-in closet
- 37 days
- 722
- 72
Zillow last checked:
Listing updated:
Listed by:
Zach Garvey Team 678-696-7057,
Keller Williams Lanier Partners
Source: GAMLS,MLS#: 10846726
Facts & features
Interior
Bedrooms & bathrooms
- Bedrooms: 4
- Bathrooms: 2
- Full bathrooms: 2
- Main level bathrooms: 2
- Main level bedrooms: 4
Rooms
- Room types: Family Room, Great Room
Dining room
- Features: Dining Rm/Living Rm Combo
Kitchen
- Features: Breakfast Area, Breakfast Bar, Solid Surface Counters
Heating
- Central, Electric
Cooling
- Central Air, Electric, Heat Pump
Appliances
- Included: Dishwasher, Dryer, Oven/Range (Combo), Refrigerator, Stainless Steel Appliance(s), Washer
- Laundry: In Hall, Other
Features
- Beamed Ceilings, Master On Main Level, Separate Shower, Tile Bath, Vaulted Ceiling(s), Walk-In Closet(s)
- Flooring: Hardwood, Laminate, Tile, Vinyl
- Basement: Exterior Entry,Interior Entry,Partial,Unfinished
- Number of fireplaces: 1
- Fireplace features: Living Room
- Common walls with other units/homes: No Common Walls
Interior area
- Total structure area: 2,837
- Total interior livable area: 2,837 sqft
- Finished area above ground: 2,837
- Finished area below ground: 0
Video & virtual tour
Property
Parking
- Total spaces: 1
- Parking features: Attached, Carport, Side/Rear Entrance, Storage
- Has carport: Yes
Features
- Levels: One
- Stories: 1
- Patio & porch: Patio
- Has view: Yes
- View description: Mountain(s), Seasonal View
Lot
- Size: 0.86 Acres
- Features: City Lot, Level, Private
- Residential vegetation: Cleared, Wooded
Details
- Parcel number: 116B052
Construction
Type & style
- Home type: SingleFamily
- Architectural style: Contemporary,Ranch
- Property subtype: Single Family Residence
Materials
- Brick, Wood Siding
- Roof: Composition
Condition
- Resale
- New construction: No
- Year built: 1952
Utilities & green energy
- Electric: 220 Volts
- Sewer: Septic Tank
- Water: Public
- Utilities for property: Natural Gas Available
Community & HOA
Community
- Features: None
- Security: Smoke Detector(s)
- Subdivision: Skyline
HOA
- Has HOA: No
- Services included: None
Location
- Region: Cornelia
Financial & listing details
- Price per square foot: $167/sqft
- Tax assessed value: $207,044
- Annual tax amount: $2,026
- Date on market: 9/15/2026
- Cumulative days on market: 37 days
- Listing agreement: Exclusive Right To Sell
- Listing terms: Cash,Conventional,FHA,VA Loan
Estimated market value
$454,600
$432,000 - $477,000
$2,416/mo
Price history
| Date | Event | Price |
|---|---|---|
| 9/16/2026 | Listed for sale | $475,000-1%$167/sqft |
Source:  GAMLS #10846726 Report a problem | ||
| 6/1/2026 | Listing removed | $479,900$169/sqft |
Source: GAMLS #10705050 Report a problem | ||
| 4/8/2026 | Price change | $479,900-4%$169/sqft |
Source: GAMLS #10705050 Report a problem | ||
| 3/6/2026 | Listed for sale | $499,900+455.4%$176/sqft |
Source: GAMLS #10705050 Report a problem | ||
| 3/27/2015 | Sold | $90,000-3.7%$32/sqft |
Source: Public Record Report a problem | ||
| 3/18/2015 | Pending sale | $93,500$33/sqft |
Source: HEADWATERS REALTY #07389624 Report a problem | ||
| 3/18/2015 | Listed for sale | $93,500$33/sqft |
Source: HEADWATERS REALTY #07389624 Report a problem | ||
| 2/8/2015 | Listing removed | $93,500$33/sqft |
Source: Headwaters Realty #07389624 Report a problem | ||
| 1/20/2015 | Listed for sale | $93,500-6.4%$33/sqft |
Source: Headwaters Realty #07389624 Report a problem | ||
| 4/2/2014 | Listing removed | $99,900$35/sqft |
Source: Norton Mountain Properties #07157239 Report a problem | ||
| 11/27/2013 | Price change | $99,900-9.1%$35/sqft |
Source: Norton Mountain Properties #07157239 Report a problem | ||
| 9/19/2013 | Listed for sale | $109,900+46.5%$39/sqft |
Source: Norton Mountain Properties #07157239 Report a problem | ||
| 6/2/2009 | Sold | $75,000$26/sqft |
Source: Public Record Report a problem | ||
Public tax history
| Year | Property taxes | Tax assessment |
|---|---|---|
| 2025 | $1,352 +6.3% | $82,818 +22.5% |
| 2024 | $1,272 +60.9% | $67,580 +16% |
| 2023 | $791 | $58,252 +12.2% |
| 2022 | -- | $51,928 +6.8% |
| 2021 | -- | $48,632 +11.6% |
| 2020 | -- | $43,568 |
| 2019 | $1,041 | $43,568 -55.3% |
| 2018 | $1,041 | $97,470 +162.2% |
| 2017 | $1,041 +4.3% | $37,168 -60% |
| 2016 | $998 +3% | $92,920 +17.2% |
| 2015 | $969 +43.1% | $79,310 +23% |
| 2014 | $677 | $64,500 +150% |
| 2013 | $677 | $25,800 -60% |
| 2012 | -- | $64,500 -16.6% |
| 2011 | -- | $77,340 -11.4% |
| 2010 | -- | $87,250 |
Find assessor info on the county website
Monthly payment
Est. payment
Payment breakdown
Explore the cost of this home by adjusting the details. Changes won't be saved.Climate risks
Neighborhood: 30531
Nearby schools
Schools provided by the listing agent
- Elementary: Cornelia
- Middle: South Habersham
- High: Habersham Central
Source: GAMLS. This data may not be complete. We recommend contacting the local school district to confirm school assignments for this home.


Similar homes
- $459,9994 bd2 ba2.1k sqft3845 Level Grove Rd, Cornelia, GA 30531Active

 MLS ID #10807553, Bonds Realty Group, Keller Williams Realty Atl. Partners. GAMLS
- $515,0003 bd4 ba2.8k sqft327 Kissimmee Trl, Cornelia, GA 30531Active
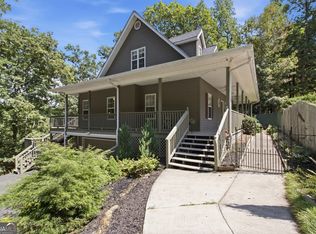 MLS ID #10835736, Amanda Stewart, Keller Williams Lanier Partners. GAMLS
- $469,0004 bd4 ba2.7k sqft101 Hancock Way, Baldwin, GA 30511Active
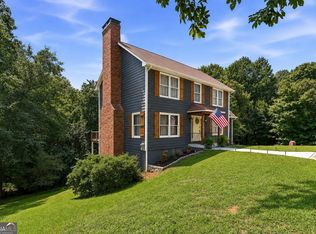 MLS ID #10839444, Rhonda L Forbes, Keller Williams Lanier Partners. GAMLS
- $515,0004 bd4 ba3.2k sqft151 Ivy St, Demorest, GA 30535Active Under Contract
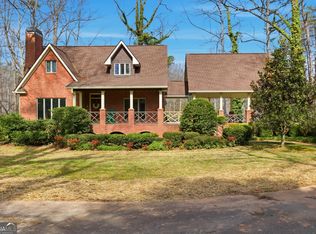 MLS ID #10768962, Don Nix, The Norton Agency. GAMLS
- $299,9003 bd3 ba2.5k sqft350 Old River Rd, Cornelia, GA 30531ActiveMLS ID #10834126, M. Brandon Lovell, Keller Williams Lanier Partners. GAMLS
- $475,0003 bd3 ba2.1k sqft113 Cherokee Hills Ln, Toccoa, GA 30577Active Under ContractMLS ID #10835758, Crystal L Garner, Hammock Realty North Georgia. GAMLS
- $478,0003 bd2 ba2.7k sqft191 Freeman Creek Rd, Toccoa, GA 30577ActiveMLS ID #10847563, Angie Phagan Lloyd, Hammock Realty North Georgia. GAMLS
- $415,0003 bd2 ba1.9k sqft125 Smoke Rise Dr, Baldwin, GA 30511ActiveMLS ID #10822341, Tawana Wood, RE/MAX Signature. GAMLS
- $525,0005 bd3 ba4k sqft192 Sweetbriar Dr, Demorest, GA 30535ActiveMLS ID #10836283, Erica Zavala, The Norton Agency. GAMLS
- $465,0003 bd2 ba2k sqft439 Night Hawk Vw, Demorest, GA 30535ActiveMLS ID #10821423, Sarah Maslowski, Keller Williams Realty Atl. Partners. GAMLS
- $559,0004 bd4 ba3.1k sqft296 State Highway 115, Demorest, GA 30535ActiveMLS ID #10867352, Sharon Oliver, Alco Realty Inc.. GAMLS
- $458,0003 bd3 ba3.2k sqft1223 Rosedale St, Toccoa, GA 30577ActiveMLS ID #10811522, Joni Scott, Hammock Realty North Georgia. GAMLS
- $425,0004 bd4 ba3.9k sqft155 Valley Rd, Toccoa, GA 30577ActiveMLS ID #10843746, Stephen P Caudell, Hammock Realty North Georgia. GAMLS
- $425,0004 bd2 ba2.1k sqft755 Beaver Lake Dr, Clarkesville, GA 30523ActiveMLS ID #10856688, Kevin C Croom, Poss Realty. GAMLS
- $485,0004 bd2 ba2.1k sqft70 Stone Hearth Dr, Cleveland, GA 30528ActiveMLS ID #10802241, Zach Garvey Team, Keller Williams Lanier Partners. GAMLS
- $475,0004 bd4 ba3.5k sqft70 Doe Run, Sautee Nacoochee, GA 30571Active Under ContractMLS ID #10839393, Teressa Greear Holtzclaw, Fourth Mountain Real Estate. GAMLS
- $349,9004 bd4 ba2.4k sqft4031 Gainesville Hwy, Alto, GA 30510ActiveMLS ID #10839045, Page Reinkemeyer, Virtual Properties Realty.Net. GAMLS
- $429,0003 bd2 ba2.1k sqft2657 Wolfpit Rd, Eastanollee, GA 30538ActiveMLS ID #10813160, Crystal L Garner, Hammock Realty North Georgia. GAMLS
- $520,0005 bd4 ba2.5k sqft63 Angel Ln, Cleveland, GA 30528ActiveMLS ID #10856268, Caitlin Tucker-Glasgow, Ward Properties of North GA. GAMLS
- $370,0004 bd3 ba1.8k sqft8817 Shallow Creek Trl #30, Clermont, GA 30527ActiveMLS ID #10874607, Christopher McCall, Chris McCall Realty. GAMLS
