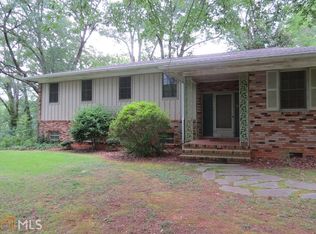
Meticulously restored 1950s Mid-Century Modern home custom built for one of Northeast Georgia's prominent families, offering timeless architecture, exceptional craftsmanship, and thoughtful updates throughout. A welcoming foyer with natural stone flooring and white oak stairs sets the tone for this one-of-a-kind residence. The custom kitchen showcases rare wormy chestnut cabinetry, granite countertops, stainless steel appliances, double ovens, and a striking brick accent wall with floating shelves. The open living and dining areas are filled with natural light from expansive windows, creating an inviting space for everyday living and entertaining. The oversized owner's suite features beautiful hardwood floors, a renovated bath that honors the home's original character, and abundant custom closets and built-ins. Spacious secondary bedrooms provide room for family and guests. The terrace level offers a gigantic great room with a wood-burning fireplace, office area, and direct access to a private stone patio. Looking for a fourth bedroom? This flexible space could easily be divided while still leaving a generous family room. Beautifully positioned on a private lot, this remarkable home combines authentic Mid-Century Modern design with today's conveniences. A double carport, custom window treatments, abundant storage, and meticulous restoration complete this rare offering. Homes of this quality and architectural significance seldom come to market.
Active
$458,000
1223 Rosedale St, Toccoa, GA 30577
3beds
3,221sqft
Single Family Residence
Built in 1958
0.59 Acres Lot
$446,000 Zestimate®
$142/sqft
$-- HOA
What's special
Wood-burning fireplaceDouble carportCustom window treatmentsOffice areaStainless steel appliancesRare wormy chestnut cabinetryWhite oak stairs
- 58 days
- 554
- 51
Zillow last checked:
Listing updated:
Listed by:
Joni Scott 706-491-0325,
Hammock Realty North Georgia
Source: GAMLS,MLS#: 10811522
Facts & features
Interior
Bedrooms & bathrooms
- Bedrooms: 3
- Bathrooms: 3
- Full bathrooms: 2
- 1/2 bathrooms: 1
- Main level bathrooms: 2
- Main level bedrooms: 3
Rooms
- Room types: Bonus Room, Den, Family Room, Great Room, Laundry
Kitchen
- Features: Breakfast Area, Solid Surface Counters
Heating
- Central, Forced Air, Natural Gas, Wood
Cooling
- Attic Fan, Ceiling Fan(s), Central Air, Electric
Appliances
- Included: Cooktop, Dishwasher, Disposal, Dryer, Gas Water Heater, Oven/Range (Combo), Refrigerator, Washer
- Laundry: Mud Room
Features
- Master On Main Level, Tile Bath
- Flooring: Hardwood, Stone
- Basement: Bath Finished,Daylight
- Attic: Pull Down Stairs
- Number of fireplaces: 2
- Fireplace features: Family Room, Living Room, Masonry
Interior area
- Total structure area: 3,221
- Total interior livable area: 3,221 sqft
- Finished area above ground: 3,221
- Finished area below ground: 0
Property
Parking
- Parking features: Carport, Kitchen Level
- Has carport: Yes
Features
- Levels: Multi/Split
- Patio & porch: Patio
Lot
- Size: 0.59 Acres
- Features: Level
- Residential vegetation: Grassed
Details
- Parcel number: T26 122
Construction
Type & style
- Home type: SingleFamily
- Architectural style: Brick 4 Side
- Property subtype: Single Family Residence
Materials
- Brick, Wood Siding
- Roof: Composition
Condition
- Resale
- New construction: No
- Year built: 1958
Utilities & green energy
- Sewer: Public Sewer
- Water: Public
- Utilities for property: High Speed Internet, Natural Gas Available, Phone Available
Community & HOA
Community
- Features: Street Lights
- Subdivision: Pine Valley
HOA
- Has HOA: No
- Services included: None
Location
- Region: Toccoa
Financial & listing details
- Price per square foot: $142/sqft
- Tax assessed value: $430,868
- Annual tax amount: $6,672
- Date on market: 7/23/2026
- Cumulative days on market: 58 days
- Listing agreement: Exclusive Right To Sell
- Listing terms: Cash,Conventional,FHA,USDA Loan,VA Loan
Estimated market value
$446,000
$424,000 - $468,000
$2,036/mo
Price history
| Date | Event | Price |
|---|---|---|
| 7/23/2026 | Listed for sale | $458,000+6.5%$142/sqft |
Source:  GAMLS #10811522 Report a problem GAMLS #10811522 Report a problem | ||
| 3/5/2024 | Sold | $430,000$133/sqft |
Source: GAMLS #20148056 Report a problem | ||
| 1/31/2024 | Pending sale | $430,000$133/sqft |
Source: GAMLS #20148056 Report a problem | ||
| 1/14/2024 | Price change | $430,000-4.2%$133/sqft |
Source: GAMLS #20148056 Report a problem | ||
| 9/28/2023 | Listed for sale | $449,000+15.2%$139/sqft |
Source: GAMLS #20148056 Report a problem | ||
| 1/7/2022 | Sold | $389,900$121/sqft |
Source: Public Record Report a problem | ||
| 12/9/2021 | Pending sale | $389,900$121/sqft |
Source: GAMLS #20004436 Report a problem | ||
| 12/3/2021 | Listed for sale | $389,900+4%$121/sqft |
Source: GAMLS #20004436 Report a problem | ||
| 11/30/2021 | Listing removed | -- |
Source: Owner Report a problem | ||
| 11/20/2021 | Price change | $374,900+4.2%$116/sqft |
Source: Owner Report a problem | ||
| 11/14/2021 | Price change | $359,900-5%$112/sqft |
Source: Owner Report a problem | ||
| 10/26/2021 | Listed for sale | $379,000+137.6%$118/sqft |
Source: Owner Report a problem | ||
| 8/31/2020 | Sold | $159,500$50/sqft |
Source: Public Record Report a problem | ||
Public tax history
| Year | Property taxes | Tax assessment |
|---|---|---|
| 2025 | $4,235 -11.1% | $172,347 +35.6% |
| 2024 | $4,765 +13.6% | $127,054 +8% |
| 2023 | $4,194 +7.6% | $117,654 +6.7% |
| 2022 | $3,898 +108.4% | $110,216 +119.4% |
| 2021 | $1,871 +151.2% | $50,227 +0.4% |
| 2020 | $745 -0.3% | $50,039 |
| 2019 | $747 -1% | $50,039 |
| 2018 | $755 +68.8% | $50,039 |
| 2017 | $447 -0.7% | $50,039 +0% |
| 2016 | $450 | $50,038 +0.1% |
| 2015 | $450 -4.1% | $49,965 0% |
| 2014 | $469 -1.5% | $49,966 +0% |
| 2013 | $476 | $49,965 |
| 2012 | -- | -- |
| 2011 | -- | -- |
| 2010 | -- | -- |
Find assessor info on the county website
Monthly payment
Est. payment
Payment breakdown
Explore the cost of this home by adjusting the details. Changes won't be saved.Climate risks
Neighborhood: 30577
Nearby schools
Schools provided by the listing agent
- Elementary: Toccoa
- Middle: Stephens
- High: Stephens
Source: GAMLS. This data may not be complete. We recommend contacting the local school district to confirm school assignments for this home.
Similar homes
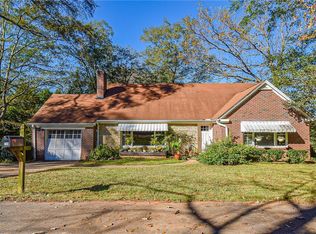
- $425,0004 bd4 ba3.9k sqft155 Valley Rd, Toccoa, GA 30577Active

 MLS ID #10843746, Stephen P Caudell, Hammock Realty North Georgia. GAMLS
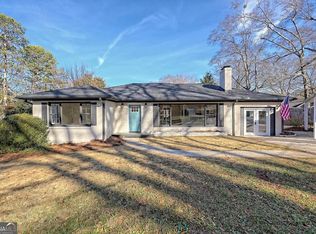
 - $395,0003 bd3 ba2.4k sqft139 Myrtle St, Toccoa, GA 30577Active
 MLS ID #10828733, Michelle Hazel - Phagan, Coldwell Banker Realty. GAMLS
 - $289,0004 bd3 ba2.5k sqft44 Elm Dr, Toccoa, GA 30577Active
 MLS ID #10839494, Kellie Austin, Hammock Realty North Georgia. GAMLS
 - $535,0003 bd3 ba3.5k sqft31 Addington Ct, Toccoa, GA 30577Active
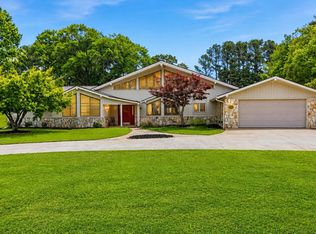 MLS ID #10760140, Joni Scott, Hammock Realty North Georgia. GAMLS
 - $395,0005 bd5 ba4.7k sqft334 E Tugalo St, Toccoa, GA 30577ActiveMLS ID #10832535, Zach Garvey Team, Keller Williams Lanier Partners. GAMLS
- $399,9004 bd2 ba2.1k sqft980 Falls Rd, Toccoa, GA 30577ActiveMLS ID #10838194, Amanda Stewart, Keller Williams Lanier Partners. GAMLS
- $475,0003 bd3 ba2.1k sqft113 Cherokee Hills Ln, Toccoa, GA 30577Active Under ContractMLS ID #10835758, Crystal L Garner, Hammock Realty North Georgia. GAMLS
- $379,9003 bd3 ba2.5k sqft946 Riverdale Rd, Toccoa, GA 30577ActiveMLS ID #10799471, Laura Vandal, Talan Properties LLC. GAMLS
- $309,9003 bd2 ba1.6k sqft117 Glencrest Dr, Toccoa, GA 30577ActiveMLS ID #10795572, Josh Temple, Keller Williams Lanier Partners. GAMLS
- $389,9004 bd3 ba2.3k sqft627 Trestle Ridge Rd, Toccoa, GA 30577ActiveMLS ID #10805832, Stephen P Caudell, Hammock Realty North Georgia. GAMLS
- $389,0003 bd2 ba2.1k sqft1020 Easy St, Toccoa, GA 30577ActiveMLS ID #10793249, Kaitlyn Kennedy-Ashley, Keller Williams Lanier Partners. GAMLS
- $329,0004 bd3 ba3.5k sqft128 Scott Cir, Toccoa, GA 30577ActiveMLS ID #10823884, Kellie Austin, Hammock Realty North Georgia. GAMLS
- $489,0004 bd3 ba3.6k sqft263 Pressley Rd, Eastanollee, GA 30538ActiveMLS ID #10833656, Tonya Brady, Century 21 Community Realty. GAMLS
- $445,0003 bd2 ba2.5k sqft396 Cardinal Ln, Toccoa, GA 30577ActiveMLS ID #10615530, Nicole Wright, Magnolia Realty & PropertyManagement. GAMLS
- $299,9005 bd3 ba3.7k sqft169 N Pinecrest Rd, Toccoa, GA 30577ActiveMLS ID #10845184, Shannon McFarlin, Hammock Realty North Georgia. GAMLS
- $325,0003 bd3 ba2.4k sqft22 Green Hill Pl, Toccoa, GA 30577ActiveMLS ID #10841215, Shannon McFarlin, Hammock Realty North Georgia. GAMLS
- $349,9004 bd2 ba2.1k sqft1973 Falls Rd, Toccoa, GA 30577ActiveMLS ID #10759633, Mandi Holbrooks, Talan Properties LLC. GAMLS
- $395,0004 bd3 ba2.3k sqft54 Stonewood Frst, Toccoa, GA 30577ActiveMLS ID #10761735, Steve L Mitchum, BHHS Georgia Properties. GAMLS
- $299,9003 bd2 ba1.6k sqft1707 Buena Vista Dr, Toccoa, GA 30577ActiveMLS ID #10821352, William Duryea, RE/MAX Center. GAMLS
- $299,0003 bd2 ba2.1k sqft156 White Pine Rd, Toccoa, GA 30577ActiveMLS ID #10796241, Kellie Austin, Hammock Realty North Georgia. GAMLS
