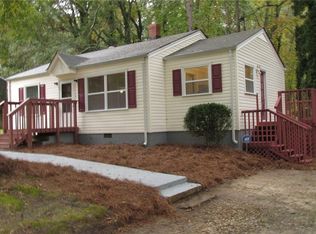
HUGE price improvement! - Heart pine floors resealed! - Carport has been painted! 3 Bedrooms / 1 Bathroom - Approx. 1,140 sq. ft. on a 0.46-acre lot - Gorgeous heart pine floors throughout the main living areas - Bright, open living and dining area - Updated kitchen with easy-care laminate flooring - Spacious back deck overlooking a quiet backyard - Covered carport + extra parking pad - City water and sewer (public utilities) - Roof and HVAC updated within the past 12 years - HVAC system inspected in 2024 - Conveniently located near historic downtown Toccoa ------------------- Welcome to 1168 Rosedale Street - a sweet and welcoming home that's full of character and charm! Step inside to find beautiful heart pine floors that flow through the main living spaces and bedrooms, adding warmth and timeless appeal. The bright, open living and dining area is perfect for relaxing or entertaining, and the updated kitchen features easy-care laminate flooring and plenty of natural light. The bathroom offers classic tile flooring, and the laundry room includes durable stained concrete - both designed for easy maintenance and everyday comfort. Outside, enjoy peaceful mornings on the front porch or host gatherings on the spacious back deck overlooking a quiet backyard. There's also a covered carport and an extra parking pad for convenience. With city water and sewer, plus a roof and HVAC system updated within the past 12 years (with the HVAC inspected in 2024), this home is move-in ready and worry-free. Located just minutes from historic downtown Toccoa, you'll enjoy quick access to local dining, shops, and community events. Whether you're a first-time buyer, downsizing, or searching for an investment, this cozy Toccoa home is ready to welcome you!
74 days
|
626
|
66
|
Zillow last checked:
Listing updated:
Listed by:
Brandon Thompson706-998-6640,
Keller Williams Lanier Partners
Source: GAMLS,MLS#: 10767255
Facts & features
Interior
Bedrooms & bathrooms
Bedrooms: 3
Bathrooms: 1
Full bathrooms: 1
Main level bathrooms: 1
Main level bedrooms: 3
Rooms
Room types: Family Room, Laundry
Dining room
Features: Dining Rm/Living Rm Combo
Heating
Central
Cooling
Central Air
Appliances
Included: Gas Water Heater
Laundry: Mud Room
Features
Master On Main Level
Flooring: Hardwood, Other
Basement: Crawl Space
Has fireplace: No
Interior area
Total structure area: 1,040
Total interior livable area: 1,040 sqft
Finished area above ground: 1,040
Finished area below ground: 0
Property
Parking
Parking features: Carport
Has carport: Yes
Features
Levels: One
Stories: 1
Lot
Size: 0.46 Acres
Features: None
Details
Parcel number: T26 189
Construction
Type & style
Home type: SingleFamily
Architectural style: Bungalow/Cottage
Property subtype: Single Family Residence
Materials
Wood Siding
Roof: Composition
Condition
Resale
New construction: No
Year built: 1955
Utilities & green energy
Sewer: Public Sewer
Water: Public
Utilities for property: Cable Available, Electricity Available, High Speed Internet, Phone Available, Sewer Connected, Water Available
Explore the cost of this home by adjusting the details. Changes won't be saved.
Principal & interest
$1,547
Mortgage insurance
$0
Property taxes
$170
Home insurance
$105
HOA fees
$0
Utilities
Not included
All calculations are estimates and provided by Zillow, Inc. for informational purposes only. Actual amounts may vary.
HOA fees may include property taxes on listings classified as Co-Ops. Contact the listing agent and/or owner for fee details.
Mortgage interest rates are dependent on a number of factors, including credit score, down payment, and repayment length. Interest rate data provided by Zillow Group Marketplace, Inc. as of 1/1/1970 from various mortgage lenders with which we have lead or other similar arrangements; the Estimated Payment is an average of those rates.
See how much you could borrow to make a competitive offer.