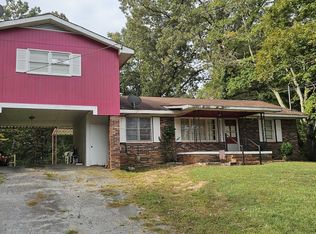
Completely refreshed and move-in ready, this renovated brick home offers space, flexibility, and value in one smart package. Featuring 3 oversized bedrooms and 1.5 baths, the home opens to a bright, open-concept living area with durable luxury vinyl plank flooring throughout-perfect for everyday living and easy maintenance. The layout is designed for versatility, with both a main living area and a separate den ideal for entertaining, working from home, or creating a second lounge space. An oversized mudroom/laundry area just off the kitchen and dining space adds convenience and extra storage-something you don't often find at this price point. Major systems have already been taken care of, with the roof, HVAC, and water heater all under 5 years old-giving buyers peace of mind from day one. Situated on a private, low-maintenance lot with ample parking, this property is ideal for buyers looking for quiet living without the hassle of extensive upkeep. Located just minutes from downtown shopping, dining, and everyday amenities, you get both convenience and a sense of retreat. Even better-this home qualifies for 100% financing and down payment assistance programs, making homeownership more accessible than ever. If you've been waiting for an affordable, updated home with space to grow, this is your opportunity. Schedule your showing today.
Active
$195,000
574 S Sage St, Toccoa, GA 30577
3beds
1,275sqft
Single Family Residence
Built in 1972
10,018 Square Feet Lot
$192,700 Zestimate®
$153/sqft
$-- HOA
What's special
Renovated brick homeAmple parkingPrivate low-maintenance lot
- 167 days
- 301
- 27
Zillow last checked:
Listing updated:
Listed by:
Roberta Glass 678-613-3703,
eXp Realty
Source: GAMLS,MLS#: 10737729
Facts & features
Interior
Bedrooms & bathrooms
- Bedrooms: 3
- Bathrooms: 2
- Full bathrooms: 1
- 1/2 bathrooms: 1
- Main level bathrooms: 1
- Main level bedrooms: 3
Rooms
- Room types: Family Room, Laundry
Dining room
- Features: Dining Rm/Living Rm Combo
Kitchen
- Features: Breakfast Area
Heating
- Central
Cooling
- Central Air
Appliances
- Included: Gas Water Heater, Oven/Range (Combo)
- Laundry: Mud Room
Features
- Master On Main Level, Walk-In Closet(s)
- Flooring: Laminate
- Basement: None
- Attic: Pull Down Stairs
- Has fireplace: No
Interior area
- Total structure area: 1,275
- Total interior livable area: 1,275 sqft
- Finished area above ground: 1,275
- Finished area below ground: 0
Property
Parking
- Parking features: Attached, Carport
- Has carport: Yes
Features
- Levels: One
- Stories: 1
- Fencing: Back Yard,Chain Link
Lot
- Size: 10,018 Square Feet
- Features: Level, Sloped
Details
- Parcel number: T20 098
Construction
Type & style
- Home type: SingleFamily
- Architectural style: Ranch
- Property subtype: Single Family Residence
Materials
- Brick
- Roof: Composition
Condition
- Resale
- New construction: No
- Year built: 1972
Utilities & green energy
- Sewer: Public Sewer
- Water: Public
- Utilities for property: Cable Available, Electricity Available, High Speed Internet, Sewer Available, Sewer Connected, Water Available
Community & HOA
Community
- Features: None
- Subdivision: Booker Washington Heights
HOA
- Has HOA: No
- Services included: None
Location
- Region: Toccoa
Financial & listing details
- Price per square foot: $153/sqft
- Tax assessed value: $126,295
- Annual tax amount: $1,219
- Date on market: 4/21/2026
- Cumulative days on market: 168 days
- Listing agreement: Exclusive Right To Sell
- Electric utility on property: Yes
Estimated market value
$192,700
$183,000 - $202,000
$1,546/mo
Price history
| Date | Event | Price |
|---|---|---|
| 5/14/2026 | Price change | $195,000-2.5%$153/sqft |
Source:  GAMLS #10737729 Report a problem GAMLS #10737729 Report a problem | ||
| 4/21/2026 | Listed for sale | $199,900-4.8%$157/sqft |
Source: GAMLS #10737729 Report a problem | ||
| 4/19/2026 | Listing removed | $209,900$165/sqft |
Source: GAMLS #10629509 Report a problem | ||
| 2/1/2026 | Price change | $209,900-2.4%$165/sqft |
Source: GAMLS #10629509 Report a problem | ||
| 11/17/2025 | Price change | $215,000-4.4%$169/sqft |
Source: GAMLS #10629509 Report a problem | ||
| 10/22/2025 | Listed for sale | $224,900$176/sqft |
Source: GAMLS #10629509 Report a problem | ||
Public tax history
| Year | Property taxes | Tax assessment |
|---|---|---|
| 2025 | $1,763 +44.5% | $50,518 +55.4% |
| 2024 | $1,219 +13.8% | $32,517 +8.2% |
| 2023 | $1,071 +7.2% | $30,045 +6.3% |
| 2022 | $999 +554.8% | $28,255 +10.7% |
| 2021 | $153 -1.6% | $25,522 -1.5% |
| 2020 | $155 +0.2% | $25,909 +0.4% |
| 2019 | $155 | $25,800 |
| 2018 | $155 | $25,800 |
| 2017 | -- | $25,800 |
| 2016 | -- | $25,800 +0.5% |
| 2015 | -- | $25,667 -3.8% |
| 2014 | -- | $26,680 |
| 2013 | -- | $26,680 |
| 2012 | -- | -- |
| 2011 | -- | -- |
| 2010 | -- | -- |
Find assessor info on the county website
Monthly payment
Est. payment
Payment breakdown
Explore the cost of this home by adjusting the details. Changes won't be saved.Climate risks
Neighborhood: 30577
Nearby schools
Schools provided by the listing agent
- Elementary: Toccoa
- Middle: Stephens
- High: Stephens
Source: GAMLS. This data may not be complete. We recommend contacting the local school district to confirm school assignments for this home.
Similar homes
- $167,9003 bd2 ba1.1k sqft514 S Broad St, Toccoa, GA 30577Active

 MLS ID #10817766, Kim D Davis, KDD Properties of GA, LLC. GAMLS
 - $199,0003 bd1 ba1.1k sqft41 Poplar Way, Toccoa, GA 30577Active
 MLS ID #10788155, Joni Scott, Hammock Realty North Georgia. GAMLS
 - $--2 bd1 ba1.2k sqft811 Prather Bridge Rd, Toccoa, GA 30577AuctionAuction.com 2
- $170,0004 bd2 ba1.6k sqft75 Pressley Ln, Toccoa, GA 30577Active
 MLS ID #10866594, Beth Kennedy, Hammock Realty North Georgia. GAMLS
 - $204,9993 bd1 ba1k sqft1168 Rosedale St, Toccoa, GA 30577ActiveMLS ID #10851286, Brandon Thompson, Keller Williams Lanier Partners. GAMLS
- $250,0003 bd2 ba1.1k sqft43 E Rountree Rd, Toccoa, GA 30577ActiveMLS ID #10858219, Theresa Jordan, Land & Lake Realty, Inc.. GAMLS
- $229,0003 bd2 ba1.1k sqft239 E Currahee St, Toccoa, GA 30577ActiveMLS ID #10787685, Chad Buffington, Buffington Real Estate Group. GAMLS
- $179,9003 bd1 ba1.5k sqft1385 W Currahee St, Toccoa, GA 30577ActiveMLS ID #10823166, Shannon McFarlin, Hammock Realty North Georgia. GAMLS
- $200,0002 bd2 ba1.2k sqft52 Watson Ext, Toccoa, GA 30577ActiveMLS ID #10792566, Andrea Hunnicutt, Headwaters Realty. GAMLS
- $225,0003 bd2 ba1.3k sqft275 Sherwood St, Toccoa, GA 30577ActiveMLS ID #10834674, Dee Dee Arrowood, Keller Williams Lanier Partners. GAMLS
- $249,9003 bd2 ba1.1k sqft314 Spring St, Toccoa, GA 30577ActiveMLS ID #10784167, Rachael Starr, Alpha Smith Realty Group. GAMLS
- $250,0003 bd2 ba1.1k sqft586 Collins Rd, Toccoa, GA 30577ActiveMLS ID #10731809, Joni Scott, Hammock Realty North Georgia. GAMLS
- $199,9902 bd1 ba832 sqft1186 E Tugalo St, Toccoa, GA 30577ActiveMLS ID #10761420, Emin Bayram, Keller Williams Realty North Atlanta. GAMLS
- $179,0003 bd2 ba1.6k sqft35 Jordan Loop, Toccoa, GA 30577ActiveMLS ID #10727723, Crystal L Garner, Hammock Realty North Georgia. GAMLS
- $260,0003 bd2 ba1.4k sqft148 Moreland Dr, Toccoa, GA 30577ActiveMLS ID #10758209, The Ward Team, Ward Properties of North GA. GAMLS
- $284,9003 bd2 ba1.5k sqft38 Furman St, Toccoa, GA 30577ActiveMLS ID #10840756, Kellie Austin, Hammock Realty North Georgia. GAMLS
- $279,9003 bd2 ba1.3k sqft109 Vernon St, Toccoa, GA 30577ActiveMLS ID #10735640, Marco Zavala, K & A Realty Group LLC. GAMLS
- $235,0002 bd2 ba1.2k sqft1059 Prather Bridge Rd, Toccoa, GA 30577ActiveMLS ID #10845432, John Samuel Petty, Michael Carr and Associates. GAMLS
- $150,0002 bd1 ba816 sqft504 N Pond St, Toccoa, GA 30577ActiveMLS ID #10836106, Briana Webb, Keller Williams Lanier Partners. GAMLS
- $274,9003 bd3 ba1.2k sqft372 Scenic Dr, Toccoa, GA 30577ActiveMLS ID #10778300, Crystal L Garner, Hammock Realty North Georgia. GAMLS
