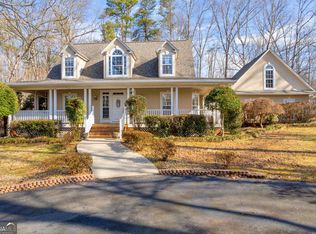
Tucked away on a private wooded lot, this impressive four-sided brick home offers approximately 2,839 square feet of comfortable living space surrounded by beautiful mature hardwoods. Step inside to grand, soaring ceilings and a spacious floor plan featuring three bedrooms, two full bathrooms, and one half bathroom. The peaceful setting provides a wonderful sense of privacy while remaining conveniently located near downtown Clarkesville, schools, shopping, and dining. With its timeless brick construction, generous living areas, and scenic natural surroundings, this property is ready to welcome its next owner.
Active
$519,000
122 Grand Oaks Dr, Clarkesville, GA 30523
3beds
2,839sqft
Single Family Residence
Built in 1997
1.01 Acres Lot
$495,100 Zestimate®
$183/sqft
$25/mo HOA
What's special
Timeless brick constructionGrand soaring ceilingsFour-sided brick homePrivate wooded lotBeautiful mature hardwoodsSpacious floor planScenic natural surroundings
- 14 days
- 601
- 35
Zillow last checked:
Listing updated:
Listed by:
Jerry Harkness 706-949-3747,
Keller Williams Lanier Partners
Source: GAMLS,MLS#: 10851427
Facts & features
Interior
Bedrooms & bathrooms
- Bedrooms: 3
- Bathrooms: 3
- Full bathrooms: 2
- 1/2 bathrooms: 1
- Main level bathrooms: 2
- Main level bedrooms: 3
Rooms
- Room types: Den, Family Room, Laundry
Dining room
- Features: Seats 12+, Separate Room
Kitchen
- Features: Breakfast Area, Breakfast Bar
Heating
- Central, Electric, Heat Pump
Cooling
- Central Air, Electric, Heat Pump
Appliances
- Included: Dishwasher, Microwave, Oven/Range (Combo), Refrigerator
- Laundry: Mud Room
Features
- High Ceilings, Master On Main Level, Soaking Tub, Tile Bath, Vaulted Ceiling(s), Walk-In Closet(s)
- Flooring: Hardwood
- Basement: Crawl Space
- Number of fireplaces: 1
Interior area
- Total structure area: 2,839
- Total interior livable area: 2,839 sqft
- Finished area above ground: 2,839
- Finished area below ground: 0
Video & virtual tour
Property
Parking
- Parking features: Parking Pad
- Has uncovered spaces: Yes
Features
- Levels: One
- Stories: 1
- Patio & porch: Patio
Lot
- Size: 1.01 Acres
- Features: Corner Lot, Cul-De-Sac
- Residential vegetation: Wooded
Details
- Parcel number: 040 055A
Construction
Type & style
- Home type: SingleFamily
- Architectural style: Traditional
- Property subtype: Single Family Residence
Materials
- Brick
- Roof: Composition
Condition
- Resale
- New construction: No
- Year built: 1997
Utilities & green energy
- Sewer: Septic Tank
- Water: Public
- Utilities for property: Electricity Available, High Speed Internet, Water Available
Community & HOA
Community
- Features: Park, Tennis Court(s)
- Subdivision: Grand Oaks
HOA
- Has HOA: Yes
- Services included: None
- HOA fee: $300 annually
Location
- Region: Clarkesville
Financial & listing details
- Price per square foot: $183/sqft
- Tax assessed value: $413,073
- Annual tax amount: $3,967
- Date on market: 9/23/2026
- Cumulative days on market: 14 days
- Listing agreement: Exclusive Right To Sell
- Electric utility on property: Yes
Estimated market value
$495,100
$470,000 - $520,000
$2,942/mo
Price history
| Date | Event | Price |
|---|---|---|
| 9/23/2026 | Listed for sale | $519,000+483.1%$183/sqft |
Source:  GAMLS #10851427 Report a problem GAMLS #10851427 Report a problem | ||
| 7/15/2005 | Sold | $89,000$31/sqft |
Source: Agent Provided Report a problem | ||
Public tax history
| Year | Property taxes | Tax assessment |
|---|---|---|
| 2025 | $1,083 +2.5% | $165,229 +0.6% |
| 2024 | $1,057 +20.8% | $164,240 +19.2% |
| 2023 | $875 | $137,776 +17% |
| 2022 | -- | $117,800 +12.4% |
| 2021 | -- | $104,764 +16.2% |
| 2020 | -- | $90,168 |
| 2019 | $966 | $90,168 -60% |
| 2018 | $966 | $225,420 +170.5% |
| 2017 | $966 +6.1% | $83,332 -60% |
| 2016 | $910 +9.5% | $208,330 |
| 2015 | $831 +3.5% | $208,330 +2.7% |
| 2014 | $803 -0.9% | $202,840 +150% |
| 2013 | $810 | $81,136 -60% |
| 2012 | -- | $202,840 -2% |
| 2011 | -- | $207,010 -4.8% |
| 2010 | -- | $217,540 |
Find assessor info on the county website
Monthly payment
Est. payment
Payment breakdown
Explore the cost of this home by adjusting the details. Changes won't be saved.Climate risks
Neighborhood: 30523
Nearby schools
Schools provided by the listing agent
- Elementary: Fairview
- Middle: North Habersham
- High: Habersham Central
Source: GAMLS. This data may not be complete. We recommend contacting the local school district to confirm school assignments for this home.
Similar homes
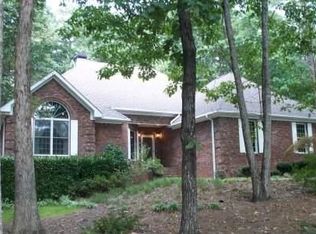
- $549,0004 bd3 ba3.1k sqft221 Grand Magnolia Ln, Clarkesville, GA 30523Active

 MLS ID #10769941, Nicole Heaton, Talan Properties LLC. GAMLS
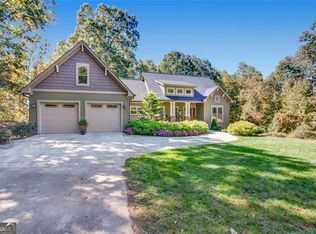
 - $434,9004 bd3 ba2.5k sqft221 Timber Ridge Dr, Clarkesville, GA 30523Active
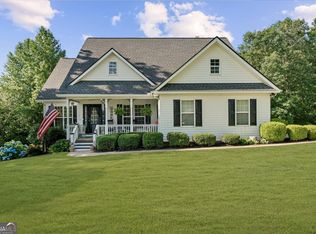 MLS ID #10847698, Amanda Stewart, Keller Williams Lanier Partners. GAMLS
 - $400,0003 bd3 ba1.9k sqft315 Skyview Cir, Clarkesville, GA 30523Active
 MLS ID #10854463, Travis Halbrook, eXp Realty. GAMLS
 - $638,0003 bd2 ba2.5k sqft938 Waters St W, Clarkesville, GA 30523Active
 MLS ID #10855299, Gay Davis, Keller Williams Lanier Partners. GAMLS
 - $559,0004 bd4 ba3.1k sqft296 State Highway 115, Demorest, GA 30535ActiveMLS ID #10867352, Sharon Oliver, Alco Realty Inc.. GAMLS
- $724,9004 bd3 ba2.4k sqft1545 Sam Bell Rd, Clarkesville, GA 30523ActiveMLS ID #10853733, Krista Bixler, Leading Edge Real Estate LLC. GAMLS
- $475,0004 bd3 ba3.7k sqft227 Clarkesville Heights Dr, Clarkesville, GA 30523ActiveMLS ID #10775225, Meghann M Brackett, BHHS Georgia Properties. GAMLS
- $339,9003 bd2 ba1.5k sqft202 Crystal Hls, Clarkesville, GA 30523ActiveMLS ID #10854404, William R Visi Jr, BHGRE Metro Brokers. GAMLS
- $469,9003 bd2 ba1.7k sqft500 Ketron Dr, Clarkesville, GA 30523ActiveMLS ID #10808819, Amanda Stewart, Keller Williams Lanier Partners. GAMLS
- $415,0002 bd3 ba2k sqft445 Skyview Cir, Clarkesville, GA 30523ActiveMLS ID #10838885, Amber Orr, Keller Williams Lanier Partners. GAMLS
- $525,0003 bd3 ba3.2k sqft2239 Dean Mountain Rd, Cleveland, GA 30528ActiveMLS ID #10838260, Allen A Floyd, Floyd Realty Advisors. GAMLS
- $399,0004 bd3 ba2.1k sqft372 Gabrels Dr, Clarkesville, GA 30523ActiveMLS ID #10848855, Erin Berry, Keller Williams Lanier Partners. GAMLS
- $425,0003 bd2 ba1.5k sqft324 Old Clarkesville Mill Rd, Clarkesville, GA 30523ActiveMLS ID #10868385, Sharon Oliver, Alco Realty Inc.. GAMLS
- $369,9004 bd4 ba2.2k sqft1947 Ivy Mountain Rd, Clarkesville, GA 30523ActiveMLS ID #10846712, James Allison, Leading Edge Real Estate LLC. GAMLS
- $628,6503 bd2 ba2.2k sqft320 Sweetwater Dr, Clarkesville, GA 30523ActiveMLS ID #10838886, Amber Orr, Keller Williams Lanier Partners. GAMLS
- $525,0005 bd3 ba4k sqft192 Sweetbriar Dr, Demorest, GA 30535ActiveMLS ID #10836283, Erica Zavala, The Norton Agency. GAMLS
- $379,9004 bd3 ba2.6k sqft325 Springwood Dr, Clarkesville, GA 30523ActiveMLS ID #10837316, Kellie Austin, Hammock Realty North Georgia. GAMLS
- $475,0002 bd2 ba1.7k sqft456 Oak Springs Rd, Clarkesville, GA 30523ActiveMLS ID #10774952, Amanda Stewart, Keller Williams Lanier Partners. GAMLS
- $475,0004 bd3 ba2.4k sqft328 Spring Field Dr, Clarkesville, GA 30523ActiveMLS ID #10798142, Tasha Cirincione, Keller Williams Lanier Partners. GAMLS
- $285,0003 bd2 ba1.9k sqft290 Emerald Dr, Clarkesville, GA 30523ActiveMLS ID #10855919, Daniel Angelson, Chapman Hall Realtors Professionals. GAMLS
