Own direct Chattahoochee River shoreline! overlooking waterfront , located just a short drive from local wineries and the Bavarian village of Helen. Take in the sights and sounds of the rushing river from sprawling, elevated decks .from this 4-bedroom, 2.5-bath home, open-concept layout all flooded with abundant natural light. a Truly exceptional property with lots of paths ,decks and patios and mature landscaping some Scenic views to the rear/ NOTE this property is with 1st look initiative for buyer owner occupant restrictions til 11.24.26, NOTE : the list price is not indicative of sellers final reserve amount. this property is part of an online bidding event: please visit auction.com to place bids, NO interior Inspections of this property or contact with occupants are strictly prohibited. Property sold AS IS and no for sale sign allowed
Active
$525,500
1008 River Estates Rd, Cleveland, GA 30528
4beds
2,488sqft
Single Family Residence, Cabin
Built in 1985
4 Acres Lot
$522,500 Zestimate®
$211/sqft
$-- HOA
What's special
Overlooking waterfrontOpen-concept layoutAbundant natural lightMature landscapingSprawling elevated decks
- 6 days
- 340
- 35
Likely to sell faster than
Zillow last checked:
Listing updated:
Listed by:
David McKinley 770-540-1122,
Keller Williams Lanier Partners
Source: GAMLS,MLS#: 10889076
Facts & features
Interior
Bedrooms & bathrooms
- Bedrooms: 4
- Bathrooms: 3
- Full bathrooms: 2
- 1/2 bathrooms: 1
- Main level bathrooms: 1
- Main level bedrooms: 1
Rooms
- Room types: Laundry, Other
Kitchen
- Features: Breakfast Area, Kitchen Island, Pantry
Heating
- Forced Air, Heat Pump, Propane
Cooling
- Ceiling Fan(s), Central Air, Zoned
Appliances
- Included: Dishwasher, Electric Water Heater, Microwave, Oven/Range (Combo)
- Laundry: Other
Features
- Bookcases, Master On Main Level, Walk-In Closet(s)
- Flooring: Laminate
- Windows: Double Pane Windows
- Basement: Crawl Space
- Number of fireplaces: 1
- Fireplace features: Living Room
- Common walls with other units/homes: No Common Walls
Interior area
- Total structure area: 2,488
- Total interior livable area: 2,488 sqft
- Finished area above ground: 2,488
- Finished area below ground: 0
Property
Parking
- Total spaces: 6
- Parking features: Parking Pad
- Has uncovered spaces: Yes
Features
- Levels: Two
- Stories: 2
- Patio & porch: Deck, Screened
- Fencing: Other
- Has view: Yes
- View description: River
- Has water view: Yes
- Water view: River
- Waterfront features: Creek, No Dock Or Boathouse, Stream
- Body of water: None
- Frontage type: River,Waterfront
Lot
- Size: 4 Acres
- Features: Other, Private
- Residential vegetation: Wooded
Details
- Additional structures: Shed(s)
- Parcel number: 088 047
- Special conditions: As Is,No Disclosure
Construction
Type & style
- Home type: SingleFamily
- Architectural style: Cape Cod,Ranch
- Property subtype: Single Family Residence, Cabin
Materials
- Vinyl Siding
- Foundation: Block
- Roof: Metal
Condition
- Resale
- New construction: No
- Year built: 1985
Utilities & green energy
- Sewer: Septic Tank
- Water: Well
- Utilities for property: Electricity Available, High Speed Internet, Phone Available, Propane, Underground Utilities
Green energy
- Energy efficient items: Thermostat
Community & HOA
Community
- Features: Lake, None
- Security: Smoke Detector(s)
- Subdivision: river estates NO HOA
HOA
- Has HOA: No
- Services included: None
Location
- Region: Cleveland
Financial & listing details
- Price per square foot: $211/sqft
- Tax assessed value: $559,990
- Annual tax amount: $4,607
- Date on market: 11/10/2026
- Cumulative days on market: 6 days
- Listing agreement: Exclusive Right To Sell
- Listing terms: Cash
- Electric utility on property: Yes
Estimated market value
$522,500
$496,000 - $549,000
$2,670/mo
Price history
| Date | Event | Price |
|---|---|---|
| 11/12/2026 | Listed for sale | $525,500-8.6%$211/sqft |
Source:  GAMLS #10889076 Report a problem | ||
| 7/27/2026 | Listing removed | $575,000$231/sqft |
Source: GAMLS #10781834 Report a problem | ||
| 6/12/2026 | Listed for sale | $575,000-8%$231/sqft |
Source: GAMLS #10781834 Report a problem | ||
| 6/1/2026 | Listing removed | $625,000$251/sqft |
Source: GAMLS #10537728 Report a problem | ||
| 4/15/2026 | Price change | $625,000-2.3%$251/sqft |
Source:  FMLS GA #7592365 Report a problem | ||
| 3/26/2026 | Price change | $640,000-1.5%$257/sqft |
Source: FMLS GA #7592365 Report a problem | ||
| 12/20/2025 | Price change | $650,000-3.7%$261/sqft |
Source: FMLS GA #7592365 Report a problem | ||
| 10/16/2025 | Price change | $675,000-3.6%$271/sqft |
Source: GAMLS #10537728 Report a problem | ||
| 7/6/2025 | Price change | $700,000-2.6%$281/sqft |
Source: FMLS GA #7592365 Report a problem | ||
| 6/5/2025 | Listed for sale | $719,000+22.9%$289/sqft |
Source: FMLS GA #7592365 Report a problem | ||
| 10/14/2024 | Listing removed | $3,500$1/sqft |
Source: Zillow Rentals Report a problem | ||
| 7/3/2024 | Listed for rent | $3,500$1/sqft |
Source: Zillow Rentals Report a problem | ||
| 6/12/2023 | Sold | $585,000-5.6%$235/sqft |
Source: FMLS GA #7189871 Report a problem | ||
| 3/31/2023 | Pending sale | $619,900$249/sqft |
Source: GAMLS #20109948 Report a problem | ||
| 3/16/2023 | Listed for sale | $619,900$249/sqft |
Source: GAMLS #20109948 Report a problem | ||
| 3/16/2023 | Listing removed | $619,900$249/sqft |
Source: GAMLS #20103673 Report a problem | ||
| 2/15/2023 | Listed for sale | $619,900$249/sqft |
Source: GAMLS #20103673 Report a problem | ||
| 2/15/2023 | Listing removed | $619,900$249/sqft |
Source: FMLS GA #7167551 Report a problem | ||
| 1/14/2023 | Listed for sale | $619,900$249/sqft |
Source: GAMLS #20097079 Report a problem | ||
| 1/14/2023 | Listing removed | $619,900$249/sqft |
Source: GAMLS #20091677 Report a problem | ||
| 12/13/2022 | Listed for sale | $619,900$249/sqft |
Source: GAMLS #20091677 Report a problem | ||
| 12/13/2022 | Listing removed | $619,900$249/sqft |
Source: GAMLS #20086200 Report a problem | ||
| 11/11/2022 | Listed for sale | $619,900$249/sqft |
Source: GAMLS #20086200 Report a problem | ||
| 11/11/2022 | Listing removed | $619,900$249/sqft |
Source: GAMLS #20079128 Report a problem | ||
Public tax history
| Year | Property taxes | Tax assessment |
|---|---|---|
| 2025 | $4,607 -1.3% | $223,996 |
| 2024 | $4,666 +81.6% | $223,996 +68% |
| 2023 | $2,570 -9.8% | $133,304 +9.2% |
| 2022 | $2,850 +0% | $122,124 +12.8% |
| 2021 | $2,849 -0.3% | $108,272 +4.6% |
| 2020 | $2,858 -0.3% | $103,540 |
| 2019 | $2,867 | $103,540 |
| 2018 | $2,867 +4.9% | $103,540 +3.9% |
| 2017 | $2,733 0% | $99,700 |
| 2016 | $2,734 | $99,700 -60% |
| 2015 | $2,734 +9.3% | $249,250 +4.4% |
| 2014 | $2,501 | $238,770 -3.1% |
| 2012 | -- | $246,320 |
| 2011 | -- | -- |
| 2010 | -- | -- |
| 2009 | -- | -- |
Find assessor info on the county website
Monthly payment
Est. payment
Payment breakdown
Explore the cost of this home by adjusting the details. Changes won't be saved.Climate risks
Neighborhood: 30528
Nearby schools
Schools provided by the listing agent
- Elementary: Mount Yonah
- High: White
Source: GAMLS. This data may not be complete. We recommend contacting the local school district to confirm school assignments for this home.
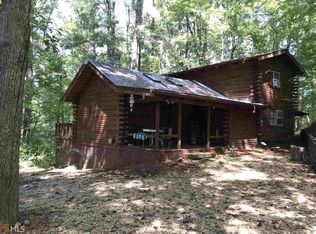
- $267,5002 bd1 ba1.1k sqft984 River Estates Rd, Cleveland, GA 30528Off Market
- $241,0002 bd1 ba905 sqft958 River Estates Rd, Cleveland, GA 30528Off Market
- $296,6003 bd1 ba1.3k sqft168 Cripple Creek Ln, Cleveland, GA 30528Off Market
- $208,6002 bd2 ba1.5k sqft901 River Estates Rd, Cleveland, GA 30528Off Market
Similar homes
- $509,9003 bd3 ba3.2k sqft2239 Dean Mountain Rd, Cleveland, GA 30528Active
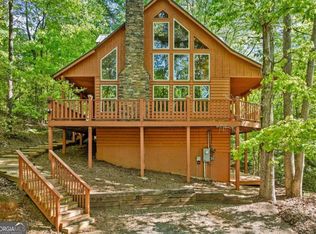
 MLS ID #10838260, Allen A Floyd, Floyd Realty Advisors. GAMLS
- $429,0003 bd3 ba2.2k sqft6980 Highway 115 E, Cleveland, GA 30528Active
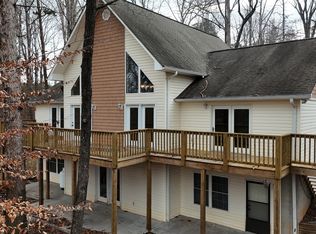 MLS ID #10880778, James Allison, Leading Edge Real Estate LLC. GAMLS
- $--3 bd2 ba1.4k sqft372 Laurel Ridge Rd, Cleveland, GA 30528Auction
 ServiceLink Auction
- $529,9003 bd3 ba3k sqft1405 Adair Mill Rd, Cleveland, GA 30528Active
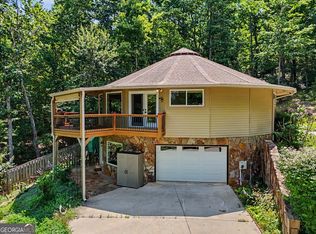 MLS ID #10882784, Mike Dalton, As Seen Around The World LLC. GAMLS
- $499,9003 bd3 ba2.7k sqft417 Hickory Ridge Dr, Cleveland, GA 30528ActiveMLS ID #10839296, Justin Landis, Bolst. GAMLS
- $549,0004 bd2 ba1.5k sqft41 Blackwell Dr, Cleveland, GA 30528ActiveMLS ID #10827220, Debbie McCay, Headwaters Realty. GAMLS
- $410,0004 bd3 ba2.7k sqft825 Satterfield Rd, Cleveland, GA 30528ActiveMLS ID #10836646, Mark Spain, Mark Spain Real Estate. GAMLS
- $399,0004 bd2 ba1.7k sqft294 Rainbow Cir, Cleveland, GA 30528ActiveMLS ID #10832836, Katie Lynam Gregory, Mountain Country Realty LLC. GAMLS
- $475,0003 bd2 ba1.7k sqft910 Foothills Dr, Cleveland, GA 30528ActiveMLS ID #10848523, Dawn Bell, Fourth Mountain Real Estate. GAMLS
- $699,0006 bd4 ba3.3k sqft5886 Highway 129 S, Cleveland, GA 30528ActiveMLS ID #10887585, Tonya Smith, Chris McCall Realty. GAMLS
- $425,0004 bd3 ba2.1k sqft249 Peaceful Valley Dr, Cleveland, GA 30528ActiveMLS ID #10876358, Debra Meadow, Virtual Properties Realty.com. GAMLS
- $359,0004 bd2 ba1.3k sqft172 Beacon Hill Dr, Cleveland, GA 30528ActiveMLS ID #10771984, Katie Lynam Gregory, Mountain Country Realty LLC. GAMLS
- $424,9003 bd3 ba2k sqft438 Applewood Ct, Clarkesville, GA 30523ActiveMLS ID #10885562, Kristy Bennett, The Norton Agency. GAMLS
- $550,0004 bd3 ba2.8k sqft149 Wyndage Ct, Cornelia, GA 30531ActiveMLS ID #10844938, Gay Davis, Keller Williams Lanier Partners. GAMLS
- $489,9004 bd4 ba2.3k sqft5571 Northwoods Rd, Clermont, GA 30527ActiveMLS ID #10873055, Robert T Head, Modern Heart Realty. GAMLS
- $749,9004 bd4 ba3.2k sqft125 Sang Springs Trl, Cleveland, GA 30528ActiveMLS ID #10812510, Teressa Greear Holtzclaw, Fourth Mountain Real Estate. GAMLS
- $349,9003 bd2 ba1.8k sqft550 Washboard Rd, Cleveland, GA 30528ActiveMLS ID #10839421, Rhonda Fields, Alco Realty Inc.. GAMLS
