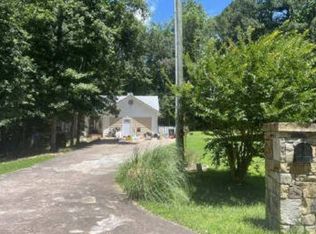
Private acreage, a fully renovated home, and a wooded setting that makes it easy to unwind. Tucked away in Clermont with no HOA, this home offers a peaceful place to come home to while keeping everyday conveniences within reach. A large covered front porch sets the tone before you step into the spacious living room, where a beautiful fireplace creates a welcoming focal point. The layout flows naturally into the kitchen and dining area, bringing together comfortable living spaces with plenty of natural light. Brand-new countertops, backsplash, and fixtures give the kitchen a fresh, finished feel, while sliding glass doors off the dining area open onto a large back deck. With the woods and your acreage stretching behind you, it's an inviting spot for morning coffee, dinner outside, or a quiet end to the day. Primary suites on both the main level and upstairs offer flexibility, each with a beautifully renovated bathroom featuring a stunning double tile shower. Throughout the home, new flooring, fresh paint, and updated fixtures bring a cohesive feel to the renovation, while a brand-new roof adds to the extensive improvements. From gathering around the fireplace to relaxing on the porch or enjoying the privacy out back, this home gives you room to settle in and enjoy your surroundings.
Active
Price cut: $10K (11/6)
$489,900
5571 Northwoods Rd, Clermont, GA 30527
4beds
2,356sqft
Single Family Residence
Built in 1986
4.57 Acres Lot
$473,500 Zestimate®
$208/sqft
$-- HOA
What's special
- 26 days
- 1,741
- 246
Likely to sell faster than
Zillow last checked:
Listing updated:
Listed by:
Robert T Head 762-244-8813,
Modern Heart Realty
Source: GAMLS,MLS#: 10873055
Facts & features
Interior
Bedrooms & bathrooms
- Bedrooms: 4
- Bathrooms: 4
- Full bathrooms: 3
- 1/2 bathrooms: 1
- Main level bathrooms: 1
- Main level bedrooms: 1
Rooms
- Room types: Family Room, Foyer
Heating
- Central
Cooling
- Central Air
Appliances
- Included: Dishwasher, Microwave, Oven/Range (Combo), Stainless Steel Appliance(s)
- Laundry: Laundry Closet
Features
- Double Vanity, Master On Main Level, Tile Bath, Walk-In Closet(s)
- Flooring: Vinyl
- Windows: Bay Window(s)
- Basement: Crawl Space
- Number of fireplaces: 1
- Fireplace features: Family Room
Interior area
- Total structure area: 2,356
- Total interior livable area: 2,356 sqft
- Finished area above ground: 2,356
- Finished area below ground: 0
Property
Parking
- Parking features: Off Street
Features
- Levels: Two
- Stories: 2
Lot
- Size: 4.57 Acres
- Features: Other, Private
Details
- Parcel number: 12019A000036
Construction
Type & style
- Home type: SingleFamily
- Architectural style: Traditional
- Property subtype: Single Family Residence
Materials
- Other, Vinyl Siding
- Roof: Composition
Condition
- Updated/Remodeled
- New construction: No
- Year built: 1986
Utilities & green energy
- Sewer: Septic Tank
- Water: Public
- Utilities for property: Underground Utilities
Community & HOA
Community
- Features: None
- Subdivision: North Woods Estate
HOA
- Has HOA: No
- Services included: None
Location
- Region: Clermont
Financial & listing details
- Price per square foot: $208/sqft
- Tax assessed value: $327,600
- Annual tax amount: $2,129
- Date on market: 10/15/2026
- Cumulative days on market: 26 days
- Listing agreement: Exclusive Right To Sell
Estimated market value
$473,500
$450,000 - $497,000
$2,681/mo
Price history
| Date | Event | Price |
|---|---|---|
| 11/6/2026 | Price change | $489,900-2%$208/sqft |
Source:  GAMLS #10873055 Report a problem | ||
| 10/15/2026 | Listed for sale | $499,900+81.8%$212/sqft |
Source: GAMLS #10873055 Report a problem | ||
| 4/27/2026 | Sold | $275,000+26.4%$117/sqft |
Source: Public Record Report a problem | ||
| 2/1/2026 | Sold | $217,598+74.1%$92/sqft |
Source: Public Record Report a problem | ||
| 10/7/2008 | Sold | $125,000-13.8%$53/sqft |
Source: Public Record Report a problem | ||
| 6/2/2008 | Price change | $145,000-13.6%$62/sqft |
Source: Coldwell Banker** #2348585 Report a problem | ||
| 2/26/2008 | Listed for sale | $167,900+24.4%$71/sqft |
Source: RealBird #2348585 Report a problem | ||
| 12/4/2007 | Sold | $135,000$57/sqft |
Source: Public Record Report a problem | ||
Public tax history
| Year | Property taxes | Tax assessment |
|---|---|---|
| 2025 | $2,871 -5.6% | $131,040 +3.6% |
| 2024 | $3,041 +2.8% | $126,480 +6.4% |
| 2023 | $2,959 +18.2% | $118,840 +23.3% |
| 2022 | $2,504 +2% | $96,360 +8% |
| 2021 | $2,454 +4.5% | $89,200 +4.4% |
| 2020 | $2,348 +2.8% | $85,440 +6.2% |
| 2019 | $2,283 +16% | $80,440 +15% |
| 2018 | $1,968 -1% | $69,960 +16.4% |
| 2017 | $1,988 +50.5% | $60,120 +25.6% |
| 2016 | $1,321 -0.8% | $47,853 |
| 2015 | $1,331 | $47,853 |
| 2014 | $1,331 | $47,853 |
| 2013 | -- | -- |
| 2012 | -- | -- |
| 2011 | -- | -- |
| 2010 | -- | -- |
| 2009 | $1,412 +19.1% | -- |
| 2007 | $1,185 +5.2% | -- |
| 2006 | $1,127 +3.4% | -- |
| 2005 | $1,089 +4.7% | -- |
| 2004 | $1,040 +2.9% | -- |
| 2003 | $1,011 +14.1% | -- |
| 2002 | $886 -5.3% | -- |
| 2001 | $935 -1.7% | -- |
| 2000 | $952 | $43,148 |
Find assessor info on the county website
Monthly payment
Est. payment
Payment breakdown
Explore the cost of this home by adjusting the details. Changes won't be saved.Climate risks
Neighborhood: 30527
Nearby schools
Schools provided by the listing agent
- Elementary: Wauka Mountain
- Middle: North Hall
- High: North Hall
Source: GAMLS. This data may not be complete. We recommend contacting the local school district to confirm school assignments for this home.
Similar homes
- $435,0003 bd2 ba1.8k sqft6088 Circle Of Light Dr, Gainesville, GA 30506Active

 MLS ID #10874890, Kim Christopher, Greene Real Estate Co.. GAMLS
- $--3 bd2 ba1.6k sqft30 Audubon Ct, Dawsonville, GA 30534Auction
 Xome
- $425,0004 bd3 ba2.1k sqft249 Peaceful Valley Dr, Cleveland, GA 30528Active
 MLS ID #10876358, Debra Meadow, Virtual Properties Realty.com. GAMLS
- $--4 bd3 ba3.4k sqft5144 Monarch Dr, Gainesville, GA 30506Auction
 Auction.com 2
- $518,5955 bd4 ba3.3k sqft2710 Northlake Rd, Gainesville, GA 30506ActiveMLS ID #10868142, Christopher J Lawrence, Lawrence Realty Group Georgia. GAMLS
- $475,0003 bd2 ba1.7k sqft910 Foothills Dr, Cleveland, GA 30528ActiveMLS ID #10848523, Dawn Bell, Fourth Mountain Real Estate. GAMLS
- $699,0006 bd4 ba3.3k sqft5886 Highway 129 S, Cleveland, GA 30528ActiveMLS ID #10887585, Tonya Smith, Chris McCall Realty. GAMLS
- $495,0004 bd3 ba1.8k sqft5568 Saddle Club Rd, Gainesville, GA 30506New Construction
 MLS ID #7837162, Daniel Haumann, Haumann Group, LLC. FMLS GA
- $534,9003 bd3 ba1.9k sqft349 Whitewater Trl, Dahlonega, GA 30533ActiveMLS ID #10828682, Jeff Moran, NorthGroup Real Estate Inc. GAMLS
- $429,0003 bd3 ba2.2k sqft6980 Highway 115 E, Cleveland, GA 30528ActiveMLS ID #10880778, James Allison, Leading Edge Real Estate LLC. GAMLS
- $499,9003 bd4 ba1.7k sqft3629 Lakeview Dr, Gainesville, GA 30501ActiveMLS ID #10841054, Brent Messerschmidt, Keller Williams Realty Atl. Partners. GAMLS
- $550,0004 bd3 ba2.8k sqft73 Arthur Anderson Rd, Dahlonega, GA 30533ActiveMLS ID #10827488, Steven T Koleno, Beycome Brokerage Realty LLC. GAMLS
- $485,0004 bd3 ba2.3k sqft1224 Calhoun Rd, Dahlonega, GA 30533For SaleMLS ID #7829428, Leisa Littlefield, Right Deal Realty, LLC.. FMLS GA
- $499,5005 bd3 ba2.5k sqft3815 Hilldale Rd, Oakwood, GA 30566ActiveMLS ID #10852753, Sonia Ratliff, Virtual Properties Realty.com. GAMLS
- $450,0003 bd1 ba1.6k sqft5510 Crow Dr, Cumming, GA 30041For SaleMLS ID #7863647, Don Gravitt, Virtual Properties Realty. Biz. FMLS GA
