Welcome to this spacious 4-bedroom, 3-bath home situated on 1.51 wooded acres in Dahlonega. With approximately 2,886 square feet, the home features multiple living areas, a private office, loft space and a flexible garage/game area, providing plenty of room for everyday living, entertaining and guests. Enjoy the peaceful wooded setting, frequent wildlife, seasonal pear and mulberry trees, multiple decks and a large outdoor firepit. Inside, the wood-burning stove creates a warm and inviting atmosphere during cooler mountain evenings. The generous acreage provides additional outdoor space and flexibility. The property has an established rental history and may work well as a primary residence, mountain getaway or investment property. The surrounding area is known for wineries, hiking, waterfalls, rivers, kayaking and North Georgia mountain scenery. Furnishings are negotiable. This Dahlonega property combines space, privacy, versatility and natural surroundings on a beautiful wooded lot.
Active
Price cut: $10K (9/5)
$550,000
73 Arthur Anderson Rd, Dahlonega, GA 30533
4beds
2,878sqft
Single Family Residence
Built in 1989
1.51 Acres Lot
$530,000 Zestimate®
$191/sqft
$-- HOA
What's special
Wood-burning stovePrivate officeLoft spacePeaceful wooded settingLarge outdoor firepitBeautiful wooded lotMultiple decks
- 42 days
- 643
- 30
Zillow last checked:
Listing updated:
Listed by:
Steven T Koleno 804-656-5007,
Beycome Brokerage Realty LLC
Source: GAMLS,MLS#: 10827488
Facts & features
Interior
Bedrooms & bathrooms
- Bedrooms: 4
- Bathrooms: 3
- Full bathrooms: 3
- Main level bathrooms: 2
- Main level bedrooms: 1
Rooms
- Room types: Laundry, Loft, Office
Heating
- Central
Cooling
- Central Air
Appliances
- Included: Convection Oven, Cooktop, Dishwasher, Dryer, Electric Water Heater, Microwave, Oven/Range (Combo), Refrigerator, Stainless Steel Appliance(s), Washer
- Laundry: In Basement
Features
- Beamed Ceilings, High Ceilings, Master On Main Level, Rear Stairs, Soaking Tub, Tile Bath
- Flooring: Hardwood, Laminate, Other, Tile
- Basement: Finished,Full
- Attic: Pull Down Stairs
- Number of fireplaces: 1
Interior area
- Total structure area: 2,878
- Total interior livable area: 2,878 sqft
- Finished area above ground: 2,878
- Finished area below ground: 0
Property
Parking
- Total spaces: 2
- Parking features: Garage
- Has garage: Yes
Features
- Levels: One
- Stories: 1
- Exterior features: Balcony, Gas Grill, Other
Lot
- Size: 1.51 Acres
- Features: Level, Other, Private, Sloped
Details
- Parcel number: 094 020
Construction
Type & style
- Home type: SingleFamily
- Architectural style: Country/Rustic
- Property subtype: Single Family Residence
Materials
- Wood Siding
- Roof: Metal
Condition
- Updated/Remodeled
- New construction: No
- Year built: 1989
Utilities & green energy
- Sewer: Septic Tank
- Water: Well
- Utilities for property: Electricity Available
Community & HOA
Community
- Features: None
- Subdivision: None
HOA
- Has HOA: No
- Services included: None
Location
- Region: Dahlonega
Financial & listing details
- Price per square foot: $191/sqft
- Tax assessed value: $476,502
- Annual tax amount: $4,022
- Date on market: 8/17/2026
- Cumulative days on market: 42 days
- Listing agreement: Exclusive Right To Sell
- Listing terms: Cash,Conventional,FHA,Other,VA Loan
- Electric utility on property: Yes
Estimated market value
$530,000
$504,000 - $557,000
$2,466/mo
Price history
| Date | Event | Price |
|---|---|---|
| 9/5/2026 | Price change | $550,000-1.8%$191/sqft |
Source:  GAMLS #10827488 Report a problem GAMLS #10827488 Report a problem | ||
| 8/17/2026 | Listed for sale | $560,000+31.1%$195/sqft |
Source: GAMLS #10827488 Report a problem | ||
| 9/13/2023 | Sold | $427,200-5.1%$148/sqft |
Source:  FMLS GA #7249475 Report a problem FMLS GA #7249475 Report a problem | ||
| 8/22/2023 | Contingent | $450,000$156/sqft |
Source: GAMLS #20135966 Report a problem | ||
| 8/22/2023 | Listed for sale | $450,000$156/sqft |
Source: FMLS GA #7249475 Report a problem | ||
| 8/22/2023 | Pending sale | $450,000$156/sqft |
Source: GAMLS #20135966 Report a problem | ||
| 7/20/2023 | Listed for sale | $450,000+125%$156/sqft |
Source: GAMLS #20135966 Report a problem | ||
| 4/12/2023 | Sold | $200,000-48.1%$69/sqft |
Source: Public Record Report a problem | ||
| 10/18/2022 | Sold | $385,000+156.7%$134/sqft |
Source: Public Record Report a problem | ||
| 8/29/2018 | Sold | $150,000-23.1%$52/sqft |
Source:  FMLS GA #6039117 Report a problem FMLS GA #6039117 Report a problem | ||
| 8/20/2018 | Pending sale | $195,000$68/sqft |
Source: Solid Source Realty Inc. #8413254 Report a problem | ||
| 7/7/2018 | Listed for sale | $195,000$68/sqft |
Source: Solid Source Realty Inc. #6039117 Report a problem | ||
| 1/26/2018 | Listing removed | $195,000$68/sqft |
Source: Walden & Co. Realty #8271087 Report a problem | ||
| 10/11/2017 | Listed for sale | $195,000$68/sqft |
Source: Walden & Co. Realty #8271087 Report a problem | ||
Public tax history
| Year | Property taxes | Tax assessment |
|---|---|---|
| 2025 | $4,022 +0.1% | $190,601 +6.7% |
| 2024 | $4,019 +14% | $178,627 +19.1% |
| 2023 | $3,527 +62.4% | $149,938 +70.9% |
| 2022 | $2,172 +9.7% | $87,727 +13.5% |
| 2021 | $1,979 -1.4% | $77,276 +2.5% |
| 2020 | $2,006 +17.9% | $75,355 |
| 2019 | $1,702 -12.9% | $75,355 +11.6% |
| 2018 | $1,954 +2% | $67,536 +0.6% |
| 2017 | $1,916 -1.3% | $67,127 +10.4% |
| 2016 | $1,942 | $60,825 +0% |
| 2015 | $1,942 +22.5% | $60,824 -2.1% |
| 2014 | $1,586 | $62,149 -1.1% |
| 2013 | $1,586 | $62,811 |
| 2012 | -- | -- |
| 2011 | -- | -- |
| 2010 | -- | -- |
| 2009 | -- | -- |
Find assessor info on the county website
Monthly payment
Est. payment
Payment breakdown
Explore the cost of this home by adjusting the details. Changes won't be saved.Climate risks
Neighborhood: 30533
Nearby schools
Schools provided by the listing agent
- Elementary: Long Branch
- Middle: Lumpkin
- High: New Lumpkin
Source: GAMLS. This data may not be complete. We recommend contacting the local school district to confirm school assignments for this home.
- $293,200-- bd3 ba1.4k sqft134 Poplar Hollow Rd, Dahlonega, GA 30533Off Market
- $174,900-- bd2 ba1.4k sqft91 Arthur Anderson Rd, Dahlonega, GA 30533Off Market
- $335,4003 bd2 ba1.8k sqft154 Poplar Hollow Rd, Dahlonega, GA 30533Off Market
- $44,876-- bd-- ba-- sqft1623 Rock House Rd, Dahlonega, GA 30533Off Market
Similar homes
- $499,0004 bd3 ba2.7k sqft5013 Porter Springs Rd, Dahlonega, GA 30533Active
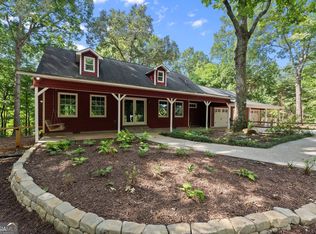
 MLS ID #10839707, Joni Skogman, TIG Realty Group LLC. GAMLS
 - $545,0003 bd2 ba1.7k sqft649 Stansel Rd, Cleveland, GA 30528Active
 MLS ID #10851927, James Allison, Leading Edge Real Estate LLC. GAMLS
 - $501,5005 bd4 ba3.5k sqft592 Crooked Creek Dr, Dahlonega, GA 30533Active
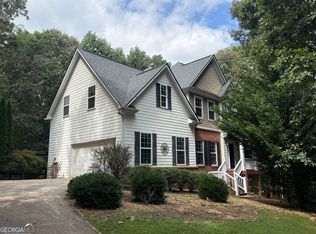 MLS ID #10843245, Joel E Bailey, VIP Realty North Georgia. GAMLS
 - $440,0004 bd4 ba2.5k sqft120 Camp Dr, Dahlonega, GA 30533Active
 MLS ID #10852411, Zach Payne, Payne Real Estate. GAMLS
 - $539,0001 bd2 ba1.5k sqft124 Candy Man Ln, Dahlonega, GA 30533ActiveMLS ID #10773732, Anita Wheeler, The Wheeler Group, Inc.. GAMLS
- $724,9004 bd4 ba3.6k sqft1036 Wards Creek Dr, Dahlonega, GA 30533ActiveMLS ID #10631901, Ralph M Harvey III, Listwithfreedom.com INC. GAMLS
- $369,0004 bd3 ba1.7k sqft64 Hickory Ln, Dahlonega, GA 30533ActiveMLS ID #10779922, Kimberly Tracy, VIBE Realty. GAMLS
- $310,0004 bd4 ba2.1k sqft69 Orchard Hill Rd, Dahlonega, GA 30533Active Under ContractMLS ID #10701957, Vonda Moses, Chestatee Real Estate, LLC. GAMLS
- $664,9005 bd4 ba3.6k sqft33 Highland Rd N, Dahlonega, GA 30533ActiveMLS ID #10804016, Michael J Beernink, Virtual Properties Realty.com. GAMLS
- $529,9005 bd6 ba3.9k sqft245 Foothills Dr, Murrayville, GA 30564ActiveMLS ID #10835091, Neal White, UC Premier Properties. GAMLS
- $388,0004 bd3 ba2.4k sqft155 Bulldog Way, Dahlonega, GA 30533For Sale
 MLS ID #7783692, TIM MARTIN, HomeSmart. FMLS GA
 - $417,5003 bd2 ba1.8k sqft161 Crawfords Way, Dahlonega, GA 30533ActiveMLS ID #10792069, Mark Sussman, Atlanta Communities. GAMLS
- $405,0004 bd3 ba2.2k sqft58 E Pinewood Dr, Dahlonega, GA 30533ActiveMLS ID #10822943, Timothy Gibson, Keller Williams North GA Partners. GAMLS
- $550,0005 bd4 ba3.5k sqft5755 Cedar Ridge Trl, Cumming, GA 30028ActiveMLS ID #10851248, Shawn M Delaney, Maximum One Realty Greater Atlanta. GAMLS
- $525,0004 bd3 ba3.7k sqft5215 Blue Ridge Overlook, Dawsonville, GA 30534ActiveMLS ID #10843837, Elena Corbett, Atlanta Communities. GAMLS
- $741,0003 bd2 ba3.3k sqft86 Yonah Vw, Dahlonega, GA 30533ActiveMLS ID #10645064, Steven T Koleno, Beycome Brokerage Realty LLC. GAMLS
- $549,0004 bd3 ba2.4k sqft70 Knob Crk, Dawsonville, GA 30534ActiveMLS ID #10802785, Nicole Van den Bergh, Gold Peach Realty LLC. GAMLS
- $549,0004 bd2 ba1.5k sqft41 Blackwell Dr, Cleveland, GA 30528ActiveMLS ID #10827220, Debbie McCay, Headwaters Realty. GAMLS
- $499,0004 bd3 ba2k sqft6474 Dahlonega Hwy, Clermont, GA 30527ActiveMLS ID #10790210, Cindy Stewart, Keller Williams Realty Atl. Partners. GAMLS
