Assumable VA Loan for qualified applicants @ 2.375% Presenting 245 Foothills Drive, a residential property with a pool in Murrayville, GA, that exemplifies attractive living just East of Dahlonega, 4000 + sqft of living space, on 1.01 acres. This property, maintained in great condition, offers a great opportunity for a family in Lumpkin County. The exterior of this residence showcases a classic colonial architectural style, evoking a sense of enduring elegance and curb appeal. A new deck overlooks the pool and large backyard with farmland in the distance. The basement is finished with one small area that is not completely finished that can be used for storage. The basement can serve as extra room for the family, hobbies, or even a Terrace-Level Apartment. Complementing the aesthetic is the practical advantage of an attached garage, providing convenient and secure vehicle storage. HVAC and Well services 6/2025. Septic serviced 2/2026. Water heaters updated approximately 2021. To truly appreciate the character and lifestyle potential of this Murrayville residence, we invite your private viewing.
Active
Price cut: $34.9K (10/9)
$495,000
245 Foothills Dr, Murrayville, GA 30564
5beds
3,920sqft
Single Family Residence
Built in 1997
1.01 Acres Lot
$488,600 Zestimate®
$126/sqft
$-- HOA
What's special
Classic colonial architectural style
- 59 days
- 800
- 99
Zillow last checked:
Listing updated:
Listed by:
Neal White nealrwhitejr@icloud.com,
UC Premier Properties
Source: GAMLS,MLS#: 10835091
Facts & features
Interior
Bedrooms & bathrooms
- Bedrooms: 5
- Bathrooms: 6
- Full bathrooms: 5
- 1/2 bathrooms: 1
- Main level bathrooms: 1
- Main level bedrooms: 1
Rooms
- Room types: Other
Dining room
- Features: Separate Room
Kitchen
- Features: Breakfast Bar
Heating
- Central
Cooling
- Central Air
Appliances
- Included: Dishwasher, Microwave, Refrigerator, Electric Water Heater
- Laundry: Laundry Closet
Features
- Other
- Flooring: Tile
- Windows: Storm Window(s)
- Basement: Partial,Finished
- Number of fireplaces: 1
- Fireplace features: Living Room
- Common walls with other units/homes: No Common Walls
Interior area
- Total structure area: 3,920
- Total interior livable area: 3,920 sqft
- Finished area above ground: 3,218
- Finished area below ground: 702
Video & virtual tour
Property
Parking
- Total spaces: 4
- Parking features: Attached, Garage
- Has attached garage: Yes
Accessibility
- Accessibility features: Other
Features
- Levels: Two
- Stories: 2
- Patio & porch: Deck
- Exterior features: Other
- Has private pool: Yes
- Pool features: In Ground
- Fencing: Fenced
Lot
- Size: 1.01 Acres
- Features: Private
- Residential vegetation: Grassed
Details
- Parcel number: 118 106
Construction
Type & style
- Home type: SingleFamily
- Architectural style: Colonial
- Property subtype: Single Family Residence
Materials
- Vinyl Siding
- Foundation: Slab
- Roof: Composition
Condition
- Resale
- New construction: No
- Year built: 1997
Utilities & green energy
- Electric: 220 Volts
- Sewer: Septic Tank
- Water: Well
- Utilities for property: Phone Available, Underground Utilities, High Speed Internet
Community & HOA
Community
- Features: None
- Security: Carbon Monoxide Detector(s)
- Subdivision: Foothills
HOA
- Has HOA: No
- Services included: None
Location
- Region: Murrayville
Financial & listing details
- Price per square foot: $126/sqft
- Tax assessed value: $362,053
- Annual tax amount: $3,216
- Date on market: 8/27/2026
- Cumulative days on market: 59 days
- Listing agreement: Exclusive Right To Sell
- Listing terms: FHA,Conventional,VA Loan,USDA Loan
Estimated market value
$488,600
$464,000 - $513,000
$4,030/mo
Price history
| Date | Event | Price |
|---|---|---|
| 10/9/2026 | Price change | $495,000-6.6%$126/sqft |
Source:  FMLS GA #7828955 Report a problem FMLS GA #7828955 Report a problem | ||
| 8/28/2026 | Listed for sale | $529,900+183.4%$135/sqft |
Source:  GAMLS #10835091 Report a problem GAMLS #10835091 Report a problem | ||
| 8/30/2013 | Sold | $187,000-10.5%$48/sqft |
Source:  FMLS GA #5165473 Report a problem FMLS GA #5165473 Report a problem | ||
| 8/6/2013 | Pending sale | $209,000$53/sqft |
Source: Harry Norman Realtors #5165473 Report a problem | ||
| 6/29/2013 | Listed for sale | $209,000+18.9%$53/sqft |
Source: Harry Norman Realtors #5165473 Report a problem | ||
| 6/4/2010 | Sold | $175,850-30.9%$45/sqft |
Source: Public Record Report a problem | ||
| 5/31/2007 | Sold | $254,500$65/sqft |
Source: Public Record Report a problem | ||
Public tax history
| Year | Property taxes | Tax assessment |
|---|---|---|
| 2025 | $3,217 +0.3% | $144,821 +6.2% |
| 2024 | $3,207 +6% | $136,333 +6% |
| 2023 | $3,025 -3.4% | $128,614 +1.7% |
| 2022 | $3,131 +12.2% | $126,475 +16.1% |
| 2021 | $2,790 -1.6% | $108,964 +2.3% |
| 2020 | $2,835 -6.2% | $106,484 |
| 2019 | $3,021 +10.3% | $106,484 +12.5% |
| 2018 | $2,739 +2% | $94,691 +3.4% |
| 2017 | $2,686 +1.4% | $91,590 +7.3% |
| 2016 | $2,650 | $85,355 |
| 2015 | $2,650 +34.4% | $85,355 -1.5% |
| 2014 | $1,972 | $86,644 -2.5% |
| 2013 | $1,972 | $88,836 |
| 2012 | -- | -- |
| 2011 | -- | -- |
| 2010 | -- | -- |
| 2009 | -- | -- |
Find assessor info on the county website
Monthly payment
Est. payment
Payment breakdown
Explore the cost of this home by adjusting the details. Changes won't be saved.Climate risks
Neighborhood: 30564
Nearby schools
Schools provided by the listing agent
- Elementary: Long Branch
- Middle: Lumpkin
- High: New Lumpkin
Source: GAMLS. This data may not be complete. We recommend contacting the local school district to confirm school assignments for this home.
Similar homes
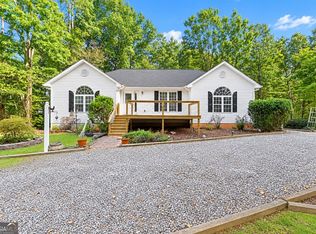
- $550,0004 bd3 ba3.5k sqft6140 Henry Smith Rd, Murrayville, GA 30564Active
 MLS ID #10872216, Christopher McCall, Chris McCall Realty. GAMLS
 - $499,0004 bd3 ba2k sqft6474 Dahlonega Hwy, Clermont, GA 30527Active
 MLS ID #10790210, Cindy Stewart, Keller Williams Realty Atl. Partners. GAMLS
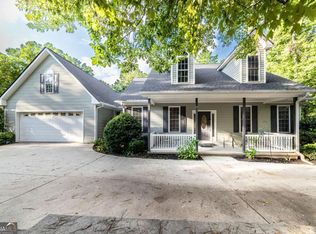
 - $589,9005 bd6 ba4.3k sqft7822 Beachwood Dr, Murrayville, GA 30564Active
 MLS ID #10787249, Elena A Gist, Keller Williams Realty Buckhead. GAMLS
 - $438,9904 bd3 ba2.3k sqft7815 Dogwood Trl, Murrayville, GA 30564Active
 MLS ID #10816986, Suzanne Willis, SWP Realty. GAMLS
 - $575,0004 bd4 ba3.9k sqft296 Cloudland Rd N, Dahlonega, GA 30533ActiveMLS ID #10840324, Zach Payne, Payne Real Estate. GAMLS
- $529,9003 bd3 ba3k sqft1405 Adair Mill Rd, Cleveland, GA 30528ActiveMLS ID #10856487, Mike Dalton, As Seen Around The World LLC. GAMLS
- $384,9003 bd2 ba2k sqft24 Copper Mill Rd, Dahlonega, GA 30533Active Under ContractMLS ID #10713284, Sandy Carter, Don Carter Realty Company. GAMLS
- $499,9005 bd4 ba3.4k sqft94 Bent Ridge Dr S, Dawsonville, GA 30534ActiveMLS ID #10820020, Lisa Fannon, Maximum One Premier Realtors. GAMLS
- $460,0003 bd3 ba2.2k sqft6628 Windvane Point, Clermont, GA 30527ActiveMLS ID #10731563, Steven Adams, Keller Williams Lanier Partners. GAMLS
- $280,0003 bd3 ba1.9k sqft79 Meadow Ridge Ln, Murrayville, GA 30564ActiveMLS ID #10843954, The Ward Team, Ward Properties of North GA. GAMLS
- $599,9003 bd4 ba3.5k sqft15 Hyalite Rd E, Dahlonega, GA 30533ActiveMLS ID #10814878, Susan Jasper, The Rezerve. GAMLS
- $525,0004 bd4 ba3.9k sqft3526 Montgomery Dr, Gainesville, GA 30504ActiveMLS ID #10868794, Brian K Smith, Keller Williams Realty North Atlanta. GAMLS
- $449,0004 bd4 ba2.8k sqft153 Hannahs Crossing Dr, Dahlonega, GA 30533ActiveMLS ID #10869645, Kelly Bening, Harry Norman Realtors. GAMLS
- $500,0004 bd3 ba2.7k sqft3409 Laurel Glen Ct, Gainesville, GA 30504ActiveMLS ID #10858313, Alex Wilkinson, Coldwell Banker Realty. GAMLS
- $375,0005 bd3 ba3k sqft23 High Meadow Trl, Cleveland, GA 30528ActiveMLS ID #10843975, Dylan Duke, Keller Williams Lanier Partners. GAMLS
- $465,0003 bd2 ba2k sqft439 Night Hawk Vw, Demorest, GA 30535ActiveMLS ID #10821423, Sarah Maslowski, Keller Williams Realty Atl. Partners. GAMLS
- $499,9004 bd4 ba2.5k sqft52 Morgan Ln, Dawsonville, GA 30534ActiveMLS ID #10856712, Mike Liberatore, BHHS Georgia Properties. GAMLS
- $545,0004 bd3 ba3k sqft3341 Edgewood Cir, Gainesville, GA 30506ActiveMLS ID #10758066, Ken Stanley, Atlanta Communities. GAMLS
- $424,9005 bd4 ba4.3k sqft3970 Walnut Grove Way, Gainesville, GA 30506ActiveMLS ID #10820779, Jessie J Carmon, Next Boulevard Real Estate. GAMLS
- $469,0004 bd4 ba2.7k sqft101 Hancock Way, Baldwin, GA 30511ActiveMLS ID #10839444, Rhonda L Forbes, Keller Williams Lanier Partners. GAMLS
