Now offered at a reduced summer sale price of $499,000, this beautifully renovated ranch welcomes you home with breathtaking views of Wauka Mountain. Thoughtfully updated throughout, this spacious property features two primary suites, two inviting living areas, a formal banquet-sized dining room, and an open floor plan designed for comfortable everyday living and effortless entertaining. Hardwood floors flow throughout the home, leading to a completely remodeled kitchen with stainless steel appliances, a breakfast bar, and an impressive walk-in pantry. A large laundry room conveniently located near the kitchen adds function and ease to the home's layout. Enjoy peaceful outdoor living from the covered back porch, deck, and sunroom while taking in the serene surroundings. Additional highlights include generous storage throughout, walk-in closets, newer Hardiplank siding, a tall crawl space that provides excellent additional storage, and a separate three-bay garage offering space for a workshop, storage, hobbies, or equipment. Situated on a level, nearly two-acre lot with a circular driveway and a peaceful creek on the property, this home offers the perfect blend of comfort, charm, functionality, and natural beauty. Schedule your showing today - this exceptional property will not last.
Active
Price cut: $20K (7/23)
$499,000
6474 Dahlonega Hwy, Clermont, GA 30527
4beds
2,025sqft
Single Family Residence
Built in 1980
1.91 Acres Lot
$485,400 Zestimate®
$246/sqft
$-- HOA
What's special
Completely remodeled kitchenStainless steel appliancesNewer hardiplank sidingBreakfast barLevel nearly two-acre lotWalk-in closetsCircular driveway
- 56 days |
- 481 |
- 25 |
Zillow last checked:
Listing updated:
Listed by:
Cindy Stewart 678-597-5820,
Keller Williams Realty Atl. Partners
Source: GAMLS,MLS#: 10790210
Facts & features
Interior
Bedrooms & bathrooms
- Bedrooms: 4
- Bathrooms: 3
- Full bathrooms: 3
- Main level bathrooms: 3
- Main level bedrooms: 4
Rooms
- Room types: Family Room, Laundry, Other
Dining room
- Features: Seats 12+
Kitchen
- Features: Breakfast Area, Breakfast Bar, Kitchen Island, Solid Surface Counters, Walk-in Pantry
Heating
- Heat Pump
Cooling
- Ceiling Fan(s), Central Air
Appliances
- Included: Dishwasher, Microwave, Refrigerator
- Laundry: In Kitchen
Features
- Double Vanity, In-Law Floorplan, Walk-In Closet(s)
- Flooring: Hardwood
- Windows: Double Pane Windows
- Basement: Crawl Space
- Attic: Pull Down Stairs
- Has fireplace: No
- Common walls with other units/homes: No Common Walls
Interior area
- Total structure area: 2,025
- Total interior livable area: 2,025 sqft
- Finished area above ground: 2,025
- Finished area below ground: 0
Property
Parking
- Total spaces: 2
- Parking features: Carport
- Has garage: Yes
- Has carport: Yes
Features
- Levels: One
- Stories: 1
- Patio & porch: Deck
- Has view: Yes
- View description: Mountain(s)
- Waterfront features: Creek, No Dock Or Boathouse
- Body of water: None
Lot
- Size: 1.91 Acres
- Features: Level, Private
- Residential vegetation: Partially Wooded
Details
- Additional structures: Garage(s), Workshop
- Parcel number: 11023 000017
Construction
Type & style
- Home type: SingleFamily
- Architectural style: Ranch
- Property subtype: Single Family Residence
Materials
- Concrete
- Roof: Composition
Condition
- Resale
- New construction: No
- Year built: 1980
Utilities & green energy
- Sewer: Septic Tank
- Water: Well
- Utilities for property: Electricity Available, High Speed Internet, Phone Available
Community & HOA
Community
- Features: Park, Walk To Schools, Near Shopping
- Security: Carbon Monoxide Detector(s), Smoke Detector(s)
- Subdivision: None
HOA
- Has HOA: No
- Services included: None
Location
- Region: Clermont
Financial & listing details
- Price per square foot: $246/sqft
- Tax assessed value: $257,400
- Annual tax amount: $741
- Date on market: 6/23/2026
- Cumulative days on market: 56 days
- Listing agreement: Exclusive Right To Sell
- Electric utility on property: Yes
Estimated market value
$485,400
$461,000 - $510,000
$2,449/mo
Price history
| Date | Event | Price |
|---|---|---|
| 7/23/2026 | Price change | $499,000-3.9%$246/sqft |
Source:  FMLS GA #7790120 Report a problem FMLS GA #7790120 Report a problem | ||
| 6/23/2026 | Listed for sale | $519,000+394.3%$256/sqft |
Source:  GAMLS #10790210 Report a problem GAMLS #10790210 Report a problem | ||
| 8/16/2011 | Sold | $105,000-8.7%$52/sqft |
Source: Public Record Report a problem | ||
| 7/9/2011 | Price change | $115,000-11.5%$57/sqft |
Source: NCI #2771339 Report a problem | ||
| 6/5/2011 | Listed for sale | $129,970$64/sqft |
Source: NCI #2771339 Report a problem | ||
| 4/1/2011 | Listing removed | $129,970$64/sqft |
Source: NCI #2771339 Report a problem | ||
| 3/23/2011 | Listed for sale | $129,970-3.4%$64/sqft |
Source: NCI #2771339 Report a problem | ||
| 12/5/2010 | Listing removed | $134,500$66/sqft |
Source: Jack Waldrip Real Estate #2771339 Report a problem | ||
| 5/28/2010 | Price change | $134,500-3.8%$66/sqft |
Source: Jack Waldrip Real Estate #2771339 Report a problem | ||
| 4/8/2010 | Price change | $139,846-2.5%$69/sqft |
Source: Jack Waldrip Real Estate #2771339 Report a problem | ||
| 11/15/2009 | Listed for sale | $143,500$71/sqft |
Source: Jack Waldrip Real Estate #3983789 Report a problem | ||
Public tax history
| Year | Property taxes | Tax assessment |
|---|---|---|
| 2025 | $741 +0.4% | $102,960 +16.1% |
| 2024 | $738 -2.8% | $88,720 -0.5% |
| 2023 | $759 +5.5% | $89,200 +14.7% |
| 2022 | $719 -1.9% | $77,800 +8.9% |
| 2021 | $733 +14.5% | $71,440 +14.6% |
| 2020 | $640 +14.3% | $62,320 +18.1% |
| 2019 | $560 +43.9% | $52,760 +40.3% |
| 2018 | $389 -4.9% | $37,600 +11.8% |
| 2017 | $409 +26.7% | $33,640 |
| 2016 | $323 +1.3% | $33,640 |
| 2015 | $319 | $33,640 +1.7% |
| 2014 | $319 | $33,079 |
| 2013 | -- | -- |
| 2012 | -- | -- |
| 2011 | -- | -- |
| 2010 | -- | -- |
| 2009 | $841 +2.6% | -- |
| 2007 | $820 -4.3% | -- |
| 2006 | $857 +3.4% | -- |
| 2005 | $829 +4.6% | -- |
| 2004 | $792 +2.9% | -- |
| 2003 | $770 +47.1% | -- |
| 2002 | $523 +6% | -- |
| 2001 | $494 | -- |
Find assessor info on the county website
Monthly payment
Est. payment
Payment breakdown
Explore the cost of this home by adjusting the details. Changes won't be saved.Climate risks
Neighborhood: 30527
Nearby schools
GreatSchools rating
- 7/10Wauka Mountain Elementary SchoolGrades: PK-5Distance: 3.9 mi
- 6/10North Hall Middle SchoolGrades: 6-8Distance: 4.5 mi
- 8/10North Hall High SchoolGrades: 9-12Distance: 4.4 mi
Schools provided by the listing agent
- Elementary: Wauka Mountain
- Middle: North Hall
- High: North Hall
Source: GAMLS. This data may not be complete. We recommend contacting the local school district to confirm school assignments for this home.
- $305,2003 bd2 ba1.3k sqft6482 Dahlonega Hwy, Clermont, GA 30527Off Market

- $230,0003 bd1 ba1.3k sqft6500 Dahlonega Hwy, Clermont, GA 30527Sold
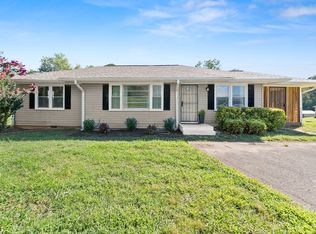
- $300,2002 bd2 ba1.3k sqft6460 Dahlonega Hwy, Clermont, GA 30527Off Market
- $289,3004 bd1 ba1.8k sqft6506 Dahlonega Hwy, Clermont, GA 30527Off Market
- $448,4005 bd3 ba2k sqft6469 Dahlonega Hwy, Clermont, GA 30527Off Market
- $475,1004 bd3 ba2.1k sqft6501 Dahlonega Hwy, Clermont, GA 30527Off Market
- $210,1003 bd2 ba1k sqft6452 Dahlonega Hwy, Clermont, GA 30527Off Market
- $16,700-- bd-- ba-- sqft6452 Dahlonega Hwy, Clermont, GA 30527Off Market
A local agent can set up tours, give advice and negotiate with sellers.
Similar homes
- $379,9004 bd3 ba1.7k sqft8834 Shallow Creek Trl, Clermont, GA 30527Active

 MLS ID #10812173, Drew Harris, Ward Properties of North GA. GAMLS
 - $498,0003 bd3 ba2.4k sqft160 Quail Ridge Dr, Cleveland, GA 30528Active
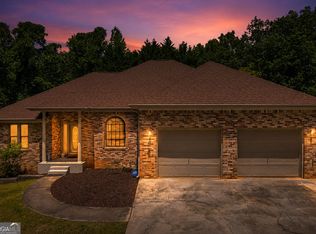 MLS ID #10790213, Tammy D Bennett, NorthGroup Real Estate Inc. GAMLS
 - $489,9003 bd2 ba2k sqft22 Laurel Park Dr, Cleveland, GA 30528Active
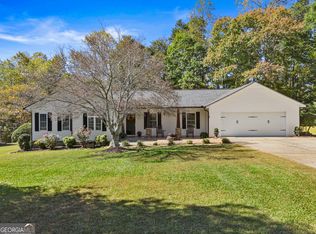 MLS ID #10810711, The Boggs Team, Alco Realty Inc.. GAMLS
 - $475,0004 bd2 ba2.1k sqft3845 Level Grove Rd, Cornelia, GA 30531Active
 MLS ID #10807553, Bonds Realty Group, Keller Williams Realty Atl. Partners. GAMLS
 - $440,0004 bd4 ba2.4k sqft7501 Lula Rd, Lula, GA 30554ActiveMLS ID #10821120, Tania Lightsey, Ward Properties of North GA. GAMLS
- $375,0004 bd3 ba1.7k sqft500 Washboard Rd, Cleveland, GA 30528ActiveMLS ID #10826394, Josh Temple, Keller Williams Lanier Partners. GAMLS
- $485,0003 bd3 ba2.1k sqft267 Martins Grove Rd, Dahlonega, GA 30533ActiveMLS ID #10787037, Jessica Sexton, BHHS Georgia Properties. GAMLS
- $346,0003 bd2 ba1.1k sqft39 E Point Dr, Dahlonega, GA 30533ActiveMLS ID #10827046, James Allison, Leading Edge Real Estate LLC. GAMLS
- $439,9004 bd3 ba3k sqft68 Barker Trail Rd, Cleveland, GA 30528ActiveMLS ID #10814658, Mary Pearce, Fourth Mountain Real Estate. GAMLS
- $435,0003 bd2 ba1.9k sqft125 Smoke Rise Dr, Baldwin, GA 30511ActiveMLS ID #10822341, Tawana Wood, RE/MAX Signature. GAMLS
- $529,0004 bd3 ba2.7k sqft7865 Running Fox Trl, Gainesville, GA 30506For Sale
 MLS ID #3312716, Jeff Swayze. RealTracs MLS as distributed by MLS GRID
 - $489,0003 bd2 ba1.6k sqft6035 Yellow Creek Rd, Murrayville, GA 30564ActiveMLS ID #10712160, Tommie C Gaines, Boardwalk Realty Associates. GAMLS
- $675,0004 bd3 ba2.1k sqft4634 Highland Cir, Gainesville, GA 30506Active Under ContractMLS ID #10799905, Elizabeth Yancey, Better Homes GA. GAMLS
- $499,9004 bd4 ba2.5k sqft4005 Windsor Trl, Gainesville, GA 30506ActiveMLS ID #10768213, Christopher McCall, Chris McCall Realty. GAMLS
- $389,0003 bd2 ba1.7k sqft4510 Seminole Dr, Gainesville, GA 30506ActiveMLS ID #10824134, Norman Moolenaar, The Norton Agency. GAMLS
- $599,9004 bd3 ba2.4k sqft86 Back Trl, Cleveland, GA 30528ActiveMLS ID #10741245, Olga Buchkovsky, Century 21 Results. GAMLS
- $466,0003 bd3 ba2.3k sqft444 Miners Mountain Rd, Sautee Nacoochee, GA 30571ActiveMLS ID #10790438, Teressa Greear Holtzclaw, Fourth Mountain Real Estate. GAMLS
- $449,0005 bd4 ba2.8k sqft3970 Walnut Grove Way, Gainesville, GA 30506ActiveMLS ID #10820779, Jessie J Carmon, Next Boulevard Real Estate. GAMLS
- $384,9003 bd2 ba2k sqft24 Copper Mill Rd, Dahlonega, GA 30533Active Under ContractMLS ID #10713284, Sandy Carter, Don Carter Realty Company. GAMLS
- $509,9003 bd3 ba2.6k sqft3978 Pine Shore Cir, Gainesville, GA 30501ActiveMLS ID #10771101, Yvonne Mason, Virtual Properties Realty.com. GAMLS
