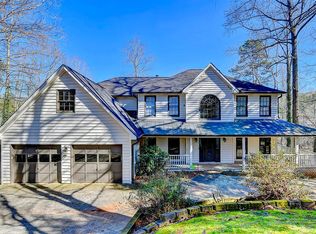
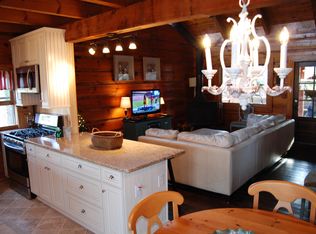
**LAKE LANIER LIVING WITH A PRIVATE DOCK, TURNKEY FURNISHINGS & OUTSTANDING BUYER INCENTIVES!** Seller is offering **up to $15,000 in buyer concessions toward allowable closing costs and other purchaser-related expenses with an acceptable offer. PLUS, qualified buyers may be eligible for a 1-0 interest-rate buy-down when using the preferred lender.** Welcome to **3978 Pine Shore Circle**, a charming four-sided brick Lake Lanier home offering privacy, flexibility, and the opportunity to enjoy the lake lifestyle. Situated on a wooded lot of approximately one acre, this home features a **permitted private single-slip dock** and a peaceful setting surrounded by mature trees. Inside, you'll find beautiful refinished hardwood floors, granite countertops, updated lighting and ceiling fans, and a warm masonry fireplace that creates an inviting gathering space. Large windows bring in natural light and showcase the surrounding wooded scenery and seasonal lake views. The finished terrace level offers additional living space with a **private entrance**, providing flexibility for guests, extended family, recreation, a home office, or additional entertainment space. For added peace of mind, **one A/C unit is brand new and the second A/C unit is only approximately two years old**, providing valuable recent HVAC updates for the next owner. Best of all, the home is being offered **fully furnished and turnkey**, making it ideal as a primary residence, weekend lake retreat, second home, or potential vacation property. Step outside and enjoy the privacy and natural beauty that make Lake Lanier living so special. The permitted single-slip dock provides your own connection to the lake, while the wooded setting creates a peaceful escape from everyday life. Lake levels and water depth may vary seasonally. Conveniently located near Gainesville shopping, dining, medical facilities, marinas, parks, and other Lake Lanier attractions. **With a private dock, approximately one acre, four-sided brick construction, finished terrace level, furnishings included, recent A/C updates, up to $15,000 in seller-paid buyer concessions, AND a possible 1-0 buy-down through the preferred lender for qualified buyers, 3978 Pine Shore Circle offers exceptional value and versatility.** **Schedule your private showing and come experience the possibilities of Lake Lanier living!**
Active
Price cut: $20K (9/1)
$489,900
3978 Pine Shore Cir, Gainesville, GA 30501
3beds
2,656sqft
Single Family Residence
Built in 1990
0.45 Acres Lot
$477,500 Zestimate®
$184/sqft
$46/mo HOA
What's special
Warm masonry fireplaceFour-sided brick constructionPermitted private single-slip dockGranite countertopsBeautiful refinished hardwood floors
- 138 days
- 643
- 57
Zillow last checked:
Listing updated:
Listed by:
Yvonne Mason 404-271-4905,
Virtual Properties Realty.com
Source: GAMLS,MLS#: 10771101
Facts & features
Interior
Bedrooms & bathrooms
- Bedrooms: 3
- Bathrooms: 3
- Full bathrooms: 2
- 1/2 bathrooms: 1
Rooms
- Room types: Family Room
Dining room
- Features: Seats 12+
Kitchen
- Features: Breakfast Bar
Heating
- Central
Cooling
- Ceiling Fan(s), Central Air
Appliances
- Included: Dishwasher, Dryer, Oven, Refrigerator, Washer
- Laundry: In Basement
Features
- Beamed Ceilings, Double Vanity, High Ceilings, Roommate Plan, Tile Bath, Vaulted Ceiling(s)
- Flooring: Carpet, Hardwood
- Windows: Double Pane Windows
- Basement: Bath Finished,Daylight,Exterior Entry,Finished,Full,Interior Entry
- Number of fireplaces: 1
- Fireplace features: Family Room, Outside
- Common walls with other units/homes: No Common Walls
Interior area
- Total structure area: 2,656
- Total interior livable area: 2,656 sqft
- Finished area above ground: 1,576
- Finished area below ground: 1,080
Property
Parking
- Parking features: Guest, RV/Boat Parking
Features
- Levels: Two
- Stories: 2
- Patio & porch: Porch
- Fencing: Other
- Has view: Yes
- View description: Lake
- Has water view: Yes
- Water view: Lake
- Waterfront features: Corps of Engineers Control, Floating Dock, Lake, Lake Privileges, Private
- Body of water: Lake Lanier
- Frontage type: Lakefront
Lot
- Size: 0.45 Acres
- Features: Level, Private, Sloped
- Residential vegetation: Wooded
Details
- Additional structures: Covered Dock
- Parcel number: 09101A000157
- Special conditions: Agent/Seller Relationship
Construction
Type & style
- Home type: SingleFamily
- Architectural style: Brick 4 Side
- Property subtype: Single Family Residence
Materials
- Brick
- Roof: Composition
Condition
- Resale
- New construction: No
- Year built: 1990
Utilities & green energy
- Sewer: Septic Tank
- Water: Private
- Utilities for property: Cable Available, Electricity Available, High Speed Internet
Green energy
- Water conservation: Low-Flow Fixtures
Community & HOA
Community
- Features: Lake, Street Lights
- Security: Key Card Entry, Smoke Detector(s)
- Subdivision: Surfside Club Estates
HOA
- Has HOA: Yes
- Services included: Other, Water
- HOA fee: $550 annually
Location
- Region: Gainesville
Financial & listing details
- Price per square foot: $184/sqft
- Tax assessed value: $516,480
- Annual tax amount: $4,992
- Date on market: 6/1/2026
- Cumulative days on market: 137 days
- Listing agreement: Exclusive Right To Sell
- Electric utility on property: Yes
Estimated market value
$477,500
$454,000 - $501,000
$2,555/mo
Price history
| Date | Event | Price |
|---|---|---|
| 9/1/2026 | Price change | $2,495-5.8%$1/sqft |
Source: FMLS GA #7822302 Report a problem | ||
| 9/1/2026 | Price change | $489,900-3.9%$184/sqft |
Source:  GAMLS #10771101 Report a problem GAMLS #10771101 Report a problem | ||
| 8/16/2026 | Listed for rent | $2,650+43.2%$1/sqft |
Source: FMLS GA #7822302 Report a problem | ||
| 6/19/2026 | Price change | $509,900-1.9%$192/sqft |
Source: GAMLS #10771101 Report a problem | ||
| 6/1/2026 | Listed for sale | $519,900-1.7%$196/sqft |
Source: GAMLS #10771101 Report a problem | ||
| 3/17/2026 | Listing removed | $528,900$199/sqft |
Source: GAMLS #10569518 Report a problem | ||
| 10/30/2025 | Price change | $528,900-1.9%$199/sqft |
Source: GAMLS #10569518 Report a problem | ||
| 9/30/2025 | Price change | $538,900-1.8%$203/sqft |
Source: GAMLS #10569518 Report a problem | ||
| 7/31/2025 | Price change | $549,000-7.4%$207/sqft |
Source: GAMLS #10569518 Report a problem | ||
| 7/23/2025 | Listed for sale | $593,000+31.8%$223/sqft |
Source: GAMLS #10569518 Report a problem | ||
| 10/8/2021 | Sold | $450,000+12.5%$169/sqft |
Source: Public Record Report a problem | ||
| 9/14/2021 | Pending sale | $400,000+33.3%$151/sqft |
Source: GAMLS #9045786 Report a problem | ||
| 6/18/2020 | Listing removed | $1,850$1/sqft |
Source: DKRentals.net #8753890 Report a problem | ||
| 5/20/2020 | Price change | $1,850-2.6%$1/sqft |
Source: DKRentals.net #8753890 Report a problem | ||
| 4/7/2020 | Price change | $1,900-5%$1/sqft |
Source: DKRentals.net #8753890 Report a problem | ||
| 3/14/2020 | Listed for rent | $2,000+2.6%$1/sqft |
Source: DKRentals.net #8753890 Report a problem | ||
| 7/25/2018 | Listing removed | $1,950$1/sqft |
Source: EXCALIBUR HOMES LLC #6007008 Report a problem | ||
| 6/27/2018 | Price change | $1,950-4.9%$1/sqft |
Source: Excalibur Homes, LLC Report a problem | ||
| 6/12/2018 | Price change | $2,050-6.6%$1/sqft |
Source: Excalibur Homes, LLC Report a problem | ||
| 5/18/2018 | Price change | $2,195-4.6%$1/sqft |
Source: Excalibur Homes, LLC Report a problem | ||
| 5/5/2018 | Listed for rent | $2,300$1/sqft |
Source: EXCALIBUR HOMES LLC #6007008 Report a problem | ||
| 4/16/2018 | Sold | $300,000$113/sqft |
Source:  FMLS GA #5972000 Report a problem FMLS GA #5972000 Report a problem | ||
| 3/9/2018 | Pending sale | $300,000$113/sqft |
Source: Keller Williams Realty Lanier Partners #8333986 Report a problem | ||
| 3/1/2018 | Listed for sale | $300,000$113/sqft |
Source: Keller Williams Lanier Partner #8333986 Report a problem | ||
| 12/23/2017 | Listing removed | $300,000+17.6%$113/sqft |
Source: Atlanta - Hall County #8262098 Report a problem | ||
| 7/22/2016 | Sold | $255,000+59.4%$96/sqft |
Source: Public Record Report a problem | ||
| 6/28/2013 | Sold | $160,000$60/sqft |
Source: FMLS GA #5118563 Report a problem | ||
Public tax history
| Year | Property taxes | Tax assessment |
|---|---|---|
| 2025 | $4,993 +2.1% | $206,592 +2.2% |
| 2024 | $4,891 -2.3% | $202,232 +1.2% |
| 2023 | $5,007 +16.2% | $199,912 +21.4% |
| 2022 | $4,311 +19.7% | $164,672 +27.4% |
| 2021 | $3,601 +3.1% | $129,272 +3% |
| 2020 | $3,493 +1.1% | $125,472 +4.2% |
| 2019 | $3,453 +14.3% | $120,472 +13.9% |
| 2018 | $3,021 -1% | $105,792 +5.1% |
| 2017 | $3,053 +74.9% | $100,672 +58.5% |
| 2016 | $1,746 -0.8% | $63,512 |
| 2015 | $1,760 | $63,512 |
| 2014 | $1,760 | $63,512 |
| 2013 | -- | -- |
| 2012 | -- | -- |
| 2011 | -- | -- |
| 2010 | -- | -- |
| 2009 | $600 +10.9% | -- |
| 2007 | $541 +15.5% | -- |
| 2006 | $468 -0.1% | -- |
| 2005 | $469 -43.8% | -- |
| 2004 | $834 +2% | -- |
| 2003 | $818 +32.4% | -- |
| 2002 | $618 -5.3% | -- |
| 2001 | $652 -20% | -- |
| 2000 | $815 | $48,940 |
Find assessor info on the county website
Monthly payment
Est. payment
Payment breakdown
Explore the cost of this home by adjusting the details. Changes won't be saved.Climate risks
Neighborhood: 30501
Nearby schools
Schools provided by the listing agent
- Elementary: White Sulphur
- Middle: East Hall
- High: East Hall
Source: GAMLS. This data may not be complete. We recommend contacting the local school district to confirm school assignments for this home.
- $30,900-- bd-- ba-- sqft3974 Pine Shore Cir, Gainesville, GA 30501Off Market

- $595,4005 bd4 ba4.6k sqft3982 Pine Shore Cir, Gainesville, GA 30501Off Market
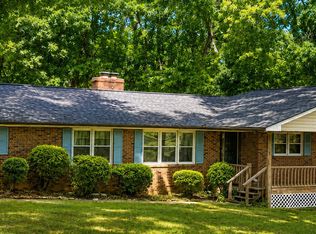
- $440,4002 bd2 ba1.5k sqft3984 Pine Shore Cir, Gainesville, GA 30501Off Market
- $446,7004 bd3 ba2.4k sqft3988 Pine Shore Cir, Gainesville, GA 30501Off Market
Similar homes
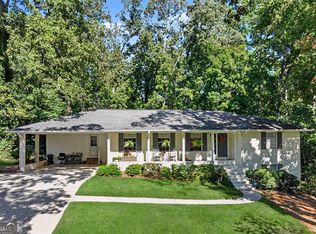
- $549,9003 bd2 ba2.2k sqft3931 Green Dr, Gainesville, GA 30506Active
 MLS ID #10834345, Chelsea Dahl, Virtual Properties Realty.com. GAMLS
 - $449,9003 bd2 ba1.8k sqft1130 Cumberland Valley Rd, Gainesville, GA 30501Active
 MLS ID #10854355, Lila Weaver, Candler Real Estate Group. GAMLS
 - $505,0003 bd2 ba1.9k sqft5545 Odum Smallwood Rd, Gainesville, GA 30506Active
 MLS ID #10846802, Taylor McCoy, Virtual Properties Realty.com. GAMLS
 - $380,0003 bd2 ba2.3k sqft989 Rudolph St, Gainesville, GA 30501Active
 MLS ID #10812771, Jessie J Carmon, Next Boulevard Real Estate. GAMLS
 - $439,9003 bd2 ba2k sqft3819 Walnut Grove Way, Gainesville, GA 30506ActiveMLS ID #10820346, Michelle B Brown, Keller Williams Lanier Partners. GAMLS
- $599,0004 bd4 ba3.2k sqft1479 Burns Dr NE, Gainesville, GA 30501ActiveMLS ID #10832559, Dani Burns, Keller Williams Lanier Partners. GAMLS
- $555,0004 bd3 ba3.2k sqft1165 Antioch Campground Rd, Gainesville, GA 30506ActiveMLS ID #10852174, Amanda Haney, Real Broker, LLC. GAMLS
- $499,9003 bd2 ba1.7k sqft3744 Tanners Mill Rd, Gainesville, GA 30507ActiveMLS ID #10836403, Eterno Realty Group, The Rezerve. GAMLS
- $475,0004 bd3 ba2.2k sqft699 Cobblestone Ln, Demorest, GA 30535ActiveMLS ID #10870833, Joann Nunnery, Hammock Realty North Georgia. GAMLS
- $499,9004 bd3 ba2.7k sqft5353 High Harbor Ct, Gainesville, GA 30504ActiveMLS ID #10805534, Jeffrey Fee, RE/MAX Center. GAMLS
- $575,0004 bd3 ba3k sqft290 Cochran Dr, Gainesville, GA 30506ActiveMLS ID #10835056, Christopher Harman, Norton Commercial Acreage Group. GAMLS
- $525,0004 bd4 ba3.2k sqft5235 Lanton Cir, Gainesville, GA 30504ActiveMLS ID #10815592, Dawn M Hodgson, RE/MAX Center. GAMLS
- $499,0004 bd3 ba2k sqft6474 Dahlonega Hwy, Clermont, GA 30527ActiveMLS ID #10790210, Cindy Stewart, Keller Williams Realty Atl. Partners. GAMLS
- $469,0003 bd2 ba2.6k sqft6009 Holly Springs Rd, Pendergrass, GA 30567ActiveMLS ID #10810846, RDH Realty Team, Keller Williams Lanier Partners. GAMLS
- $515,0003 bd4 ba2.8k sqft327 Kissimmee Trl, Cornelia, GA 30531ActiveMLS ID #10835736, Amanda Stewart, Keller Williams Lanier Partners. GAMLS
- $499,9004 bd3 ba3.2k sqft45 Holcomb Dr, Cleveland, GA 30528ActiveMLS ID #10842367, Rachel Cowart, Ward Properties of North GA. GAMLS
- $520,0005 bd4 ba2.5k sqft63 Angel Ln, Cleveland, GA 30528ActiveMLS ID #10856268, Caitlin Tucker-Glasgow, Ward Properties of North GA. GAMLS
- $600,0004 bd3 ba2.4k sqft3528 Looper Lake Rd, Gainesville, GA 30506ActiveMLS ID #10838276, Chad Buffington, Buffington Real Estate Group. GAMLS
- $725,0004 bd4 ba2.5k sqft3334 Little Cir, Gainesville, GA 30506ActiveMLS ID #10768177, Sheila K Davis, Sheila Davis Group. GAMLS
- $385,0003 bd2 ba1.8k sqft3309 Jean Marie Ln, Gainesville, GA 30506ActiveMLS ID #10843486, Danielle Smith, Waldrip Real Estate. GAMLS
