Beautiful 6-bedroom, 3-bath home located just 1 mile from downtown Cleveland, GA, offering the perfect blend of convenience and peaceful country living. No HOA Fees and no city taxes.This spacious home features hardwood floors throughout the main living areas and brand-new carpet in all bedrooms for added comfort. Step outside to the back porch and enjoy peaceful views overlooking woods and open pasture land, creating a private and relaxing setting. A seasonal mountain view adds even more charm to this property, making it a wonderful place to call home. With generous living space, scenic surroundings, and close proximity to shopping, dining, and downtown Cleveland, this home offers both comfort and location in one exceptional package.
Active
$535,000
45 Holcomb Dr, Cleveland, GA 30528
4beds
3,262sqft
Single Family Residence
Built in 2007
1.1 Acres Lot
$524,100 Zestimate®
$164/sqft
$-- HOA
What's special
Back porchSeasonal mountain viewGenerous living spaceScenic surroundingsPrivate and relaxing setting
- 27 days
- 555
- 14
Zillow last checked:
Listing updated:
Listed by:
Rachel Cowart 706-809-0884,
Ward Properties of North GA
Source: GAMLS,MLS#: 10842367
Facts & features
Interior
Bedrooms & bathrooms
- Bedrooms: 4
- Bathrooms: 3
- Full bathrooms: 3
- Main level bathrooms: 2
- Main level bedrooms: 3
Rooms
- Room types: Office
Dining room
- Features: Seats 12+
Kitchen
- Features: Breakfast Area
Heating
- Central
Cooling
- Central Air
Appliances
- Included: Dishwasher, Microwave, Oven/Range (Combo), Refrigerator
- Laundry: In Hall
Features
- Double Vanity, High Ceilings, Master On Main Level, Soaking Tub, Split Bedroom Plan, Tile Bath, Tray Ceiling(s), Vaulted Ceiling(s), Walk-In Closet(s)
- Flooring: Carpet, Hardwood, Tile
- Basement: Bath Finished
- Number of fireplaces: 1
Interior area
- Total structure area: 3,262
- Total interior livable area: 3,262 sqft
- Finished area above ground: 2,262
- Finished area below ground: 1,000
Video & virtual tour
Property
Parking
- Parking features: Garage Door Opener
- Has garage: Yes
Features
- Levels: Two
- Stories: 2
- Has view: Yes
- View description: Seasonal View
Lot
- Size: 1.1 Acres
- Features: Sloped
- Residential vegetation: Wooded
Details
- Parcel number: 046 123
Construction
Type & style
- Home type: SingleFamily
- Architectural style: Craftsman
- Property subtype: Single Family Residence
Materials
- Concrete, Vinyl Siding
- Roof: Composition
Condition
- Resale
- New construction: No
- Year built: 2007
Utilities & green energy
- Sewer: Septic Tank
- Water: Public
- Utilities for property: Cable Available, Electricity Available, Propane
Community & HOA
Community
- Features: None
- Subdivision: Fawn Hill
HOA
- Has HOA: No
- Services included: None
Location
- Region: Cleveland
Financial & listing details
- Price per square foot: $164/sqft
- Tax assessed value: $425,020
- Annual tax amount: $3,499
- Date on market: 9/9/2026
- Cumulative days on market: 27 days
- Listing agreement: Exclusive Right To Sell
- Electric utility on property: Yes
Estimated market value
$524,100
$498,000 - $550,000
$3,063/mo
Price history
| Date | Event | Price |
|---|---|---|
| 9/9/2026 | Listed for sale | $535,000-4.5%$164/sqft |
Source:  GAMLS #10842367 Report a problem GAMLS #10842367 Report a problem | ||
| 9/8/2026 | Listing removed | $560,000$172/sqft |
Source: GAMLS #10799984 Report a problem | ||
| 7/17/2026 | Price change | $560,000-6.7%$172/sqft |
Source: GAMLS #10799984 Report a problem | ||
| 7/6/2026 | Listed for sale | $599,999$184/sqft |
Source: GAMLS #10799984 Report a problem | ||
| 7/1/2026 | Listing removed | $599,999$184/sqft |
Source: GAMLS #10738728 Report a problem | ||
| 5/13/2026 | Price change | $599,999-7.7%$184/sqft |
Source: GAMLS #10738728 Report a problem | ||
| 4/22/2026 | Listed for sale | $649,999+271.4%$199/sqft |
Source: GAMLS #10738728 Report a problem | ||
| 8/23/2012 | Sold | $175,000+1650%$54/sqft |
Source: Public Record Report a problem | ||
| 4/1/2007 | Sold | $10,000$3/sqft |
Source: Public Record Report a problem | ||
Public tax history
| Year | Property taxes | Tax assessment |
|---|---|---|
| 2025 | $2,581 -0.4% | $170,008 +1.2% |
| 2024 | $2,591 +27.8% | $168,004 +22.6% |
| 2023 | $2,028 -12.3% | $137,064 +15.7% |
| 2022 | $2,313 +2.5% | $118,432 +23.1% |
| 2021 | $2,256 +2.8% | $96,188 +12.6% |
| 2020 | $2,194 -0.3% | $85,404 |
| 2019 | $2,201 | $85,404 |
| 2018 | $2,201 +6.5% | $85,404 +8.8% |
| 2017 | $2,066 0% | $78,508 |
| 2016 | $2,067 | $78,508 -60% |
| 2015 | $2,067 +11.4% | $196,270 +9.8% |
| 2014 | $1,856 | $178,760 -4.9% |
| 2012 | -- | $187,960 |
| 2011 | -- | -- |
| 2010 | -- | -- |
| 2009 | -- | -- |
Find assessor info on the county website
Monthly payment
Est. payment
Payment breakdown
Explore the cost of this home by adjusting the details. Changes won't be saved.Climate risks
Neighborhood: 30528
Nearby schools
Schools provided by the listing agent
- Elementary: Jack P Nix
- Middle: White
- High: White
Source: GAMLS. This data may not be complete. We recommend contacting the local school district to confirm school assignments for this home.

Similar homes
- $520,0005 bd4 ba2.5k sqft63 Angel Ln, Cleveland, GA 30528Active
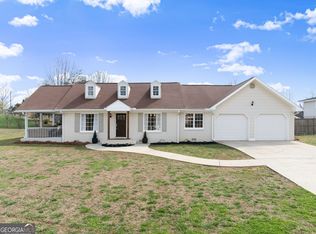
 MLS ID #10856268, Caitlin Tucker-Glasgow, Ward Properties of North GA. GAMLS
 - $485,0004 bd2 ba2.1k sqft70 Stone Hearth Dr, Cleveland, GA 30528Active
 MLS ID #10802241, Zach Garvey Team, Keller Williams Lanier Partners. GAMLS
 - $498,0003 bd3 ba2.4k sqft160 Quail Ridge Dr, Cleveland, GA 30528Active
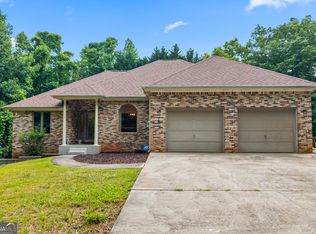 MLS ID #10790213, Tammy D Bennett, NorthGroup Real Estate Inc. GAMLS
 - $479,9003 bd2 ba2k sqft22 Laurel Park Dr, Cleveland, GA 30528Active
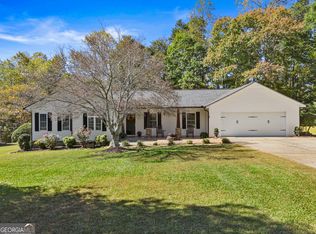 MLS ID #10810711, The Boggs Team, Alco Realty Inc.. GAMLS
 - $389,0005 bd3 ba3k sqft23 High Meadow Trl, Cleveland, GA 30528ActiveMLS ID #10843975, Dylan Duke, Keller Williams Lanier Partners. GAMLS
- $595,0004 bd4 ba3.6k sqft1401 Adair Mill Rd, Cleveland, GA 30528ActiveMLS ID #10801841, Rachel Cowart, Ward Properties of North GA. GAMLS
- $425,0003 bd3 ba2.2k sqft438 Dixon Dr, Cleveland, GA 30528ActiveMLS ID #10737841, Peter Jefferson, eXp Realty. GAMLS
- $425,0004 bd2 ba2k sqft337 Spring Crest Rd, Cleveland, GA 30528ActiveMLS ID #10737100, Peter Jefferson, eXp Realty. GAMLS
- $670,9003 bd4 ba3.5k sqft907 Rainbow Cir, Cleveland, GA 30528ActiveMLS ID #10842968, Jeff Moran, NorthGroup Real Estate Inc. GAMLS
- $549,0004 bd3 ba3.1k sqft221 Grand Magnolia Ln, Clarkesville, GA 30523ActiveMLS ID #10769941, Nicole Heaton, Talan Properties LLC. GAMLS
- $375,0004 bd3 ba1.7k sqft500 Washboard Rd, Cleveland, GA 30528ActiveMLS ID #10826394, Josh Temple, Keller Williams Lanier Partners. GAMLS
- $634,9003 bd2 ba2k sqft35 Chimney Ln, Cleveland, GA 30528ActiveMLS ID #10784311, Curtis Kesler, The Twiggs Realty. GAMLS
- $339,0003 bd3 ba2.1k sqft162 Greenview Ct, Cleveland, GA 30528ActiveMLS ID #10832461, Greg Adams, Chris McCall Realty. GAMLS
- $349,0003 bd3 ba1.7k sqft136 Mountain Overlook Dr, Cleveland, GA 30528ActiveMLS ID #10780093, Greg Adams, Chris McCall Realty. GAMLS
- $339,9003 bd3 ba2.7k sqft188 Seaborn Dr, Cleveland, GA 30528ActiveMLS ID #10794252, Mary Beth Alexander, The Norton Agency. GAMLS
- $549,9004 bd3 ba4.4k sqft491 Jim Carter Rd, Clarkesville, GA 30523ActiveMLS ID #10835434, Amanda Stewart, Keller Williams Lanier Partners. GAMLS
- $329,5003 bd3 ba1.7k sqft35 Clara Bell Dr, Cleveland, GA 30528ActiveMLS ID #10834089, Greg Adams, Chris McCall Realty. GAMLS
- $525,0005 bd3 ba4k sqft192 Sweetbriar Dr, Demorest, GA 30535ActiveMLS ID #10836283, Erica Zavala, The Norton Agency. GAMLS
- $529,0004 bd2 ba2k sqft739 Rockford Creek Rd, Clarkesville, GA 30523ActiveMLS ID #10843323, RDH Realty Team, Keller Williams Lanier Partners. GAMLS
- $620,0003 bd2 ba3.1k sqft257 Interlochen Ct, Sautee Nacoochee, GA 30571ActiveMLS ID #10847979, Greg Adams, Chris McCall Realty. GAMLS
