This log cabin offers the perfect blend of rustic character and functional living. Perfect compound surrounded by nature, the property features a barn, unique log-sided garden/she shed, romantic grape arbor area with swing, 3,200 gallon Koi pond with waterfall, established fenced in garden area with raised beds, chicken coop and a playground space. Inside, the cabin showcases craftsmanship with two stacked stone fireplaces one in the living room and the other in the basement, creating a cozy feeling all throughout. The open floor concept is perfect for entertaining family and friends. The main living room opens to a screened-in porch, perfect for morning coffee or relaxing evenings overlooking the serene landscape. The kitchen offers ample counter and cabinet space. The finished basement adds valuable additional living space and includes a kitchenette, making it ideal for guests, extended family, or flexible use as a recreation or hobby area.
Pending
Price cut: $74K (9/9)
$595,000
1401 Adair Mill Rd, Cleveland, GA 30528
4beds
3,696sqft
Single Family Residence, Cabin
Built in 1991
5.6 Acres Lot
$572,500 Zestimate®
$161/sqft
$-- HOA
What's special
Playground spaceChicken coopOpen floor conceptCozy feeling all throughoutTwo stacked stone fireplacesRustic character
- 65 days
- 1,163
- 100
Zillow last checked:
Listing updated:
Listed by:
Rachel Cowart 706-809-0884,
Ward Properties of North GA
Source: GAMLS,MLS#: 10801841
Facts & features
Interior
Bedrooms & bathrooms
- Bedrooms: 4
- Bathrooms: 4
- Full bathrooms: 4
- Main level bathrooms: 2
- Main level bedrooms: 2
Rooms
- Room types: Laundry, Sun Room
Dining room
- Features: Dining Rm/Living Rm Combo
Kitchen
- Features: Kitchen Island
Heating
- Central
Cooling
- Ceiling Fan(s), Central Air
Appliances
- Included: Dishwasher, Oven/Range (Combo)
- Laundry: Common Area
Features
- Beamed Ceilings, Central Vacuum, High Ceilings, Separate Shower
- Flooring: Hardwood
- Basement: Bath Finished,Exterior Entry,Finished,Interior Entry
- Attic: Pull Down Stairs
- Number of fireplaces: 2
- Fireplace features: Basement, Gas Log, Living Room
Interior area
- Total structure area: 3,696
- Total interior livable area: 3,696 sqft
- Finished area above ground: 2,800
- Finished area below ground: 896
Property
Parking
- Parking features: Basement, Carport, Garage
- Has attached garage: Yes
- Has carport: Yes
Features
- Levels: Two
- Stories: 2
- Patio & porch: Porch, Screened
- Exterior features: Balcony, Garden
- Has view: Yes
- View description: Seasonal View
Lot
- Size: 5.6 Acres
- Features: Level, Private, Sloped
- Residential vegetation: Grassed, Partially Wooded
Details
- Additional structures: Barn(s), Workshop
- Parcel number: 018 121A
Construction
Type & style
- Home type: SingleFamily
- Architectural style: Country/Rustic
- Property subtype: Single Family Residence, Cabin
Materials
- Log, Wood Siding
- Roof: Composition
Condition
- Resale
- New construction: No
- Year built: 1991
Utilities & green energy
- Sewer: Septic Tank
- Water: Well
- Utilities for property: Electricity Available, Propane, Water Available
Community & HOA
Community
- Features: None
- Subdivision: None
HOA
- Has HOA: No
- Services included: None
Location
- Region: Cleveland
Financial & listing details
- Price per square foot: $161/sqft
- Tax assessed value: $446,590
- Annual tax amount: $3,623
- Date on market: 7/9/2026
- Cumulative days on market: 65 days
- Listing agreement: Exclusive Right To Sell
- Listing terms: Cash,Conventional,FHA,VA Loan
- Electric utility on property: Yes
Estimated market value
$572,500
$544,000 - $601,000
$3,606/mo
Price history
| Date | Event | Price |
|---|---|---|
| 9/10/2026 | Pending sale | $595,000$161/sqft |
Source:  GAMLS #10801841 Report a problem GAMLS #10801841 Report a problem | ||
| 9/9/2026 | Price change | $595,000-11.1%$161/sqft |
Source: GAMLS #10801841 Report a problem | ||
| 8/1/2026 | Price change | $669,000-3%$181/sqft |
Source: GAMLS #10801841 Report a problem | ||
| 7/9/2026 | Listed for sale | $689,900$187/sqft |
Source: GAMLS #10801841 Report a problem | ||
| 7/8/2026 | Listing removed | $689,900-4.8%$187/sqft |
Source: GAMLS #10671396 Report a problem | ||
| 7/8/2026 | Price change | $724,999+5.1%$196/sqft |
Source:  FMLS GA #7746108 Report a problem FMLS GA #7746108 Report a problem | ||
| 4/15/2026 | Price change | $689,900-4.8%$187/sqft |
Source: GAMLS #10671396 Report a problem | ||
| 3/23/2026 | Price change | $724,999-3.2%$196/sqft |
Source: GAMLS #10671396 Report a problem | ||
| 3/7/2026 | Price change | $749,000-3.4%$203/sqft |
Source: GAMLS #10671396 Report a problem | ||
| 1/13/2026 | Listed for sale | $775,000+210%$210/sqft |
Source: GAMLS #10671396 Report a problem | ||
| 3/27/2015 | Sold | $250,000$68/sqft |
Source: Public Record Report a problem | ||
Public tax history
| Year | Property taxes | Tax assessment |
|---|---|---|
| 2025 | $1,616 +5.7% | $178,636 +2.7% |
| 2024 | $1,529 +73.5% | $173,916 +19.1% |
| 2023 | $881 -20.7% | $146,084 +12.2% |
| 2022 | $1,112 +17.5% | $130,212 +17.4% |
| 2021 | $946 +23.3% | $110,960 +12.4% |
| 2020 | $767 | $98,696 |
| 2019 | $767 | $98,696 |
| 2018 | $767 -65.3% | $98,696 +6% |
| 2017 | $2,209 +5.7% | $93,140 +7.7% |
| 2016 | $2,089 | $86,452 -60.3% |
| 2015 | $2,089 +7% | $217,490 +19.2% |
| 2014 | $1,952 | $182,470 -5.7% |
| 2012 | -- | $193,540 |
Find assessor info on the county website
Monthly payment
Est. payment
Payment breakdown
Explore the cost of this home by adjusting the details. Changes won't be saved.Climate risks
Neighborhood: 30528
Nearby schools
Schools provided by the listing agent
- Elementary: Jack P Nix
- Middle: White
- High: White
Source: GAMLS. This data may not be complete. We recommend contacting the local school district to confirm school assignments for this home.
Similar homes
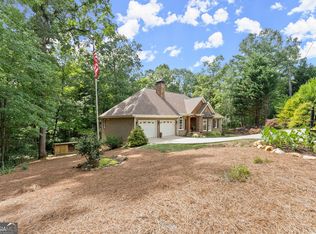
- $549,9003 bd3 ba3k sqft1405 Adair Mill Rd, Cleveland, GA 30528Active

 MLS ID #10837042, Mike Dalton, As Seen Around The World LLC. GAMLS
 - $539,8004 bd3 ba2.2k sqft483 Gold Ditch Rd, Cleveland, GA 30528Active
 MLS ID #10796619, The Ward Team, Ward Properties of North GA. GAMLS
 - $535,0004 bd3 ba3.2k sqft45 Holcomb Dr, Cleveland, GA 30528Active
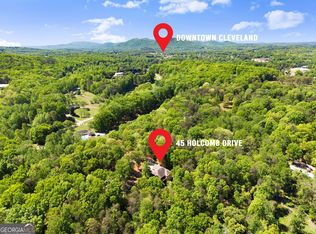 MLS ID #10842367, Rachel Cowart, Ward Properties of North GA. GAMLS
 - $525,0003 bd4 ba2.7k sqft576 Stanley Nix Rd, Cleveland, GA 30528Active
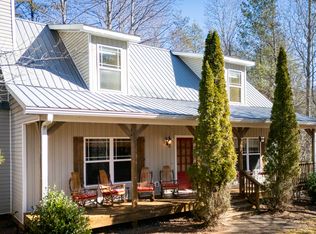 MLS ID #10816850, Teressa Greear Holtzclaw, Fourth Mountain Real Estate. GAMLS
 - $498,0003 bd3 ba2.4k sqft160 Quail Ridge Dr, Cleveland, GA 30528ActiveMLS ID #10790213, Tammy D Bennett, NorthGroup Real Estate Inc. GAMLS
- $750,0003 bd4 ba3.2k sqft166 High Meadow Trl, Cleveland, GA 30528ActiveMLS ID #10609012, Sharon Oliver, Alco Realty Inc.. GAMLS
- $550,0003 bd2 ba2.4k sqft250 Truelove Rd, Cleveland, GA 30528ActiveMLS ID #10761277, Lynn Grizzle, Prestige Properties of Georgia. GAMLS
- $650,0005 bd4 ba2.9k sqft2374 Dean Mountain Rd, Cleveland, GA 30528ActiveMLS ID #10812001, Dana E Patterson, Century 21 Community Realty. GAMLS
- $429,9004 bd3 ba3k sqft68 Barker Trail Rd, Cleveland, GA 30528Active Under ContractMLS ID #10814658, Mary Pearce, Fourth Mountain Real Estate. GAMLS
- $775,0005 bd5 ba5.1k sqft285 Sunset View Rd, Cleveland, GA 30528ActiveMLS ID #10814750, Bonnie Mull, Bonnie Mull Realty, Inc.. GAMLS
- $774,0004 bd4 ba3.2k sqft125 Sang Springs Trl, Cleveland, GA 30528ActiveMLS ID #10812510, Teressa Greear Holtzclaw, Fourth Mountain Real Estate. GAMLS
- $474,9003 bd2 ba2.8k sqft218 Hester Gap Rd, Cleveland, GA 30528Active Under ContractMLS ID #10794753, Melissa Banner, GA Realty LLC. GAMLS
- $679,0004 bd4 ba3.7k sqft873 Laurel Ridge Rd, Cleveland, GA 30528ActiveMLS ID #10689767, Amanda Rizk, NorthGroup Real Estate Inc. GAMLS
- $549,9004 bd3 ba4.4k sqft491 Jim Carter Rd, Clarkesville, GA 30523ActiveMLS ID #10835434, Amanda Stewart, Keller Williams Lanier Partners. GAMLS
- $524,9003 bd3 ba2.3k sqft289 Farmette Dr, Cleveland, GA 30528Active Under ContractMLS ID #10716051, Mary Pearce, Fourth Mountain Real Estate. GAMLS
- $628,6503 bd2 ba2.2k sqft320 Sweetwater Dr, Clarkesville, GA 30523ActiveMLS ID #10838886, Amber Orr, Keller Williams Lanier Partners. GAMLS
- $425,0004 bd2 ba2k sqft337 Spring Crest Rd, Cleveland, GA 30528ActiveMLS ID #10737100, Peter Jefferson, eXp Realty. GAMLS
- $589,9004 bd3 ba3.1k sqft221 Grand Magnolia Ln, Clarkesville, GA 30523ActiveMLS ID #10769941, Nicole Heaton, Talan Properties LLC. GAMLS
- $425,0002 bd3 ba2.4k sqft60 Cady Ln, Cleveland, GA 30528ActiveMLS ID #10819828, Taylor Howard, Keller Williams Lanier Partners. GAMLS
