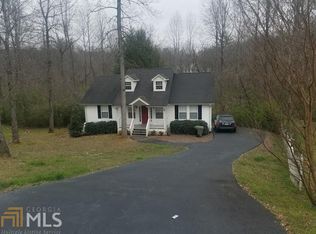
USDA-ELIGIBLE PROPERTY WITH POSSIBLE 100% FINANCING FOR QUALIFIED BUYERS! This spacious Cleveland home offers a main-level primary suite, two generously sized upstairs bedrooms with large walk-in closets, and a versatile bonus room ideal for an office, playroom or media room. The partially finished basement provides space for a game room, second living area or future kitchenette, while the unfinished workshop with a roll-up boat door is perfect for projects, storage and recreational gear. Additional features include RV or boat parking, a covered front porch, back deck, private wooded backyard with a creek and NO HOA! Conveniently located near downtown Cleveland, shopping, restaurants, schools, wineries, hiking and outdoor recreation. Seaborn Drive offers the space, flexibility and privacy you've been looking for. USDA financing is subject to buyer qualification, lender approval and applicable program requirements.
Active
Price cut: $14.9K (10/6)
$325,000
188 Seaborn Dr, Cleveland, GA 30528
3beds
2,708sqft
Single Family Residence
Built in 2003
0.54 Acres Lot
$320,900 Zestimate®
$120/sqft
$-- HOA
What's special
Back deckMain-level primary suiteCovered front porchRv or boat parkingLarge walk-in closets
- 117 days
- 1,783
- 120
Zillow last checked:
Listing updated:
Listed by:
Mary Beth Alexander 770-539-1316,
The Norton Agency
Source: GAMLS,MLS#: 10794252
Facts & features
Interior
Bedrooms & bathrooms
- Bedrooms: 3
- Bathrooms: 3
- Full bathrooms: 2
- 1/2 bathrooms: 1
- Main level bathrooms: 1
- Main level bedrooms: 1
Rooms
- Room types: Bonus Room, Family Room, Other
Heating
- Central, Electric
Cooling
- Ceiling Fan(s), Electric, Heat Pump
Appliances
- Included: Electric Water Heater, Microwave, Oven/Range (Combo)
- Laundry: Mud Room
Features
- Master On Main Level
- Flooring: Carpet, Laminate
- Basement: Daylight,Exterior Entry,Full,Interior Entry
- Number of fireplaces: 1
- Fireplace features: Gas Log
- Common walls with other units/homes: No Common Walls
Interior area
- Total structure area: 2,708
- Total interior livable area: 2,708 sqft
- Finished area above ground: 2,208
- Finished area below ground: 500
Video & virtual tour
Property
Parking
- Total spaces: 2
- Parking features: Attached, Carport
- Has carport: Yes
Features
- Levels: Three Or More
- Stories: 3
- Patio & porch: Deck, Porch
- Exterior features: Balcony
- Body of water: None
Lot
- Size: 0.54 Acres
- Features: Cul-De-Sac, Private, Sloped
Details
- Parcel number: 033B 018D
Construction
Type & style
- Home type: SingleFamily
- Architectural style: Traditional
- Property subtype: Single Family Residence
Materials
- Vinyl Siding
- Foundation: Block
- Roof: Composition
Condition
- Resale
- New construction: No
- Year built: 2003
Details
- Warranty included: Yes
Utilities & green energy
- Sewer: Public Sewer
- Water: Public
- Utilities for property: Cable Available, Electricity Available, Sewer Connected, Water Available
Community & HOA
Community
- Features: None
- Subdivision: Cox Creek
HOA
- Has HOA: No
- Services included: None
Location
- Region: Cleveland
Financial & listing details
- Price per square foot: $120/sqft
- Tax assessed value: $308,050
- Annual tax amount: $3,157
- Date on market: 6/25/2026
- Cumulative days on market: 117 days
- Listing agreement: Exclusive Right To Sell
- Listing terms: Cash,Conventional,FHA,USDA Loan,VA Loan
- Electric utility on property: Yes
Estimated market value
$320,900
$305,000 - $337,000
$2,642/mo
Price history
| Date | Event | Price |
|---|---|---|
| 10/6/2026 | Price change | $325,000-4.4%$120/sqft |
Source:  GAMLS #10794252 Report a problem GAMLS #10794252 Report a problem | ||
| 8/27/2026 | Price change | $339,900-2.9%$126/sqft |
Source: GAMLS #10794252 Report a problem | ||
| 6/26/2026 | Listed for sale | $349,900$129/sqft |
Source: GAMLS #10794252 Report a problem | ||
Public tax history
| Year | Property taxes | Tax assessment |
|---|---|---|
| 2025 | $3,157 -1% | $123,220 |
| 2024 | $3,190 +5.6% | $123,220 +13.1% |
| 2023 | $3,020 +16.3% | $108,900 +20.7% |
| 2022 | $2,597 +20.7% | $90,244 +26% |
| 2021 | $2,152 +1.9% | $71,640 +8.8% |
| 2020 | $2,111 -0.5% | $65,872 |
| 2019 | $2,121 | $65,872 |
| 2018 | $2,121 +9.5% | $65,872 +7.6% |
| 2017 | $1,937 0% | $61,208 |
| 2016 | $1,937 | $61,208 -60% |
| 2015 | $1,937 +13.3% | $153,020 +8.5% |
| 2014 | $1,710 | $141,040 -4% |
| 2012 | -- | $146,920 |
| 2011 | -- | -- |
| 2010 | -- | -- |
| 2009 | -- | -- |
Find assessor info on the county website
Monthly payment
Est. payment
Payment breakdown
Explore the cost of this home by adjusting the details. Changes won't be saved.Climate risks
Neighborhood: 30528
Nearby schools
Schools provided by the listing agent
- Elementary: Jack P Nix
- Middle: White
- High: White
Source: GAMLS. This data may not be complete. We recommend contacting the local school district to confirm school assignments for this home.
Similar homes
- $329,5003 bd3 ba1.7k sqft35 Clara Bell Dr, Cleveland, GA 30528Active
 MLS ID #10834089, Greg Adams, Chris McCall Realty. GAMLS
 - $339,0003 bd3 ba2.1k sqft162 Greenview Ct, Cleveland, GA 30528Active
 MLS ID #10832461, Greg Adams, Chris McCall Realty. GAMLS
 - $349,0003 bd3 ba1.7k sqft136 Mountain Overlook Dr, Cleveland, GA 30528Active
 MLS ID #10780093, Greg Adams, Chris McCall Realty. GAMLS
 - $398,0003 bd2 ba1.8k sqft13 Faulkner St, Cleveland, GA 30528Active
 MLS ID #10869648, Rhonda Fields, Alco Realty Inc.. GAMLS
 - $375,0005 bd3 ba3k sqft23 High Meadow Trl, Cleveland, GA 30528ActiveMLS ID #10843975, Dylan Duke, Keller Williams Lanier Partners. GAMLS
- $349,0004 bd3 ba2.2k sqft82 Bobbys Dr, Cleveland, GA 30528ActiveMLS ID #10833286, Rachel Cowart, Ward Properties of North GA. GAMLS
- $308,9003 bd2 ba1.5k sqft692 Allen Anderson Rd, Cleveland, GA 30528ActiveMLS ID #10832240, Scott W Fader, Joseph Walter Realty, LLC. GAMLS
- $384,9003 bd2 ba1.4k sqft38 Morwood Valley Trl, Cleveland, GA 30528ActiveMLS ID #10801943, Hannah Robbins, RE/MAX Classic. GAMLS
- $375,0004 bd3 ba1.7k sqft500 Washboard Rd, Cleveland, GA 30528ActiveMLS ID #10826394, Josh Temple, Keller Williams Lanier Partners. GAMLS
- $399,0002 bd3 ba2.4k sqft60 Cady Ln, Cleveland, GA 30528ActiveMLS ID #10873140, Taylor Howard, Keller Williams Lanier Partners. GAMLS
- $370,0004 bd3 ba1.8k sqft8817 Shallow Creek Trl #30, Clermont, GA 30527ActiveMLS ID #10874607, Christopher McCall, Chris McCall Realty. GAMLS
- $425,0004 bd2 ba2k sqft337 Spring Crest Rd, Cleveland, GA 30528ActiveMLS ID #10737100, Peter Jefferson, eXp Realty. GAMLS
- $479,9003 bd2 ba2k sqft22 Laurel Park Dr, Cleveland, GA 30528ActiveMLS ID #10810711, The Boggs Team, Alco Realty Inc.. GAMLS
- $410,0004 bd3 ba2.7k sqft825 Satterfield Rd, Cleveland, GA 30528ActiveMLS ID #10836646, Mark Spain, Mark Spain Real Estate. GAMLS
- $369,9003 bd3 ba2.5k sqft24 Sal Mountain Way, Sautee Nacoochee, GA 30571ActiveMLS ID #10741900, Mary Gasparini, Drake Realty, Inc.. GAMLS
- $485,0004 bd2 ba2.1k sqft70 Stone Hearth Dr, Cleveland, GA 30528ActiveMLS ID #10802241, Zach Garvey Team, Keller Williams Lanier Partners. GAMLS
- $315,0003 bd2 ba1.7k sqft208 Yonah Cir, Clarkesville, GA 30523ActiveMLS ID #10857412, David Zavala, K & A Realty Group LLC. GAMLS
- $299,9003 bd3 ba2.5k sqft350 Old River Rd, Cornelia, GA 30531ActiveMLS ID #10834126, M. Brandon Lovell, Keller Williams Lanier Partners. GAMLS
- $369,9004 bd3 ba2.3k sqft222 Matterhorn Dr, Sautee Nacoochee, GA 30571ActiveMLS ID #10856263, Caitlin Tucker-Glasgow, Ward Properties of North GA. GAMLS
- $325,0004 bd3 ba2.1k sqft589 Eagle Rest Rd, Dahlonega, GA 30533ActiveMLS ID #10843946, Debbie and Tara, Keller Williams Realty Atl. Partners. GAMLS
